139 Waterbury Drive, Mooresville, NC 28117
- $945,000
- 3
- BD
- 4
- BA
- 3,607
- SqFt




Listing courtesy of Equity North Carolinas Real Estate, LLC. karlee1realty@gmail.com
- List Price
- $945,000
- MLS#
- 4400849
- Status
- ACTIVE
- Days on Market
- 17
- Property Type
- Residential
- Architectural Style
- Traditional
- Year Built
- 2007
- Bedrooms
- 3
- Bathrooms
- 4
- Full Baths
- 3
- Half Baths
- 1
- Lot Size
- 30,056
- Lot Size Area
- 0.6900000000000001
- Living Area
- 3,607
- Sq Ft Total
- 3607
- County
- Iredell
- Subdivision
- Northington Woods
- Special Conditions
- None
Property Description
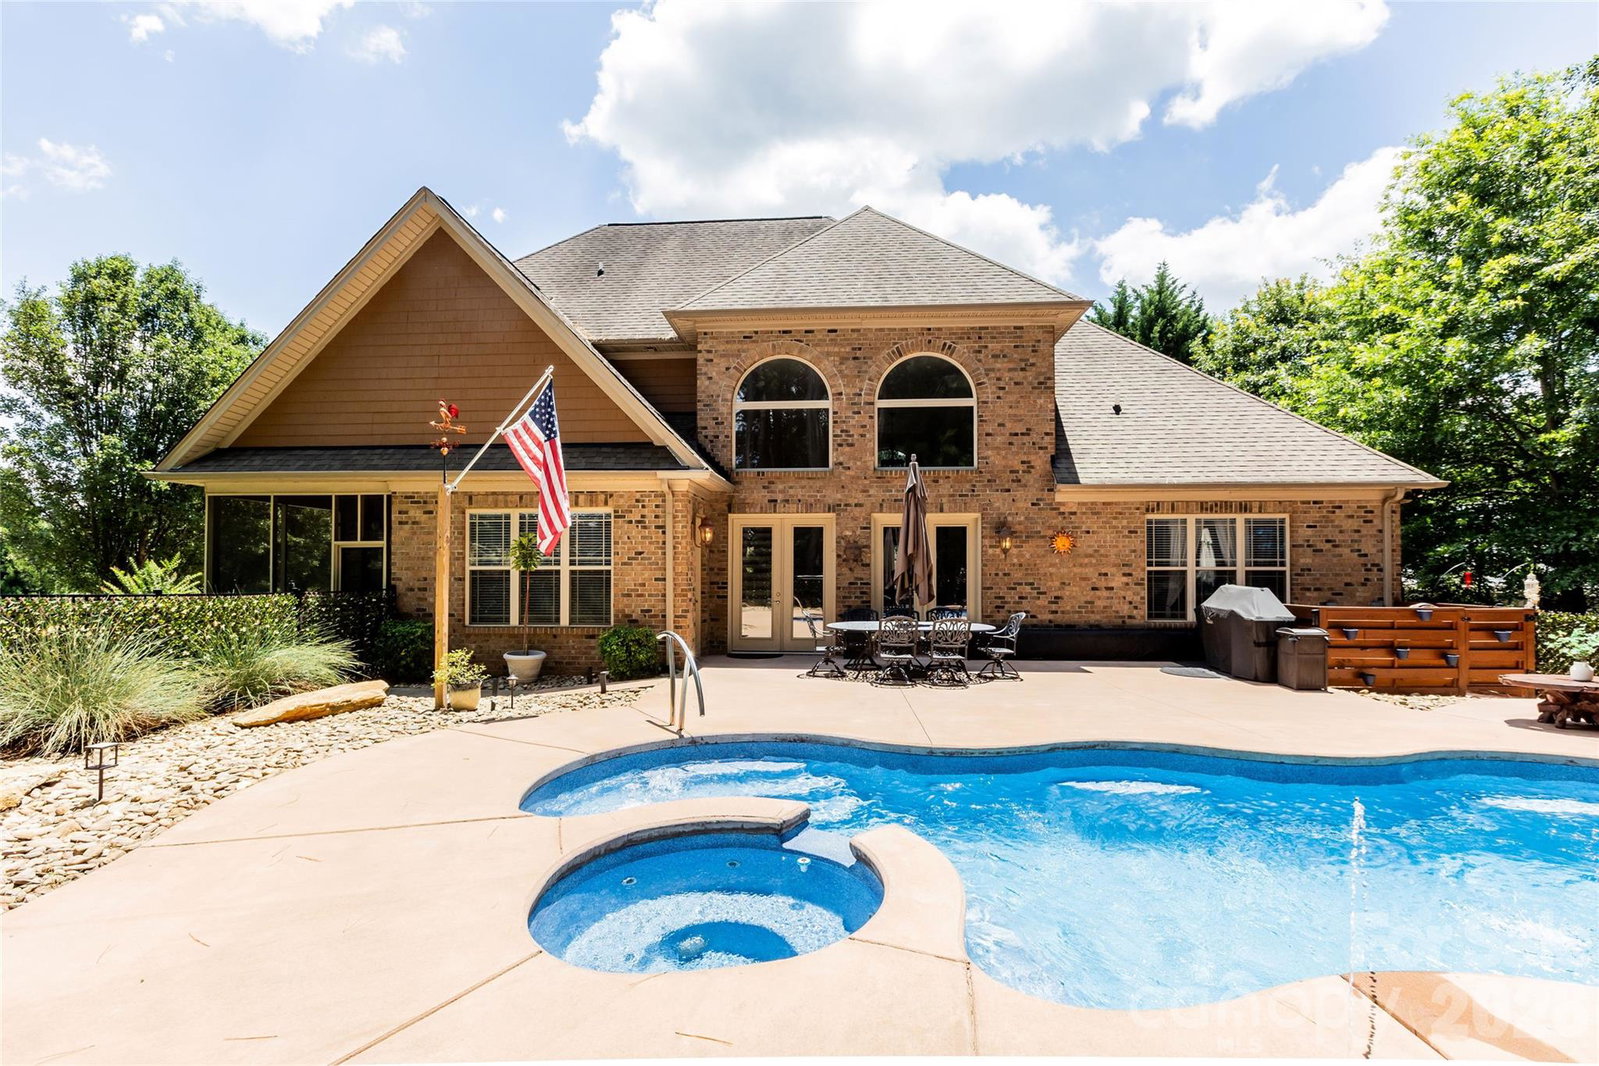
Your private sanctuary awaits in this custom-built brick and stone estate, perfectly pairing classic elegance with dedicated boat storage parking and backyard pool oasis completed in 2023 with outdoor speakers that were installed in 2024. From quiet mornings on the screened-in porch to lively summer pool days filled with your favorite music, this home elevates everyday living. Enjoy ultimate peace of mind with an encapsulated crawl space and extensive mechanical upgrades, including a premium Hayward pool salt cell and control board (upgraded 2024), gutter guards installed in 2024 with a lifetime warranty, a whole-house water softener and reverse osmosis system (2024), fully replaced sprinkler heads (2024), and a brand-new dishwasher installed in 2026. Water pressure is never an issue thanks to a premium, app-controlled variable speed well pump installed in 2025 that maintains a steady 70 PSI at all times and comes with a 10-year transferable warranty. The heart of the home is a breathtaking two-story great room, anchored by a stacked-stone fireplace and flanked by custom built-ins and floor-to-ceiling windows. Host memorable holiday dinners under the formal dining room's striking wood-coffered ceiling, then gather in the large gourmet kitchen, which features premium custom cabinets, granite counters, stainless steel appliances, and a casual breakfast bar.Retreat to the primary suite to find ultimate relaxation, boasting dual walk-in closets and a luxury bath with a tiled shower and deep tub. The upper level is an ideal setup for family and visitors alike; every bedroom is a private suite with its own dedicated bathroom. Upstairs flex spaces include a versatile loft with an integrated Murphy bed and large bonus room—perfect for a home gym, theater, or playroom.
/u.realgeeks.media/z1realty/header.png)
Additional Information
- Hoa Fee
- $350
- Hoa Fee Paid
- Annually
- Community Features
- Boat Storage
- Fireplace
- Yes
- Interior Features
- Attic Other, Attic Stairs Pulldown, Breakfast Bar, Built-in Features, Central Vacuum, Entrance Foyer, Kitchen Island, Pantry, Walk-In Closet(s), Walk-In Pantry, Whirlpool
- Floor Coverings
- Tile, Wood
- Equipment
- Dishwasher, Disposal, Electric Water Heater, Exhaust Hood, Filtration System, Gas Cooktop, Microwave, Refrigerator with Ice Maker, Self Cleaning Oven, Wall Oven, Water Softener
- Foundation
- Crawl Space
- Main Level Rooms
- Primary Bedroom, Bathroom-Full, Bathroom-Half, Kitchen, Great Room, Office, Breakfast, Laundry, Dining Room
- Laundry Location
- Main Level
- Heating
- Electric, Heat Pump
- Water
- Well
- Sewer
- Septic Installed
- Exterior Features
- In-Ground Hot Tub / Spa, In-Ground Irrigation
- Exterior Construction
- Brick Full, Stone Veneer
- Roof
- Composition
- Parking
- Driveway, Attached Garage, Garage Faces Side
- Driveway
- Concrete, Paved
- Lot Description
- Green Area
- Elementary School
- Lakeshore
- Middle School
- Lakeshore
- High School
- Lake Norman
- Zoning
- RA
- Builder Name
- Pat Builder
- Total Property HLA
- 3607
- Master on Main Level
- Yes
Mortgage Calculator
“ Based on information submitted to the MLS GRID as of . All data is obtained from various sources and may not have been verified by broker or MLS GRID. Supplied Open House Information is subject to change without notice. All information should be independently reviewed and verified for accuracy. Some IDX listings have been excluded from this website. Properties may or may not be listed by the office/agent presenting the information © 2026 Canopy MLS as distributed by MLS GRID”

Last Updated: