570 Surry Trace Nw Circle, Concord, NC 28027
- $465,000
- 4
- BD
- 3
- BA
- 2,609
- SqFt




Listing courtesy of Stamper-Thompson Real Estate LLC. amy@stamperthompson.com
- List Price
- $465,000
- MLS#
- 4400588
- Status
- ACTIVE
- Days on Market
- 13
- Property Type
- Residential
- Year Built
- 2001
- Bedrooms
- 4
- Bathrooms
- 3
- Full Baths
- 3
- Lot Size
- 11,325
- Lot Size Area
- 0.26
- Living Area
- 2,609
- Sq Ft Total
- 2609
- County
- Cabarrus
- Subdivision
- Gable Oaks
- Special Conditions
- None
Property Description
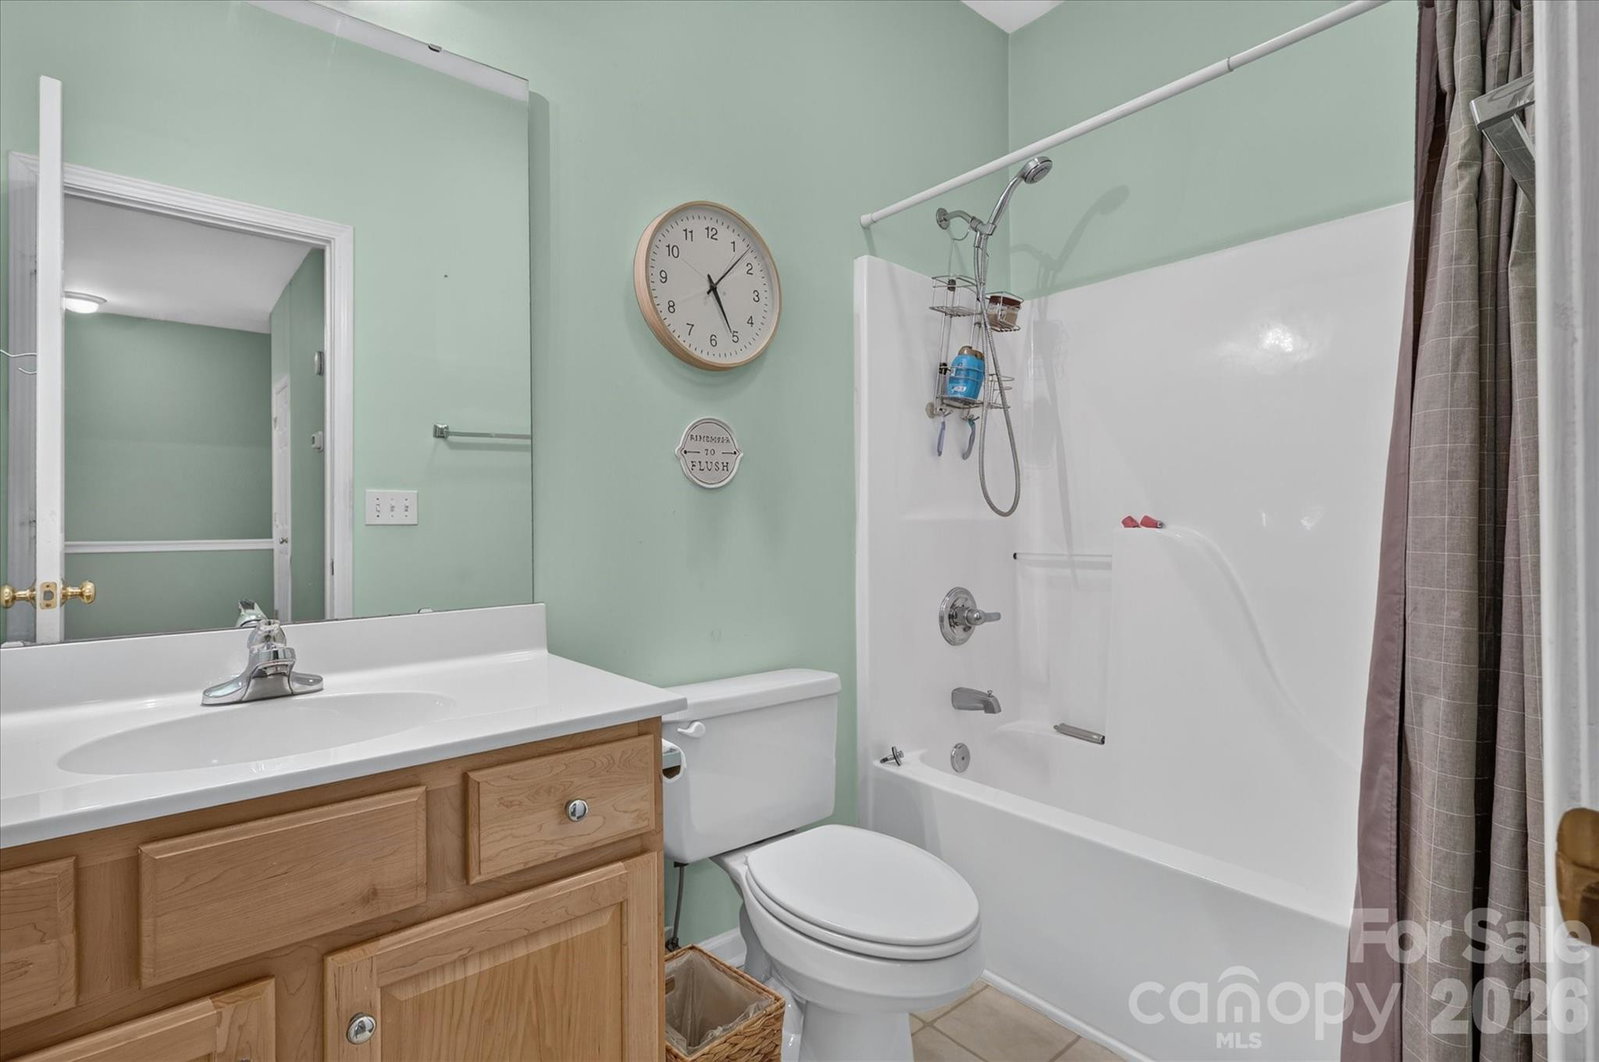
Welcome home to this beautifully designed residence in the highly desirable Gable Oaks community! This stunning home features an open-concept floor plan with soaring vaulted ceilings, abundant natural light, and stainless steel appliances that make the kitchen both stylish and functional. The spacious primary suite is conveniently located on the main level and offers two walk-in closets along with a private en-suite bath. A second main-level bedroom with its own full bath provides the perfect space for guests, multi-generational living, or a home office. Upstairs, you'll find a large loft with endless possibilities—ideal for a media room, playroom, home gym, or additional living space—along with two generously sized bedrooms and a full bathroom. Step outside to enjoy the serene, flat, fenced backyard complete with a covered porch, creating the perfect setting for relaxing or entertaining year-round. Located in the established and sought-after Gable Oaks community, residents enjoy wonderful neighborhood amenities, including a community pool, tennis, volleyball and playground while being conveniently close to shopping, dining, parks, and major roadways.
/u.realgeeks.media/z1realty/header.png)
Additional Information
- Hoa Fee
- $250
- Hoa Fee Paid
- Quarterly
- Fireplace
- Yes
- Equipment
- Dishwasher, Disposal, Electric Cooktop, Electric Range, Oven, Plumbed For Ice Maker, Refrigerator
- Foundation
- Slab
- Main Level Rooms
- Kitchen, Dining Room, Laundry, Living Room, Breakfast, Primary Bedroom, Bathroom-Full
- Laundry Location
- Main Level
- Heating
- Forced Air, Natural Gas
- Water
- City
- Sewer
- Public Sewer
- Exterior Construction
- Vinyl
- Parking
- Attached Carport, Driveway
- Driveway
- Concrete, Paved
- Elementary School
- Unspecified
- Middle School
- Unspecified
- High School
- Unspecified
- Zoning
- RC
- Total Property HLA
- 2609
- Master on Main Level
- Yes
Mortgage Calculator
“ Based on information submitted to the MLS GRID as of . All data is obtained from various sources and may not have been verified by broker or MLS GRID. Supplied Open House Information is subject to change without notice. All information should be independently reviewed and verified for accuracy. Some IDX listings have been excluded from this website. Properties may or may not be listed by the office/agent presenting the information © 2026 Canopy MLS as distributed by MLS GRID”

Last Updated: