21816 Chapel Way, Cornelius, NC 28031
- $751,500
- 3
- BD
- 3
- BA
- 2,477
- SqFt




Listing courtesy of Keller Williams Lake Norman. marylib@richards-group.net
- List Price
- $751,500
- MLS#
- 4400108
- Status
- ACTIVE
- Days on Market
- 55
- Property Type
- Residential
- Architectural Style
- Charleston
- Distressed Property
- Yes
- Year Built
- 2008
- Price Change
- ▼ $7,500 1786675279
- Bedrooms
- 3
- Bathrooms
- 3
- Full Baths
- 2
- Half Baths
- 1
- Lot Size
- 4,791
- Lot Size Area
- 0.11
- Living Area
- 2,477
- Sq Ft Total
- 2477
- County
- Mecklenburg
- Subdivision
- Antiquity
- Special Conditions
- Estate
Property Description
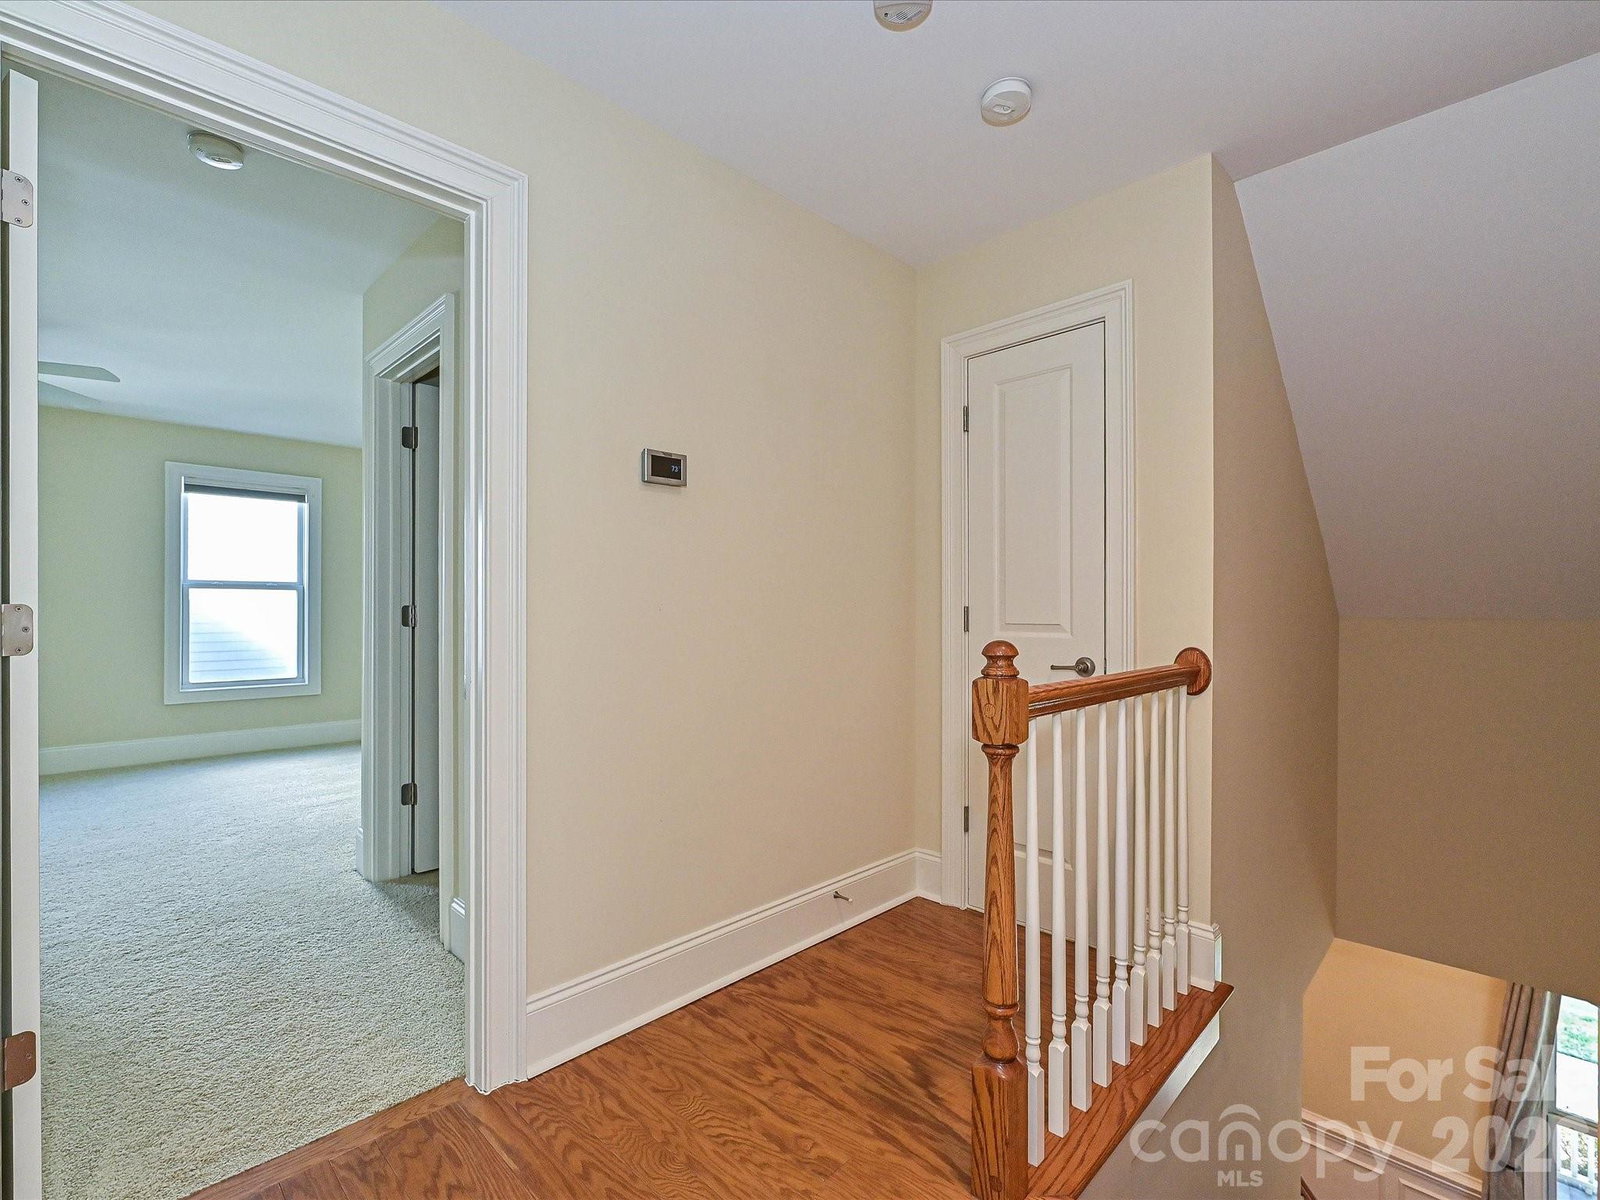
Charming Charleston style home on a quiet street with no through traffic in highly desirable Antiquity. A great location close to great features of Old Town Cornelius and the Town of Davidson. Greenway is only a block away and the neighborhood is very walkable with sidewalks and street lights. Built in 2008 by the Cunnane Group, this home has only had one owner. It has been well-maintained and has a wonderful open floor plan. Covered front porch with slate flooring allows for outdoor enjoyment. Office/study, dining room, chef's island kitchen, great room w/ gas fireplace and laundry room. Upper level features two additional bedrooms, a large full bathroom and two sizeable walk-in attic storage areas of over 270 square feet. Two car garage has a wide concrete driveway which would allow for overflow parking. Zero entry from garage to interior and front porch only has two steps to the front walkway. New AC unit in 2021 and new water filtration system in 2019. Kitchen has quality stainless appliances and a gas cooktop with full hooded system. Don't miss an opportunity to enjoy all the Antiquity amenities and close proximity to grocery shopping, dining, schools and the Cain Arts Center. Please see: https://cornelius.org/government/departments/planning_/downtown_master_plan/index.php and approved development projects in the area, including Greenway Gartens (now called Briar Square) and Caroline.
/u.realgeeks.media/z1realty/header.png)
Additional Information
- Hoa Fee
- $170
- Hoa Fee Paid
- Monthly
- Community Features
- Dog Park, Outdoor Pool, Sidewalks, Street Lights, Walking Trails
- Fireplace
- Yes
- Interior Features
- Attic Walk In, Breakfast Bar, Built-in Features, Cable Prewire, Entrance Foyer, Garden Tub, Open Floorplan, Pantry, Storage, Walk-In Closet(s)
- Floor Coverings
- Carpet, Tile, Wood
- Equipment
- Dishwasher, Disposal, Dryer, Electric Oven, Exhaust Fan, Exhaust Hood, Filtration System, Gas Cooktop, Gas Water Heater, Ice Maker, Microwave, Oven, Plumbed For Ice Maker, Refrigerator with Ice Maker, Self Cleaning Oven, Washer
- Foundation
- Slab
- Main Level Rooms
- Primary Bedroom, Bathroom-Full, Kitchen, Dining Room, Great Room, Study, Laundry, Breakfast
- Laundry Location
- Electric Dryer Hookup, Inside, Laundry Room, Main Level, Sink, Washer Hookup
- Heating
- Central
- Water
- City
- Sewer
- Public Sewer
- Exterior Construction
- Fiber Cement
- Roof
- Architectural Shingle
- Parking
- Driveway, Attached Garage, Garage Faces Rear
- Driveway
- Concrete, Paved
- Lot Description
- Cul-De-Sac, Level, Wooded
- Elementary School
- Cornelius
- Middle School
- Bailey
- High School
- William Amos Hough
- Zoning
- TC
- Builder Name
- Cunnane Group
- Total Property HLA
- 2477
- Master on Main Level
- Yes
Mortgage Calculator
“ Based on information submitted to the MLS GRID as of . All data is obtained from various sources and may not have been verified by broker or MLS GRID. Supplied Open House Information is subject to change without notice. All information should be independently reviewed and verified for accuracy. Some IDX listings have been excluded from this website. Properties may or may not be listed by the office/agent presenting the information © 2026 Canopy MLS as distributed by MLS GRID”

Last Updated: