105 Mandarin Drive, Mooresville, NC 28117
- $850,000
- 4
- BD
- 3
- BA
- 3,679
- SqFt






Listing courtesy of Coldwell Banker Realty. aimee.hagler@cbcarolinas.com
- List Price
- $850,000
- MLS#
- 4400067
- Status
- ACTIVE
- Days on Market
- 16
- Property Type
- Residential
- Architectural Style
- Traditional
- Year Built
- 2004
- Bedrooms
- 4
- Bathrooms
- 3
- Full Baths
- 3
- Lot Size
- 30,056
- Lot Size Area
- 0.6900000000000001
- Living Area
- 3,679
- Sq Ft Total
- 3679
- County
- Iredell
- Subdivision
- Woodland Hills
- Special Conditions
- None
Property Description
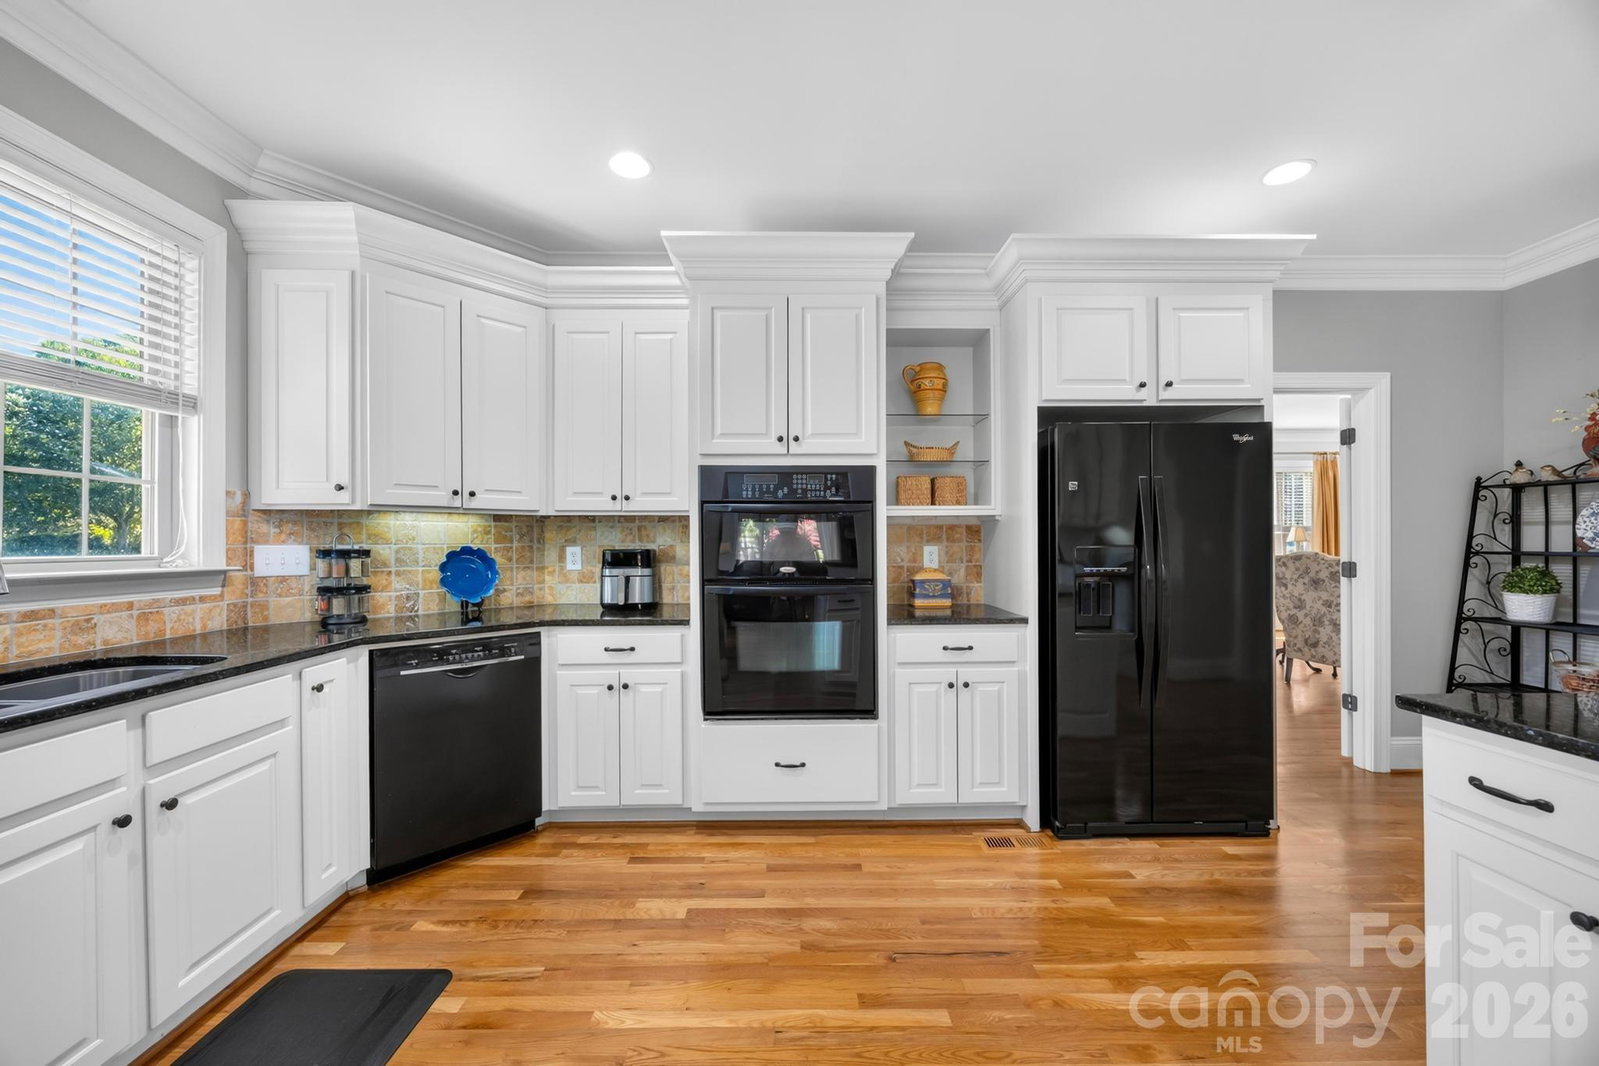
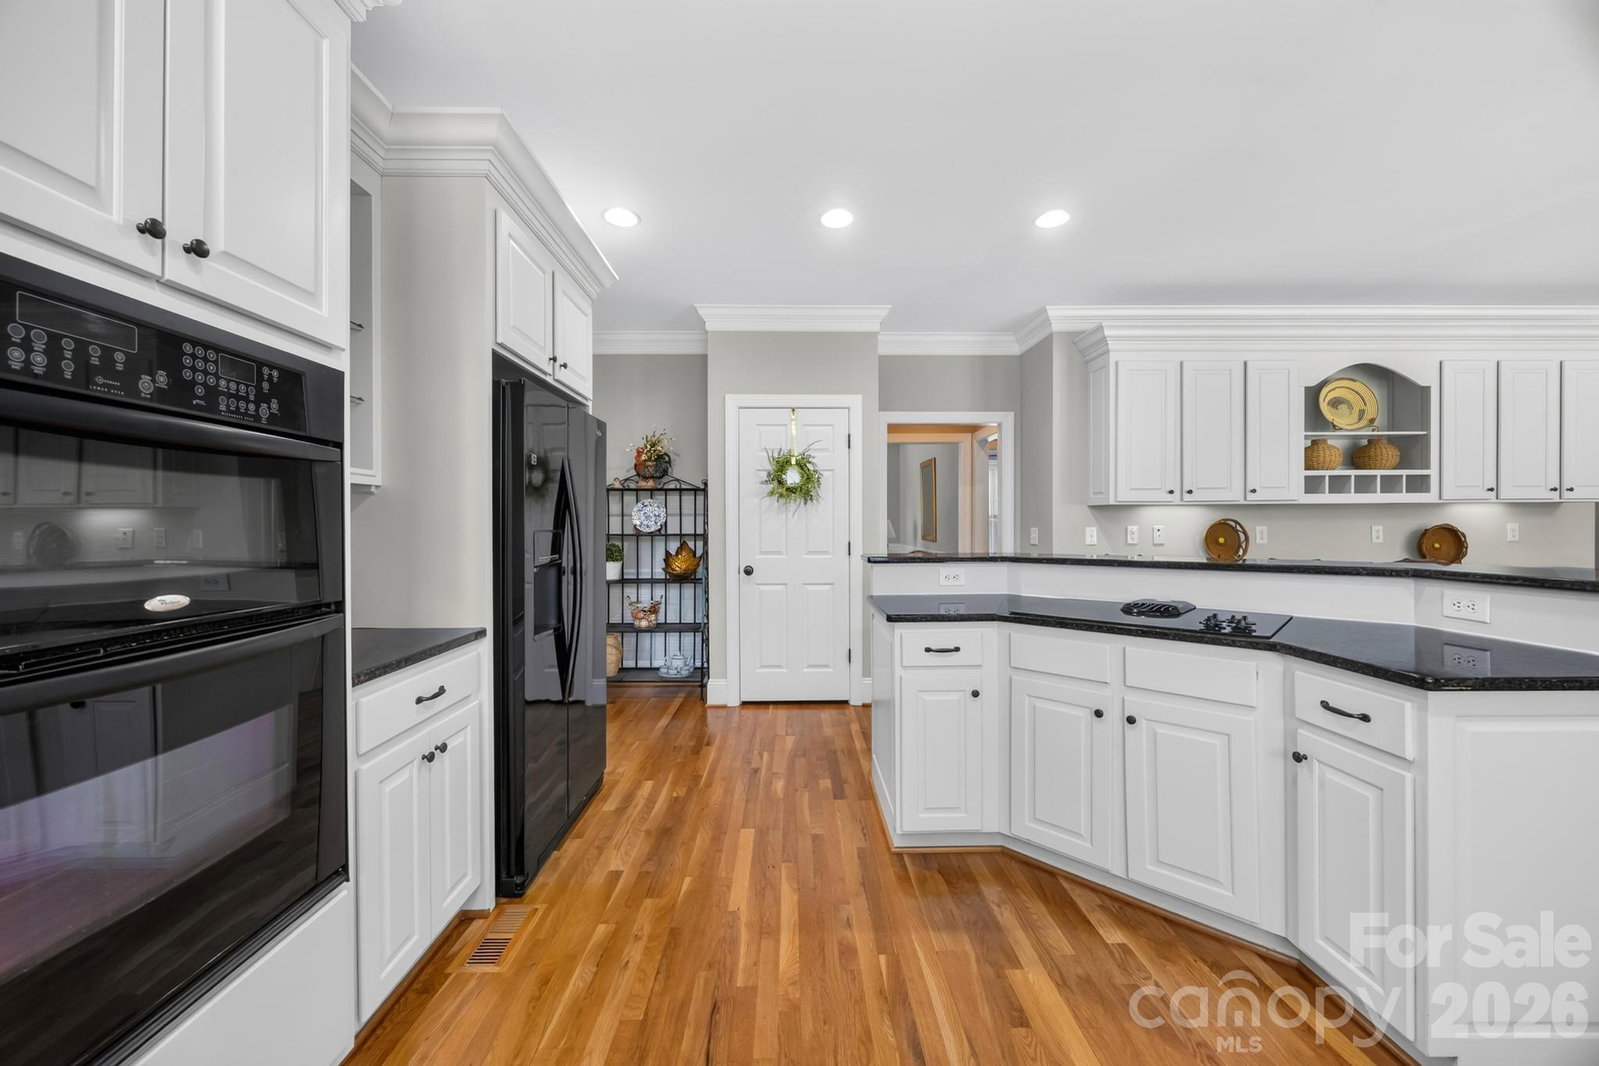
Welcome home to this stunning, all-brick custom-built residence in the desirable Woodland Hills community of Mooresville! Situated on a spacious 0.69-acre flat lot with mature landscaping, this 4-bedroom, 3-bathroom home offers approximately 3,679 square feet of comfortable, well-appointed living space—perfect for both everyday living and effortless entertaining. Step inside to a bright, open floor plan highlighted by extensive crown molding and beautiful hardwood floors throughout the main level. The oversized chef’s kitchen is a true standout, featuring extra built-in cabinetry and generous countertop space with a dedicated desk area—ideal for meal prep, family gatherings, and staying organized. Upstairs, the luxurious primary suite features a tray ceiling, dual vanities, a relaxing whirlpool tub, and a separate ceramic tile shower. Additional highlights include a concrete circular driveway and dual wooden staircases with black iron spindles. Located in a prime Mooresville location with easy access to Lake Norman, shopping, dining, and top-rated schools. 105 Mandarin Drive combines timeless elegance with modern comfort. Don’t miss the opportunity to make this exceptional property yours—schedule your private showing today!
/u.realgeeks.media/z1realty/header.png)
Additional Information
- Hoa Fee
- $225
- Hoa Fee Paid
- Semi-Annually
- Fireplace
- Yes
- Interior Features
- Attic Stairs Pulldown, Breakfast Bar, Built-in Features, Cable Prewire, Entrance Foyer, Garden Tub, Kitchen Island, Open Floorplan, Split Bedroom, Walk-In Closet(s)
- Floor Coverings
- Carpet, Tile, Wood
- Equipment
- Dishwasher, Disposal, Double Oven, Electric Cooktop, Electric Oven, Electric Water Heater, Exhaust Fan, Microwave, Refrigerator with Ice Maker
- Foundation
- Crawl Space
- Laundry Location
- Main Level
- Heating
- Central
- Water
- Public
- Sewer
- Septic Installed
- Exterior Construction
- Brick Full
- Roof
- Architectural Shingle
- Parking
- Circular Driveway, Attached Garage, Garage Faces Side
- Driveway
- Concrete, Paved
- Lot Description
- Corner Lot, Level
- Elementary School
- Lake Norman
- Middle School
- Woodland Heights
- High School
- Lake Norman
- Total Property HLA
- 3679
Mortgage Calculator
“ Based on information submitted to the MLS GRID as of . All data is obtained from various sources and may not have been verified by broker or MLS GRID. Supplied Open House Information is subject to change without notice. All information should be independently reviewed and verified for accuracy. Some IDX listings have been excluded from this website. Properties may or may not be listed by the office/agent presenting the information © 2026 Canopy MLS as distributed by MLS GRID”

Last Updated: