9133 Robbins Preserve Road, Cornelius, NC 28031
- $1,275,000
- 4
- BD
- 4
- BA
- 3,214
- SqFt




Listing courtesy of Lake Realty. kim@lakerealty.com
- List Price
- $1,275,000
- MLS#
- 4399852
- Status
- ACTIVE
- Days on Market
- 4
- Property Type
- Residential
- Architectural Style
- Transitional
- Year Built
- 2014
- Bedrooms
- 4
- Bathrooms
- 4
- Full Baths
- 3
- Half Baths
- 1
- Lot Size
- 9,147
- Lot Size Area
- 0.21
- Living Area
- 3,214
- Sq Ft Total
- 3214
- County
- Mecklenburg
- Subdivision
- Robbins Park
- Special Conditions
- None
Property Description
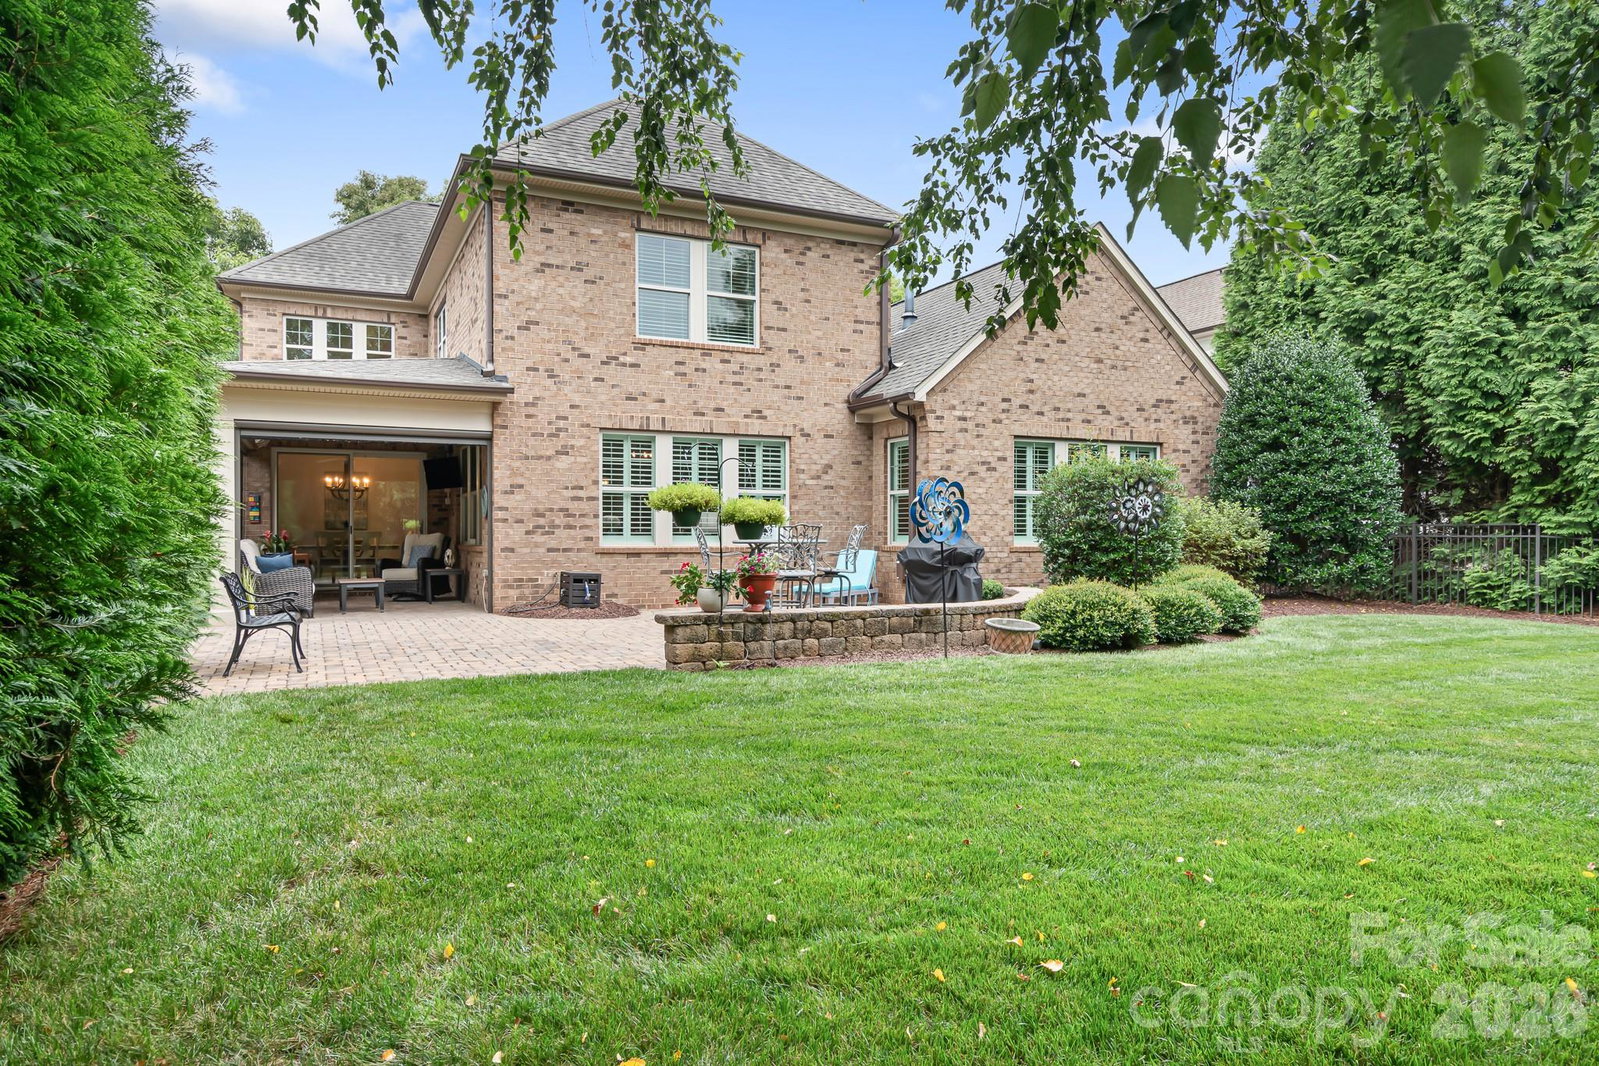
Just gorgeous - This immaculate, and move-in-ready home in the highly sought-after Robbins Park neighborhood is dressed in classic finishes that will translate to anyone's style. Crafted with timeless all-brick construction, this 4-bedroom, 3.5-bathroom home boasts a popular floor plan highlighted by a luxurious main-level primary suite which includes the laundry room. Upgraded hand scraped, wide-plank hardwood floors flow through the main living areas while the upstairs bedrooms and office have recently replaced high end carpet. Plantation shutters and neutral paint give it a polished feel. The heart of the home is the stunning kitchen, featuring classic white wood cabinetry, stainless steel appliances, and a large island that is absolutely perfect for casual meals, meal prep, or entertaining guests. The kitchen also includes a much desired butlers pantry along with a large walk in pantry. Designed for modern living, the main floor includes a dedicated home office, while the spacious upstairs loft offers a fantastic retreat for additional private living space. Step outside to your personal oasis—a beautiful screened porch and patio looking out over a lush, private backyard. The Robbins Park community is designed for an active lifestyle for all ages. Access to miles of walking trails, tennis courts, pickleball courts, soccer fields and volleyball courts AND one of the coolest playgrounds in town. The community pool is a quick walk down the street too! This home is walkable to Birkdale Village for dining, entertainment and shopping. A quick drive to Lake Norman and Birkdale Golf course and quick access to area hospitals.
/u.realgeeks.media/z1realty/header.png)
Additional Information
- Hoa Fee
- $340
- Hoa Fee Paid
- Quarterly
- Community Features
- Clubhouse, Outdoor Pool, Pickleball, Playground, Pond, Sidewalks, Street Lights, Tennis Court(s), Walking Trails
- Fireplace
- Yes
- Interior Features
- Drop Zone, Entrance Foyer, Kitchen Island, Open Floorplan, Pantry, Walk-In Closet(s), Walk-In Pantry
- Floor Coverings
- Carpet, Tile, Wood
- Equipment
- Convection Oven, Dishwasher, Disposal, Dryer, Electric Oven, Electric Water Heater, Exhaust Hood, Gas Cooktop, Gas Range, Refrigerator with Ice Maker
- Foundation
- Slab
- Main Level Rooms
- Primary Bedroom, Office, Family Room, Dining Room, Kitchen, Bathroom-Half, Bathroom-Full, Laundry, Mud
- Laundry Location
- Laundry Room, Main Level, Other - See Remarks
- Heating
- Heat Pump, Natural Gas
- Water
- City
- Sewer
- Public Sewer
- Exterior Construction
- Brick Full
- Roof
- Architectural Shingle
- Parking
- Attached Garage
- Driveway
- Concrete, Paved
- Lot Description
- Level, Private
- Elementary School
- J.V. Washam
- Middle School
- Bailey
- High School
- William Amos Hough
- Zoning
- NR
- Builder Name
- Classica Homes
- Total Property HLA
- 3214
- Master on Main Level
- Yes
Mortgage Calculator
“ Based on information submitted to the MLS GRID as of . All data is obtained from various sources and may not have been verified by broker or MLS GRID. Supplied Open House Information is subject to change without notice. All information should be independently reviewed and verified for accuracy. Some IDX listings have been excluded from this website. Properties may or may not be listed by the office/agent presenting the information © 2026 Canopy MLS as distributed by MLS GRID”

Last Updated: