3348 Charolais Lane, Harrisburg, NC 28075
- $572,409
- 3
- BD
- 3
- BA
- 2,493
- SqFt



Listing courtesy of David Weekley Homes. jpoli@dwhomes.com
- List Price
- $572,409
- MLS#
- 4399501
- Status
- ACTIVE
- Days on Market
- 27
- Property Type
- Residential
- Architectural Style
- Traditional
- Year Built
- 2026
- Bedrooms
- 3
- Bathrooms
- 3
- Full Baths
- 3
- Lot Size
- 7,666
- Lot Size Area
- 0.176
- Living Area
- 2,493
- Sq Ft Total
- 2493
- County
- Cabarrus
- Subdivision
- Encore at Harmony
- Special Conditions
- None
- Dom
- Yes
Property Description
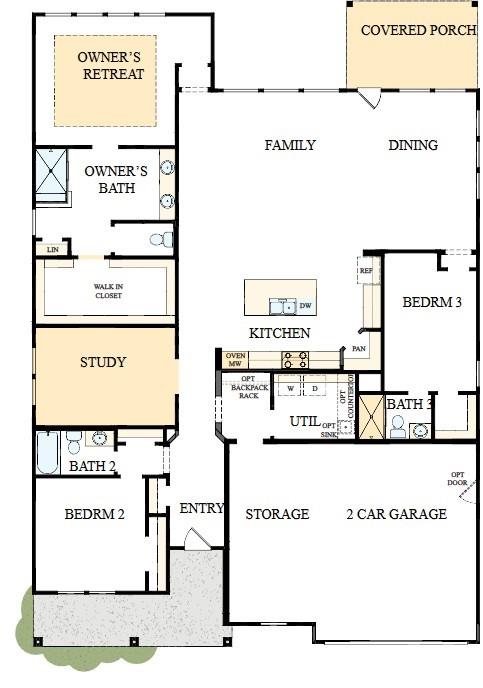
Welcome to the Magnolia floorplan by David Weekley Homes in Encore at Harmony, where comfort meets effortless, low maintenance living. This beautifully designed 3 bedroom, 3 bath home offers around 2,500 square feet of open, inviting space, perfect for both everyday living and hosting guests. The spacious family and dining areas flow seamlessly into a well appointed kitchen, creating the ideal setting for gathering and entertaining. Enjoy quiet mornings on the covered front porch and unwind in the evenings on the covered rear porch, giving you the best of indoor/outdoor living. Thoughtful design elements like a private guest suite, versatile study, and a relaxing Owner’s Retreat make this home as functional as it is stylish. Plus, with lawncare provided and access to amenities like a pool and an outdoor gathering space, you’ll have more time to enjoy everything this vibrant 55+ community has to offer.!
/u.realgeeks.media/z1realty/header.png)
Additional Information
- Hoa Fee
- $240
- Hoa Fee Paid
- Monthly
- Community Features
- Fifty Five and Older, Cabana, Outdoor Pool, Picnic Area, Playground, Recreation Area, Sidewalks, Street Lights
- Interior Features
- Cable Prewire, Kitchen Island, Open Floorplan, Walk-In Closet(s), Walk-In Pantry
- Floor Coverings
- Carpet, Tile, Vinyl
- Equipment
- Dishwasher, Disposal, Electric Water Heater, Exhaust Hood, Gas Cooktop, Microwave, Wall Oven
- Foundation
- Slab
- Main Level Rooms
- Study, Bedroom(s), Bathroom-Full, Bedroom(s), Laundry, Kitchen, Family Room, Primary Bedroom, Bathroom-Full, Bathroom-Full
- Laundry Location
- Electric Dryer Hookup, Gas Dryer Hookup, Laundry Room, Main Level
- Heating
- Central
- Water
- City
- Sewer
- Public Sewer
- Exterior Features
- Lawn Maintenance
- Exterior Construction
- Fiber Cement
- Roof
- Architectural Shingle
- Parking
- Driveway, Attached Garage
- Driveway
- Concrete, Paved
- Elementary School
- Unspecified
- Middle School
- Unspecified
- High School
- Unspecified
- New Construction
- Yes
- Builder Name
- David Weekley Homes
- Total Property HLA
- 2493
- Master on Main Level
- Yes
Mortgage Calculator
“ Based on information submitted to the MLS GRID as of . All data is obtained from various sources and may not have been verified by broker or MLS GRID. Supplied Open House Information is subject to change without notice. All information should be independently reviewed and verified for accuracy. Some IDX listings have been excluded from this website. Properties may or may not be listed by the office/agent presenting the information © 2026 Canopy MLS as distributed by MLS GRID”

Last Updated: