1123 Allison Bluff Trail, Rock Hill, SC 29732
- $325,000
- 3
- BD
- 2
- BA
- 1,422
- SqFt




Listing courtesy of Keller Williams Connected. micah@micahwinn.com
- List Price
- $325,000
- MLS#
- 4399476
- Status
- ACTIVE UNDER CONTRACT
- Days on Market
- 23
- Property Type
- Residential
- Architectural Style
- Ranch, Traditional
- Year Built
- 2002
- Bedrooms
- 3
- Bathrooms
- 2
- Full Baths
- 2
- Lot Size
- 8,276
- Lot Size Area
- 0.19
- Living Area
- 1,422
- Sq Ft Total
- 1422
- County
- York
- Subdivision
- Lakeside
- Special Conditions
- None
- Dom
- Yes
Property Description
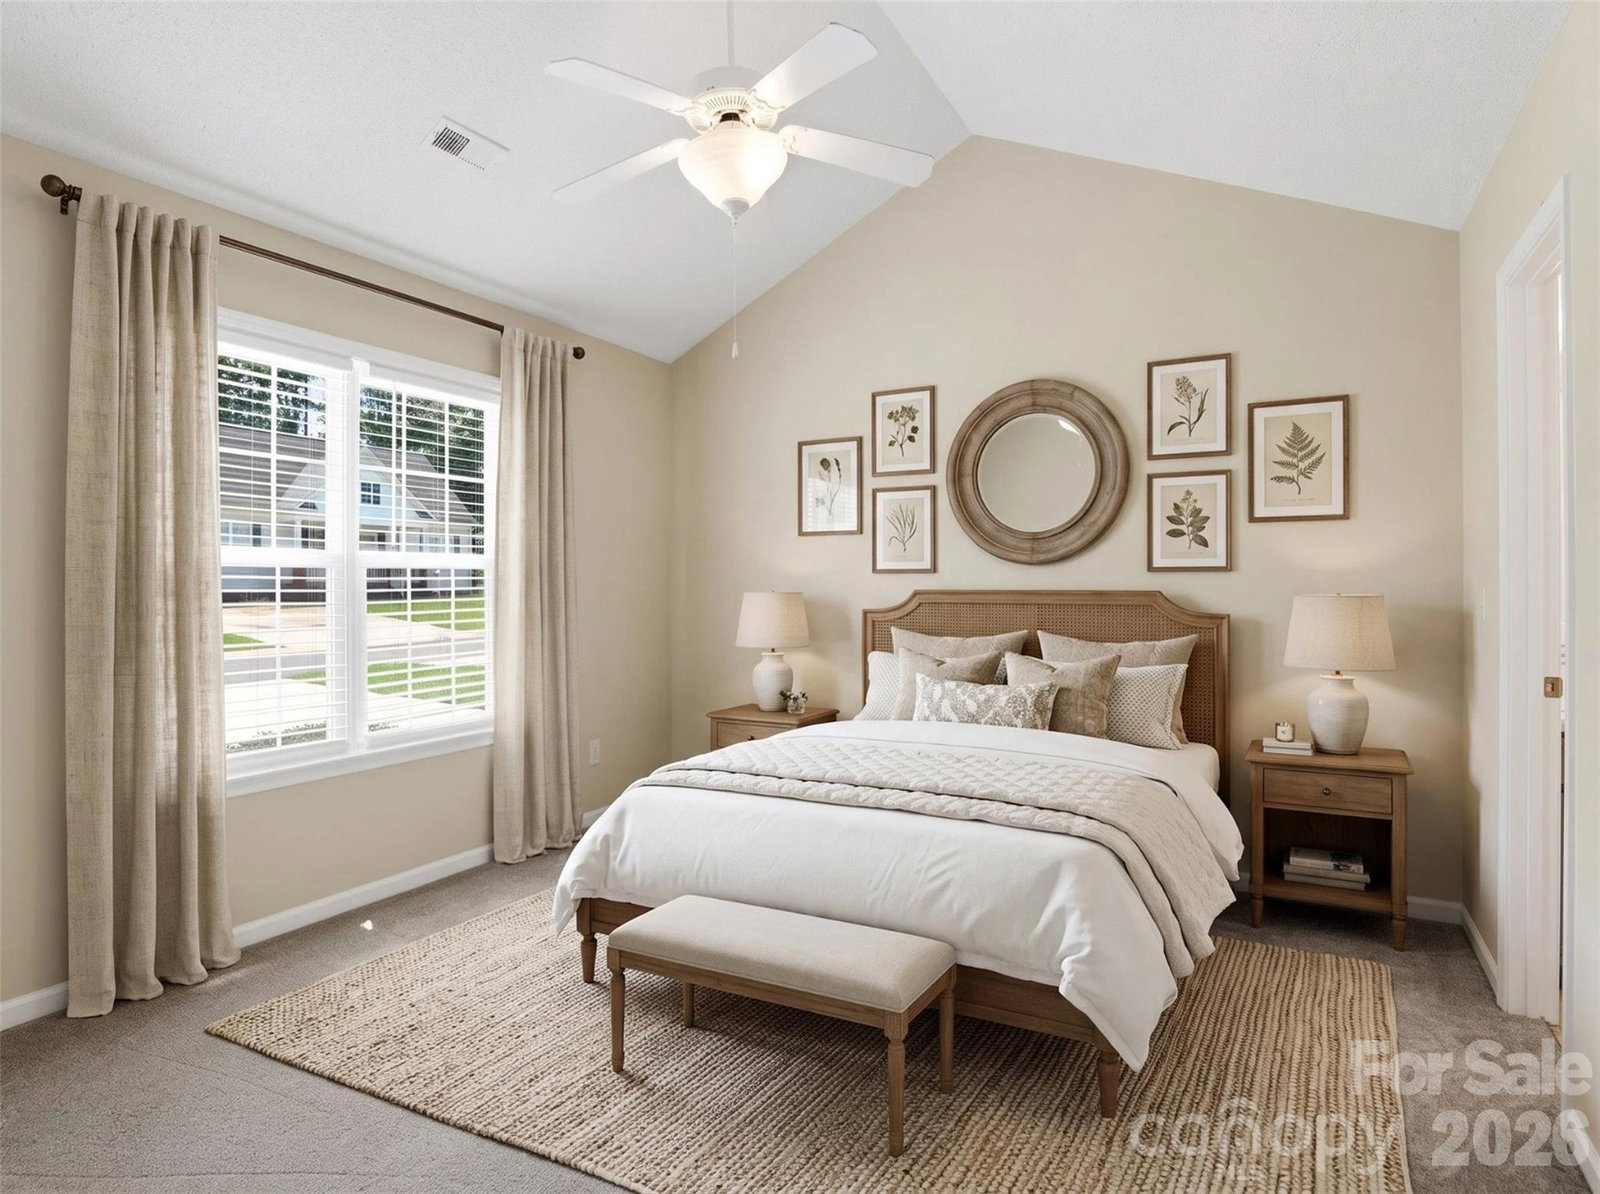
Welcome home to this clean, well-maintained 3-bedroom, 2-bath home nestled in a peaceful Rock Hill setting! Relax on the inviting covered front porch or enjoy the back deck overlooking a backyard that backs up to the woods, creating a quiet retreat right at home. Inside, you'll find a spacious living room featuring a cozy gas log fireplace, a versatile sitting room that's perfect for a home office, playroom, or hobby space, and a functional layout designed for everyday living. Additional highlights include a gas water heater (2022), storage shed, and a furnace and HVAC system replaced in 2020 for added peace of mind. Ideally located just minutes from Lake Wylie, I-77, shopping, dining, entertainment, and all that Rock Hill has to offer, this move-in-ready home combines comfort, convenience, and a beautiful natural setting.
/u.realgeeks.media/z1realty/header.png)
Additional Information
- Fireplace
- Yes
- Interior Features
- Attic Stairs Pulldown, Pantry, Split Bedroom, Walk-In Closet(s)
- Floor Coverings
- Bamboo, Carpet, Laminate, Linoleum
- Equipment
- Dishwasher, Disposal, Electric Range, Exhaust Fan, Gas Water Heater, Refrigerator with Ice Maker, Washer/Dryer
- Foundation
- Crawl Space
- Main Level Rooms
- Primary Bedroom, Bedroom(s), Bedroom(s), Bathroom-Full, Bathroom-Full, Kitchen, Living Room, Dining Area, Sitting
- Laundry Location
- Inside, Laundry Room, Main Level
- Heating
- Forced Air, Natural Gas
- Water
- City
- Sewer
- Public Sewer
- Exterior Construction
- Vinyl
- Roof
- Architectural Shingle
- Parking
- Driveway
- Driveway
- Concrete, Paved
- Elementary School
- Mount Gallant
- Middle School
- Dutchman Creek
- High School
- Northwestern
- Total Property HLA
- 1422
- Master on Main Level
- Yes
Mortgage Calculator
“ Based on information submitted to the MLS GRID as of . All data is obtained from various sources and may not have been verified by broker or MLS GRID. Supplied Open House Information is subject to change without notice. All information should be independently reviewed and verified for accuracy. Some IDX listings have been excluded from this website. Properties may or may not be listed by the office/agent presenting the information © 2026 Canopy MLS as distributed by MLS GRID”

Last Updated: