11701 Harrowfield Road, Charlotte, NC 28226
- $475,000
- 4
- BD
- 3
- BA
- 2,274
- SqFt




Listing courtesy of EXP Realty LLC Rock Hill. keith.sandman@exprealty.com
- List Price
- $475,000
- MLS#
- 4399310
- Status
- ACTIVE UNDER CONTRACT
- Days on Market
- 20
- Property Type
- Residential
- Architectural Style
- Transitional, Williamsburg
- Year Built
- 1979
- Bedrooms
- 4
- Bathrooms
- 3
- Full Baths
- 2
- Half Baths
- 1
- Lot Size
- 21,780
- Lot Size Area
- 0.5
- Living Area
- 2,274
- Sq Ft Total
- 2274
- County
- Mecklenburg
- Subdivision
- Walnut Creek
- Special Conditions
- None
Property Description
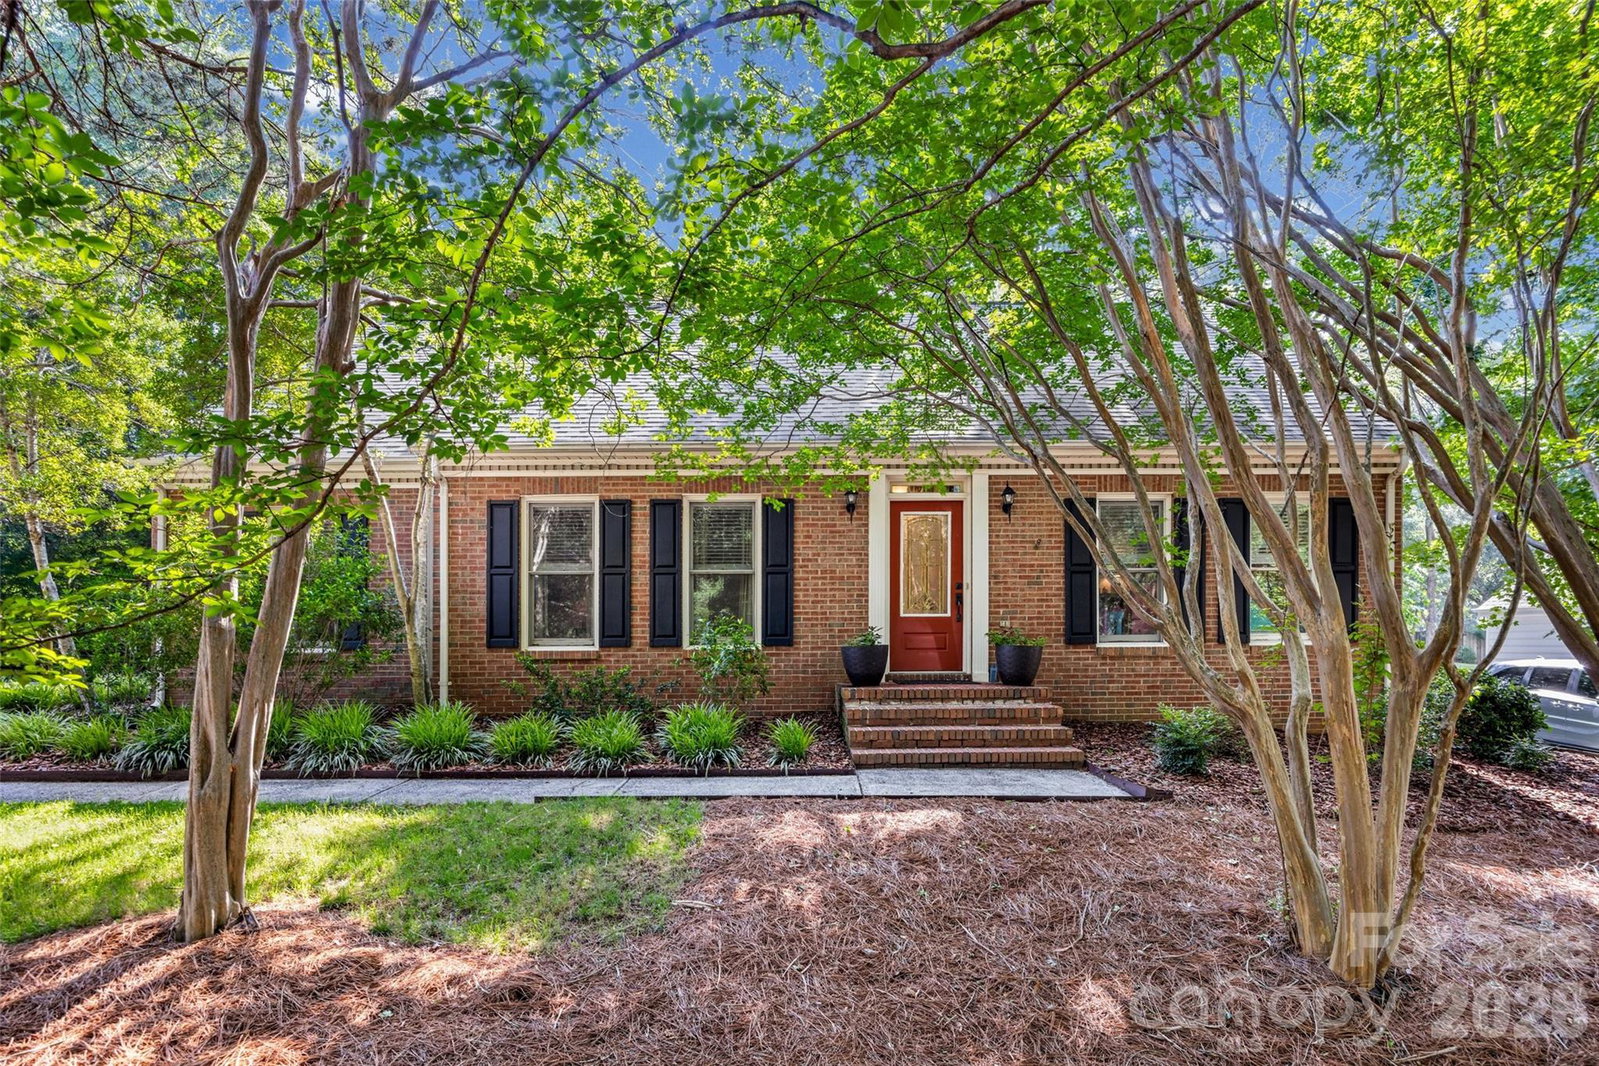
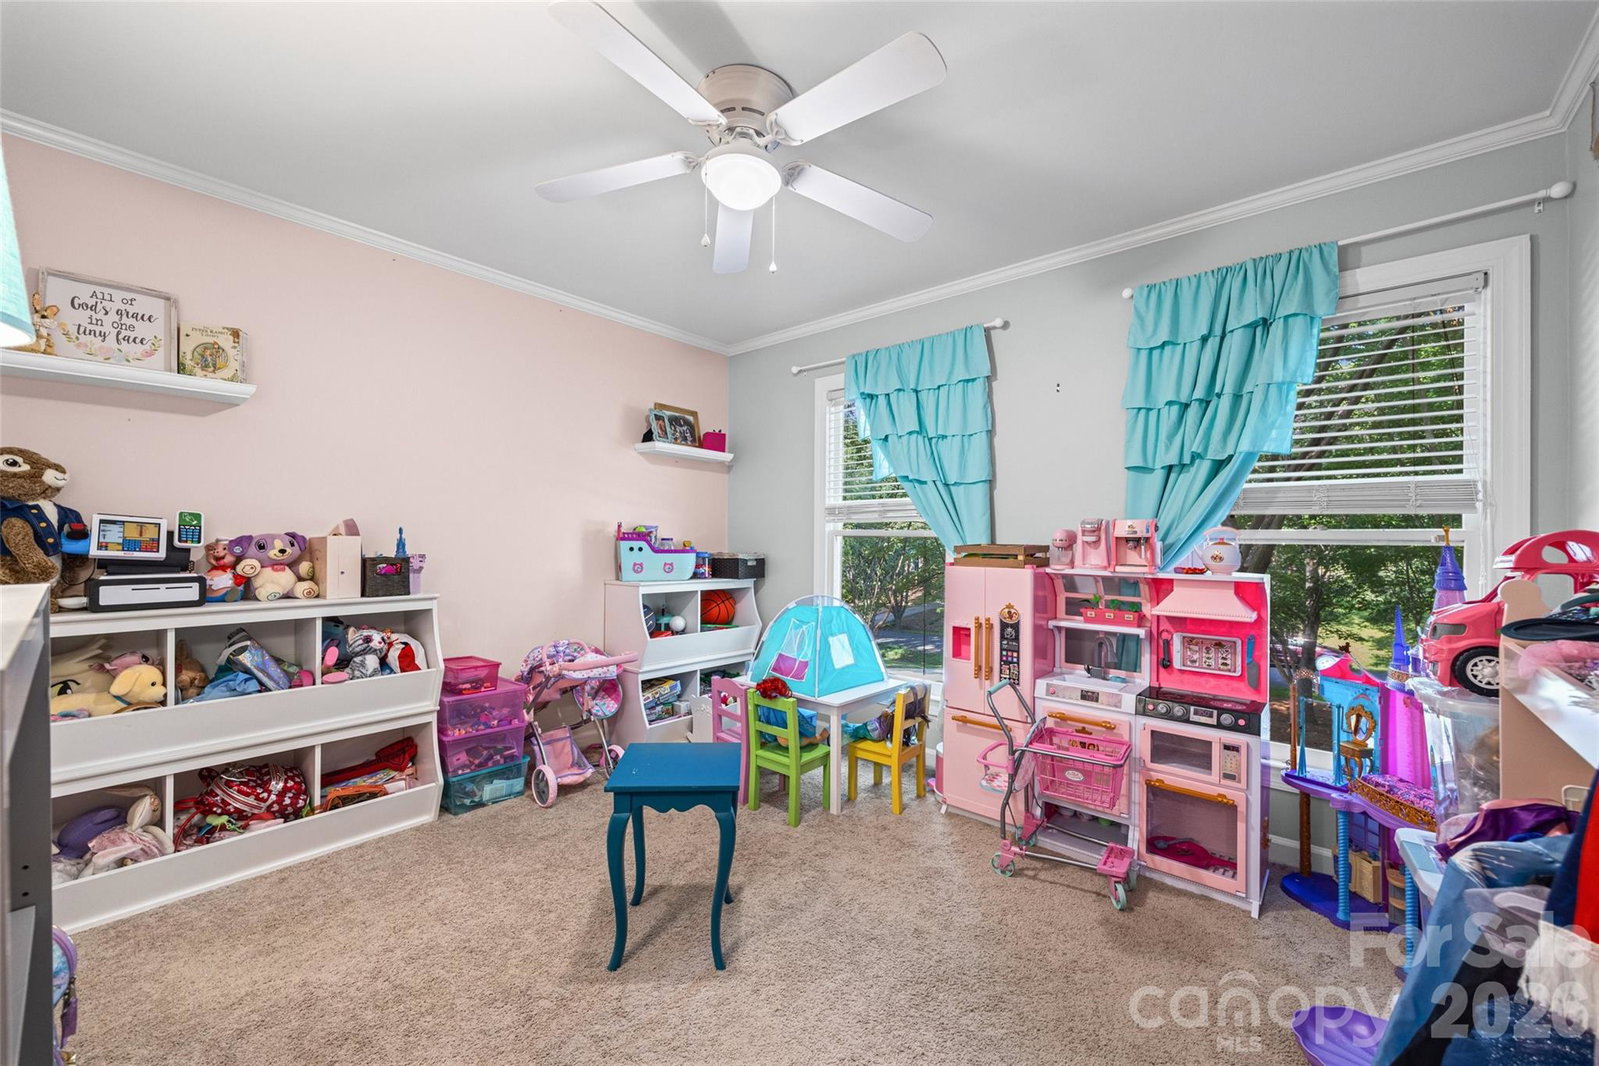
Welcome home — where classic South Charlotte charm meets everyday comfort! Nestled on a beautiful half-acre lot in the desirable Walnut Creek neighborhood, this inviting 4-bedroom, 2.5-bath home offers the perfect blend of space, style, and location. From the moment you arrive, you’ll appreciate the mature surroundings, welcoming curb appeal, and the feeling that you’ve found a home with room to truly live. Inside, the thoughtfully designed layout offers spacious living areas, a warm family room with fireplace, and a beautifully updated kitchen featuring granite countertops, white cabinetry, stainless steel appliances, and a hidden pantry — perfect for everyday living or entertaining friends and family. The main level provides incredible flexibility with generous living spaces, while the upstairs retreat offers additional privacy and potential for your unique needs. The renovated mudroom adds convenience and function, and updated bathrooms bring a fresh modern touch throughout the home. Step outside and discover your own private backyard oasis! Enjoy morning coffee on the screened-in porch, evenings around the fire pit, or weekend gatherings on the patio. With a fenced backyard, shed storage, and plenty of room to play, relax, and entertain, this outdoor space is ready for making memories. Located in a sought-after South Charlotte location close to shopping, dining, parks, and greenways, this home offers the rare combination of neighborhood feel, convenience, and space. No HOA, a fantastic lot, and a home that’s ready for its next chapter — don’t miss your chance to make 11701 Harrowfield your own!
/u.realgeeks.media/z1realty/header.png)
Additional Information
- Community Features
- Recreation Area
- Fireplace
- Yes
- Interior Features
- Built-in Features, Cable Prewire, Drop Zone, Entrance Foyer, Open Floorplan, Walk-In Closet(s)
- Floor Coverings
- Carpet, Laminate, Tile
- Equipment
- Dishwasher, Disposal, Double Oven, Electric Cooktop, Gas Water Heater, Microwave, Plumbed For Ice Maker
- Foundation
- Slab
- Main Level Rooms
- Kitchen, Living Room, Laundry, Primary Bedroom, Bathroom-Full, Bathroom-Half, Family Room, Dining Room, Mud, Bedroom(s)
- Laundry Location
- Electric Dryer Hookup, Mud Room, Main Level, Washer Hookup
- Heating
- Forced Air, Natural Gas
- Water
- City
- Sewer
- Public Sewer
- Exterior Features
- Fire Pit
- Exterior Construction
- Brick Partial, Vinyl
- Roof
- Architectural Shingle
- Parking
- Driveway
- Driveway
- Concrete, Paved
- Lot Description
- Level, Private, Wooded
- Elementary School
- Endhaven
- Middle School
- South Charlotte
- High School
- Ballantyne Ridge
- Total Property HLA
- 2274
- Master on Main Level
- Yes
Mortgage Calculator
“ Based on information submitted to the MLS GRID as of . All data is obtained from various sources and may not have been verified by broker or MLS GRID. Supplied Open House Information is subject to change without notice. All information should be independently reviewed and verified for accuracy. Some IDX listings have been excluded from this website. Properties may or may not be listed by the office/agent presenting the information © 2026 Canopy MLS as distributed by MLS GRID”

Last Updated: