1401 Worcaster Place, Charlotte, NC 28211
- $819,000
- 3
- BD
- 2
- BA
- 1,830
- SqFt




Listing courtesy of Keller Williams South Park. kathy@kathynormanhomes.com
- List Price
- $819,000
- MLS#
- 4399075
- Status
- ACTIVE
- Days on Market
- 64
- Property Type
- Residential
- Architectural Style
- Ranch
- Year Built
- 1969
- Price Change
- ▼ $16,000 1786831283
- Bedrooms
- 3
- Bathrooms
- 2
- Full Baths
- 2
- Lot Size
- 16,552
- Lot Size Area
- 0.38
- Living Area
- 1,830
- Sq Ft Total
- 1830
- County
- Mecklenburg
- Subdivision
- Sherwood Forest
- Special Conditions
- None
Property Description
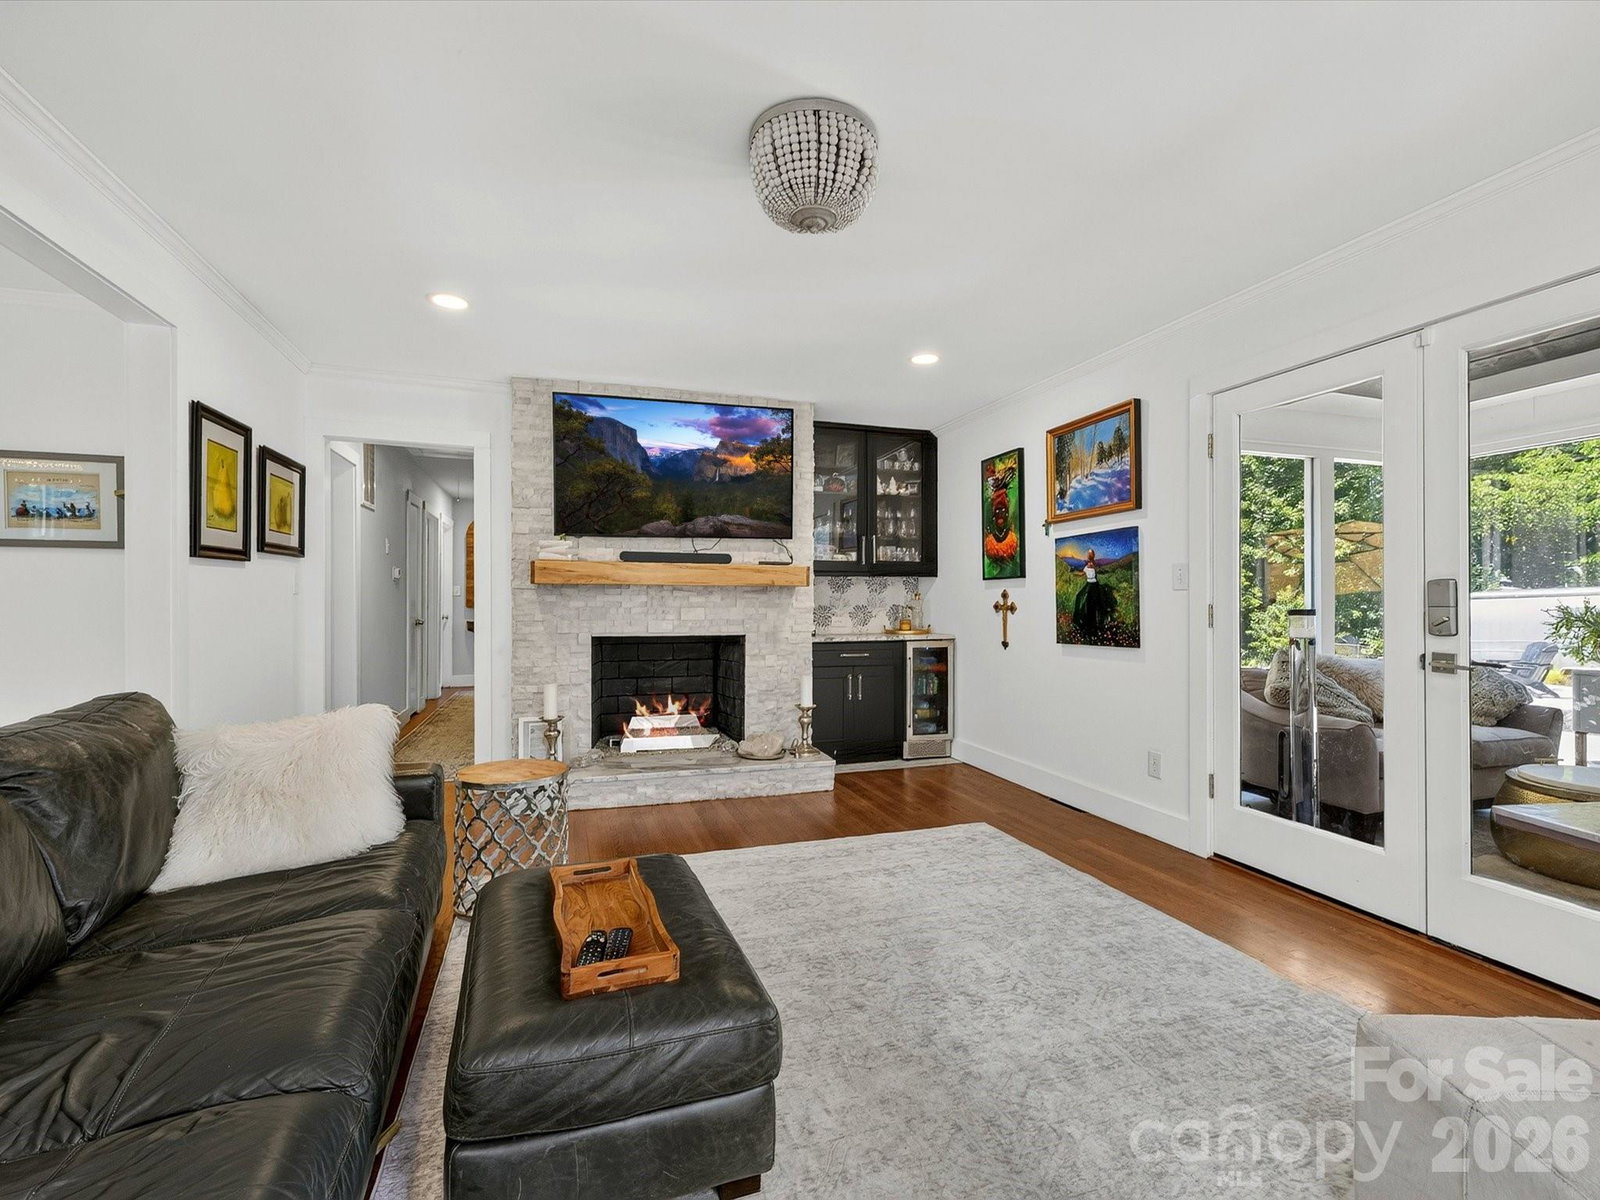
Stunning renovation that seamlessly blends timeless charm with modern updates! The open floor plan, abundant natural light, and thoughtfully designed living spaces create a warm and inviting feel from the moment you step inside. The living room features a gas fireplace, custom mantel and a built-in bar with glass-front cabinets. The beautifully renovated kitchen showcases a vaulted ceiling with skylights, white soft-close cabinetry, leathered marble countertops, a marble tile backsplash, a gas range with vent hood, under-cabinet lighting, and a built-in pantry with pull-out shelving. The spacious dining area easily accommodates large gatherings, while the adjoining flex space is perfect as a sitting room, den, or home office. The primary suite offers a walk-in closet and a beautifully renovated bathroom with white cabinetry, marble countertops, and a marble-tiled shower with a frameless glass enclosure. The secondary bathroom is equally impressive, featuring white cabinetry with a marble vanity, soaking tub and heated towel warmer. Hardwood floors and recessed lighting run throughout the home, and each bedroom features custom built in cabinetry for added storage. Just off the main living area, the sunroom offers additional living space and a seamless connection to the backyard. Step outside to a newly built two-tier patio featuring an electric fireplace and fire pit overlooking the large, level backyard. The exterior also includes a storage closet and large shed, providing plenty of space for lawn equipment, bikes, toys, and more. Every detail reflects quality craftsmanship and thoughtful design, creating a home that beautifully blends character and comfort.
/u.realgeeks.media/z1realty/header.png)
Additional Information
- Fireplace
- Yes
- Interior Features
- Attic Stairs Pulldown
- Floor Coverings
- Tile, Wood
- Equipment
- Dishwasher, Gas Range, Microwave
- Foundation
- Crawl Space
- Main Level Rooms
- Primary Bedroom, Bedroom(s), Bedroom(s), Bathroom-Full, Bathroom-Full, Dining Room, Living Room, Kitchen, Flex Space, Laundry, Sunroom
- Laundry Location
- Laundry Room
- Heating
- Natural Gas
- Water
- City
- Sewer
- Public Sewer
- Exterior Features
- Fire Pit
- Exterior Construction
- Brick Full
- Roof
- Architectural Shingle
- Parking
- Driveway
- Driveway
- Concrete, Paved
- Elementary School
- Billingsville Cotswold
- Middle School
- Alexander Graham
- High School
- Myers Park
- Total Property HLA
- 1830
- Master on Main Level
- Yes
Mortgage Calculator
“ Based on information submitted to the MLS GRID as of . All data is obtained from various sources and may not have been verified by broker or MLS GRID. Supplied Open House Information is subject to change without notice. All information should be independently reviewed and verified for accuracy. Some IDX listings have been excluded from this website. Properties may or may not be listed by the office/agent presenting the information © 2026 Canopy MLS as distributed by MLS GRID”

Last Updated: