615 Hunter Oak Drive, Kannapolis, NC 28083
- $279,000
- 2
- BD
- 2
- BA
- 1,440
- SqFt




Listing courtesy of Craven & Company Realtors. debbie.e.little@gmail.com
- List Price
- $279,000
- MLS#
- 4398325
- Status
- ACTIVE UNDER CONTRACT
- Days on Market
- 31
- Property Type
- Residential
- Year Built
- 1985
- Bedrooms
- 2
- Bathrooms
- 2
- Full Baths
- 2
- Lot Size
- 871
- Lot Size Area
- 0.02
- Living Area
- 1,440
- Sq Ft Total
- 1440
- County
- Cabarrus
- Subdivision
- Willow Woods
- Special Conditions
- None
Property Description
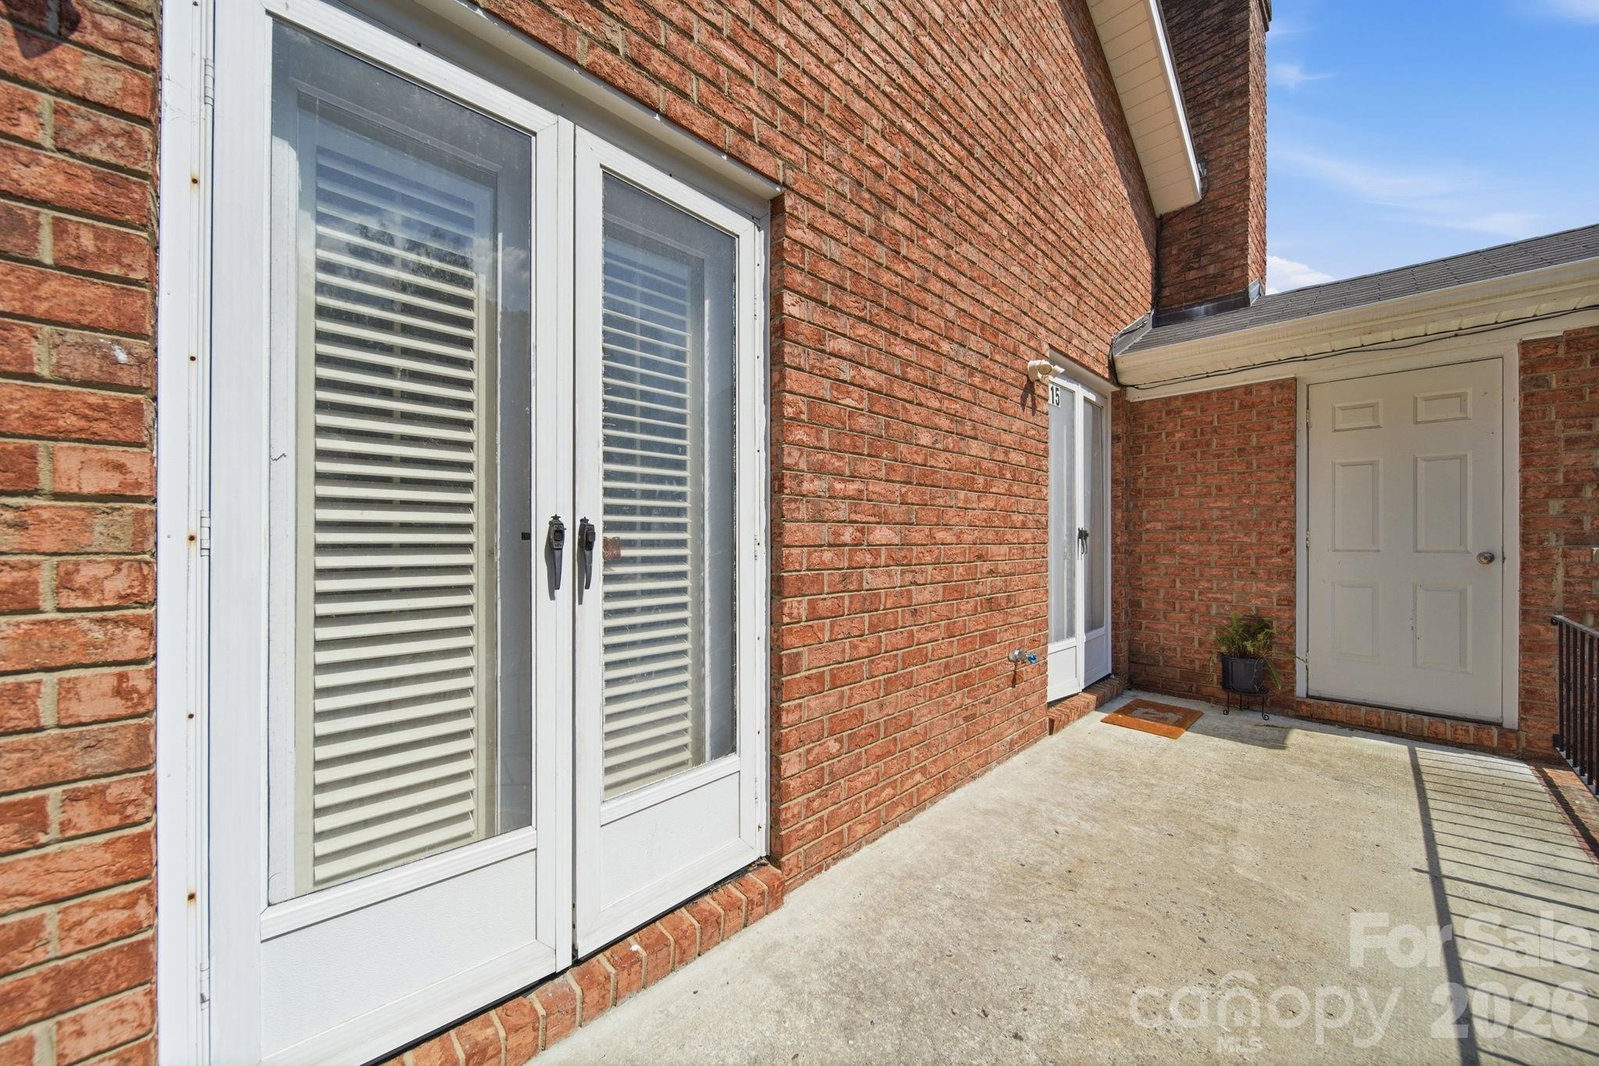
Welcome to Willow Woods - a quiet & charming small townhome community just minutes away from bustling downtown Kannapolis, parks & greenways. Hard to find easy living all located on one floor in this immaculate & well kept townhome community. This end unit has an attached covered brick carport in the back that is attached to side patio, allowing for side entry. Steps to patio from carport are currently covered with a custom portable wooden ramp for easy access. Also there is a spacious storage closet on the patio. Once you enter in the front door to a real entryway, you will love what you see -the bright living room to the left w/a fireplace that has natural gas line installed. On your right you have a very spacious kitchen allowing for a dining area & laundry closet. A new side-by-side stainless steel refrigerator stays along with dishwasher & range. You will find custom made plantation shutters throughout home also. Top all of this off with new flooring throughout the ENTIRE house in 2025 & 2026 !! Both spacious bedrooms with attached bathrooms are down the hall (with storage closet)at back of the house. Bedroom on the left has access to the side patio. There is hall access to the bathroom attached to the bedroom on the right. Make an appointment for your buyer NOW!!
/u.realgeeks.media/z1realty/header.png)
Additional Information
- Hoa Fee
- $165
- Hoa Fee Paid
- Monthly
- Fireplace
- Yes
- Equipment
- Dishwasher, Electric Range, Exhaust Fan, Refrigerator with Ice Maker
- Foundation
- Slab
- Main Level Rooms
- Primary Bedroom, Bedroom(s), Bathroom-Full, Bathroom-Full, Kitchen, Living Room, Laundry
- Laundry Location
- Laundry Closet
- Heating
- Natural Gas
- Water
- City
- Sewer
- Public Sewer
- Exterior Construction
- Brick Full
- Roof
- Architectural Shingle
- Parking
- Assigned, Attached Carport
- Driveway
- Asphalt, Paved
- Elementary School
- Unspecified
- Middle School
- Unspecified
- High School
- Unspecified
- Total Property HLA
- 1440
Mortgage Calculator
“ Based on information submitted to the MLS GRID as of . All data is obtained from various sources and may not have been verified by broker or MLS GRID. Supplied Open House Information is subject to change without notice. All information should be independently reviewed and verified for accuracy. Some IDX listings have been excluded from this website. Properties may or may not be listed by the office/agent presenting the information © 2026 Canopy MLS as distributed by MLS GRID”

Last Updated: