921 Argyle Court, Statesville, NC 28677
- $435,000
- 4
- BD
- 3
- BA
- 2,550
- SqFt




Listing courtesy of NorthGroup Real Estate LLC. daphnedaltonhomes@gmail.com
- List Price
- $435,000
- MLS#
- 4398226
- Status
- ACTIVE
- Days on Market
- 26
- Property Type
- Residential
- Architectural Style
- Cape Cod
- Year Built
- 1995
- Bedrooms
- 4
- Bathrooms
- 3
- Full Baths
- 2
- Half Baths
- 1
- Lot Size
- 13,068
- Lot Size Area
- 0.30000000000000004
- Living Area
- 2,550
- Sq Ft Total
- 2550
- County
- Iredell
- Subdivision
- Argyle Place
- Special Conditions
- None
Property Description
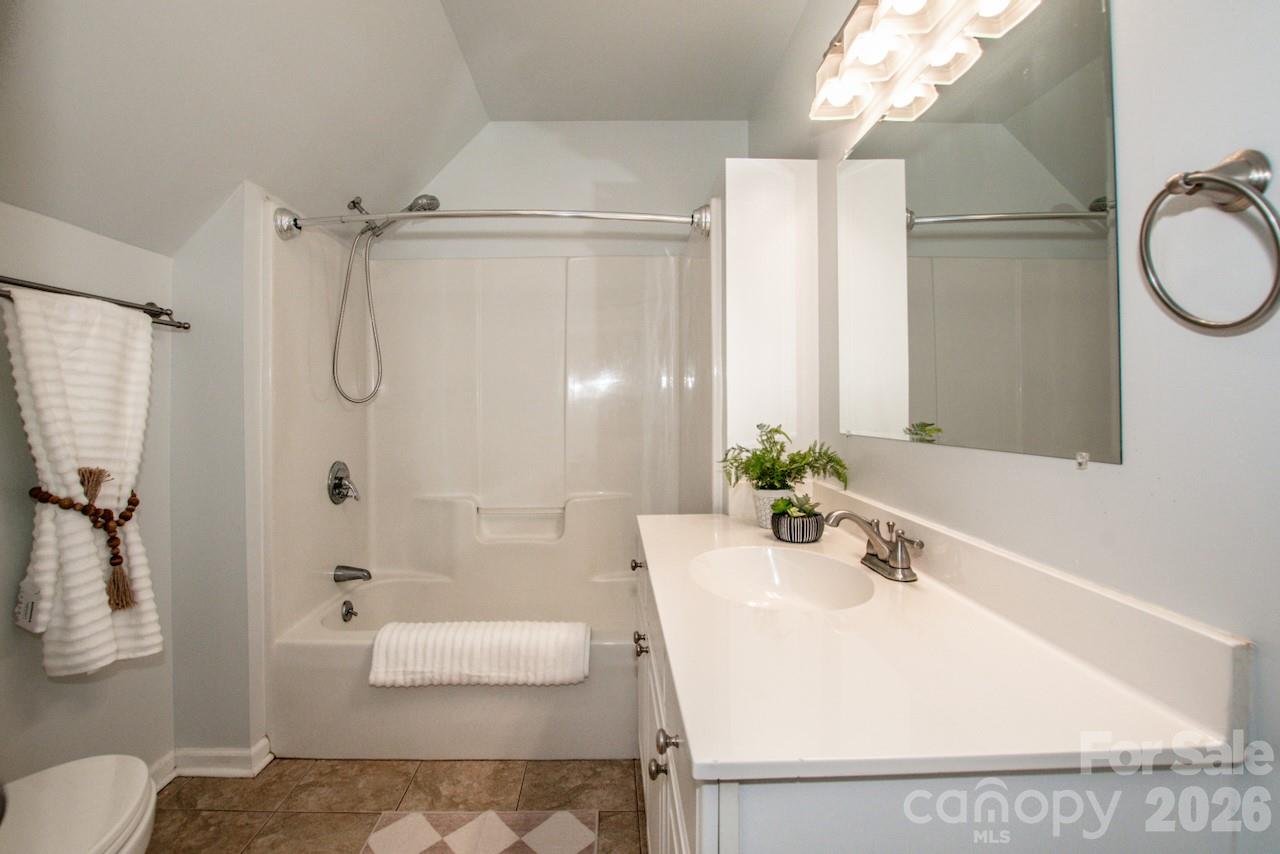
No HOA! Come see this beautiful home from a cobbled stone entrance, with only two culdesacs. A charming home perched on a sloped lot in the front and a flat lovely backyard lined with a white fence. The bricked extra large back porch with two fans is suited to entertain or enjoy a quiet evening. Mature trees line the back beyond the fence which gives a lovely backdrop. The front of the home boasts a brand new door unit. The home has just been freshly painted. Inside this charming home you will find beautiful hardwoods. There is new carpet throughout. Also three new appliances have been delivered just for you. Four or five bedrooms, with the primary on the main floor. The living room has a white painted brick fireplace with gas logs and built in cabinets. There also are white plantation shutters along the front of the main floor. The bonus room is up separate stairs above the garage.This room has a closet and can be a fifth bedroom. it is quite large and very surprising. The bedrooms upstairs are all very enjoyable to be in with lovely views and all nice sizes with roomy closets. Don't miss out on this extremely well located home in a gem of a small community. Move-in ready.
/u.realgeeks.media/z1realty/header.png)
Additional Information
- Fireplace
- Yes
- Interior Features
- Breakfast Bar, Entrance Foyer, Garden Tub, Open Floorplan, Pantry, Storage, Walk-In Closet(s)
- Floor Coverings
- Carpet, Tile, Wood
- Equipment
- Dishwasher, Disposal, Electric Cooktop, Electric Oven, Microwave, Refrigerator with Ice Maker
- Foundation
- Crawl Space
- Main Level Rooms
- Primary Bedroom, Kitchen, Family Room, Dining Room, Laundry, Breakfast
- Laundry Location
- Electric Dryer Hookup, Laundry Room
- Heating
- Forced Air
- Water
- City
- Sewer
- Public Sewer
- Exterior Construction
- Hardboard Siding
- Roof
- Architectural Shingle
- Parking
- Driveway
- Driveway
- Concrete, Paved
- Elementary School
- East Iredell
- Middle School
- Unspecified
- High School
- Statesville
- Zoning
- R-10
- Total Property HLA
- 2550
- Master on Main Level
- Yes
Mortgage Calculator
“ Based on information submitted to the MLS GRID as of . All data is obtained from various sources and may not have been verified by broker or MLS GRID. Supplied Open House Information is subject to change without notice. All information should be independently reviewed and verified for accuracy. Some IDX listings have been excluded from this website. Properties may or may not be listed by the office/agent presenting the information © 2026 Canopy MLS as distributed by MLS GRID”

Last Updated: