127 Dotson Street, Rock Hill, SC 29732
- $349,900
- 3
- BD
- 2
- BA
- 1,749
- SqFt




Listing courtesy of Keller Williams Connected. micah@micahwinn.com
- List Price
- $349,900
- MLS#
- 4398131
- Status
- ACTIVE
- Days on Market
- 32
- Property Type
- Residential
- Architectural Style
- Ranch, Traditional
- Year Built
- 1955
- Price Change
- ▼ $20,100 1784166462
- Bedrooms
- 3
- Bathrooms
- 2
- Full Baths
- 2
- Lot Size
- 16,117
- Lot Size Area
- 0.37
- Living Area
- 1,749
- Sq Ft Total
- 1749
- County
- York
- Subdivision
- No Neighborhood
- Special Conditions
- None
Property Description
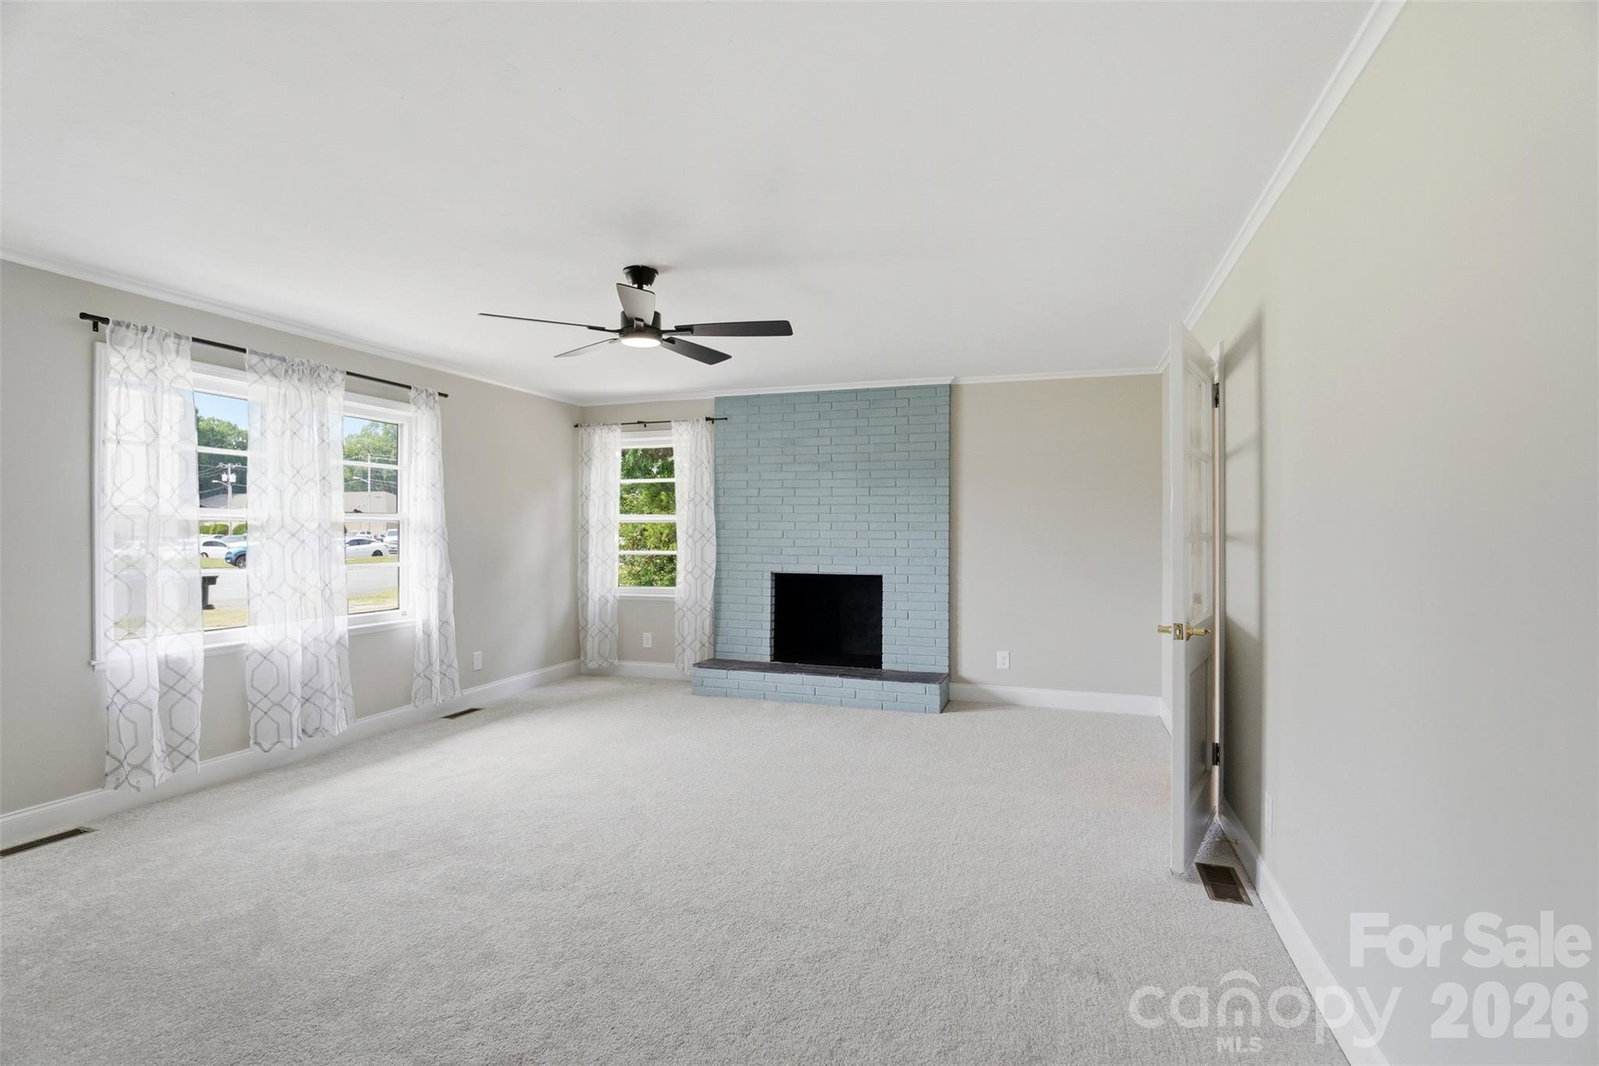
Full of character and beautifully renovated, this move-in ready 3-bedroom, 2-bath Rock Hill home blends timeless charm with thoughtful modern updates. Step inside to find beautiful hardwood floors, stylish new tile flooring, updated lighting, and a stunning kitchen featuring new quartz countertops, all-new cabinetry with dovetail drawers and soft-close doors and drawers, and Moen faucets. The spacious living room offers a cozy wood-burning fireplace, while a second wood-burning fireplace adds warmth and character to the private primary suite. The oversized primary bedroom also features a beautifully updated ensuite bath and an impressive walk-in closet with abundant storage. Major updates include a new roof (2024), new water heater, upgraded electrical panel, and a vapor barrier in the crawl space for added peace of mind. Outside, enjoy the large, level backyard and back patio, perfect for grilling, relaxing, or entertaining. Conveniently located just minutes from downtown Rock Hill, shopping, dining, entertainment, and I-77, this home offers comfort, quality, and an unbeatable location.
/u.realgeeks.media/z1realty/header.png)
Additional Information
- Fireplace
- Yes
- Interior Features
- Attic Stairs Pulldown, Built-in Features, Garden Tub, Split Bedroom, Storage, Walk-In Closet(s)
- Floor Coverings
- Carpet, Tile, Wood
- Equipment
- Dishwasher, Electric Range, Electric Water Heater, Microwave
- Foundation
- Crawl Space
- Main Level Rooms
- Primary Bedroom, Bedroom(s), Bedroom(s), Bathroom-Full, Bathroom-Full, Kitchen, Living Room, Dining Area, Laundry
- Laundry Location
- Electric Dryer Hookup, Inside, Laundry Room, Main Level
- Heating
- Forced Air, Natural Gas
- Water
- City
- Sewer
- Public Sewer
- Exterior Construction
- Brick Partial, Vinyl
- Roof
- Composition
- Parking
- Driveway
- Driveway
- Concrete, Paved
- Lot Description
- Level
- Elementary School
- Richmond Drive
- Middle School
- Sullivan
- High School
- South Pointe (SC)
- Total Property HLA
- 1749
- Master on Main Level
- Yes
Mortgage Calculator
“ Based on information submitted to the MLS GRID as of . All data is obtained from various sources and may not have been verified by broker or MLS GRID. Supplied Open House Information is subject to change without notice. All information should be independently reviewed and verified for accuracy. Some IDX listings have been excluded from this website. Properties may or may not be listed by the office/agent presenting the information © 2026 Canopy MLS as distributed by MLS GRID”

Last Updated: