2740 Bramble Ridge Court, Charlotte, NC 28215
- $359,990
- 3
- BD
- 3
- BA
- 2,181
- SqFt




Listing courtesy of Keller Williams Ballantyne Area. jay@jaywhitegroup.com
- List Price
- $359,990
- MLS#
- 4398048
- Status
- ACTIVE
- Days on Market
- 25
- Property Type
- Residential
- Architectural Style
- Traditional
- Year Built
- 2013
- Bedrooms
- 3
- Bathrooms
- 3
- Full Baths
- 2
- Half Baths
- 1
- Lot Size
- 5,227
- Lot Size Area
- 0.12
- Living Area
- 2,181
- Sq Ft Total
- 2181
- County
- Mecklenburg
- Subdivision
- Boulder Creek
- Special Conditions
- None
Property Description
Tucked away on a quiet cul-de-sac, this beautifully maintained home offers the perfect blend of comfort, functionality, and privacy. The thoughtfully designed floor plan features a spacious main-level primary suite complete with a tiled walk-in shower and generous closet. The open-concept living area flows effortlessly from the well-appointed kitchen with granite countertops, stainless steel appliances, and abundant cabinetry into the dining and family rooms, creating an ideal space for everyday living and entertaining. Just off the living area, the inviting sunroom with a cozy fireplace provides the perfect year-round retreat. Upstairs, you'll find two additional bedrooms, a full bath, and a versatile loft that's perfect for a home office, media room, or play space. Step outside to an expansive, fully fenced backyard designed for relaxation and gatherings, featuring both a pergola and gazebo surrounded by mature landscaping that creates exceptional privacy. Conveniently located with easy access to I-485, I-77, and Uptown Charlotte, this home is just minutes from shopping, dining, parks, and everyday conveniences, offering the ideal balance of peaceful living and city accessibility.
/u.realgeeks.media/z1realty/header.png)
Additional Information
- Hoa Fee
- $211
- Hoa Fee Paid
- Semi-Annually
- Fireplace
- Yes
- Interior Features
- Entrance Foyer, Open Floorplan
- Floor Coverings
- Carpet, Tile, Vinyl
- Equipment
- Dishwasher, Disposal, Electric Range, Gas Water Heater, Microwave, Plumbed For Ice Maker, Refrigerator
- Foundation
- Slab
- Main Level Rooms
- Primary Bedroom
- Laundry Location
- Electric Dryer Hookup, Laundry Room, Main Level
- Heating
- Ductless, Heat Pump, Natural Gas
- Water
- City
- Sewer
- Public Sewer
- Exterior Construction
- Brick Partial, Vinyl
- Parking
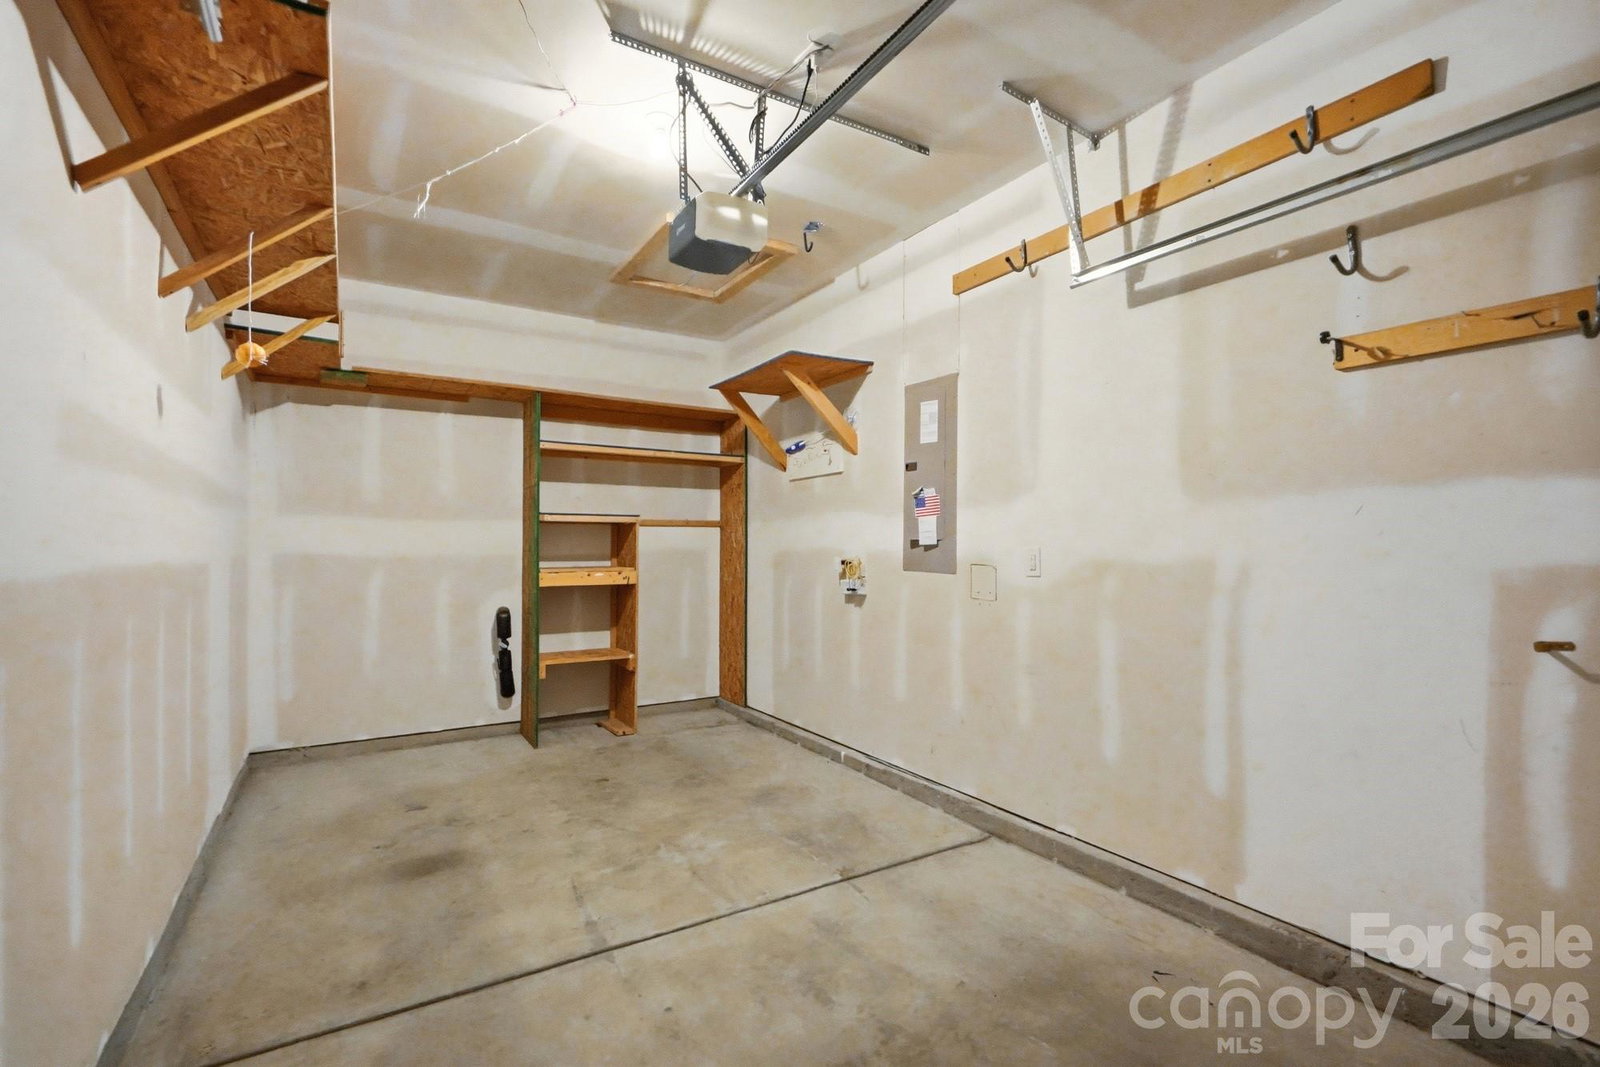
- Driveway, Attached Garage, Garage Faces Front
- Driveway
- Concrete, Paved
- Elementary School
- Grove Park
- Middle School
- North Ridge
- High School
- Rocky River
- Total Property HLA
- 2181
- Master on Main Level
- Yes
Mortgage Calculator
“ Based on information submitted to the MLS GRID as of . All data is obtained from various sources and may not have been verified by broker or MLS GRID. Supplied Open House Information is subject to change without notice. All information should be independently reviewed and verified for accuracy. Some IDX listings have been excluded from this website. Properties may or may not be listed by the office/agent presenting the information © 2026 Canopy MLS as distributed by MLS GRID”

Last Updated: