Share this with your friends


(704) 579-0000
Real Estate Company
115 Mint Avenue Unit #D, Mooresville, NC 28117
- $459,900
- 3
- BD
- 3
- BA
- 2,224
- SqFt




Listing courtesy of Hart Real Estate Group LLC. HomesWithHarts@gmail.com
- List Price
- $459,900
- MLS#
- 4397939
- Status
- ACTIVE
- Days on Market
- 122
- Property Type
- Residential
- Architectural Style
- Arts and Crafts
- Year Built
- 2018
- Price Change
- ▼ $10,000 1792900211
- Bedrooms
- 3
- Bathrooms
- 3
- Full Baths
- 2
- Half Baths
- 1
- Lot Size
- 1,742
- Lot Size Area
- 0.04
- Living Area
- 2,224
- Sq Ft Total
- 2224
- County
- Iredell
- Subdivision
- Morrison Plantation
- Special Conditions
- None
Property Description
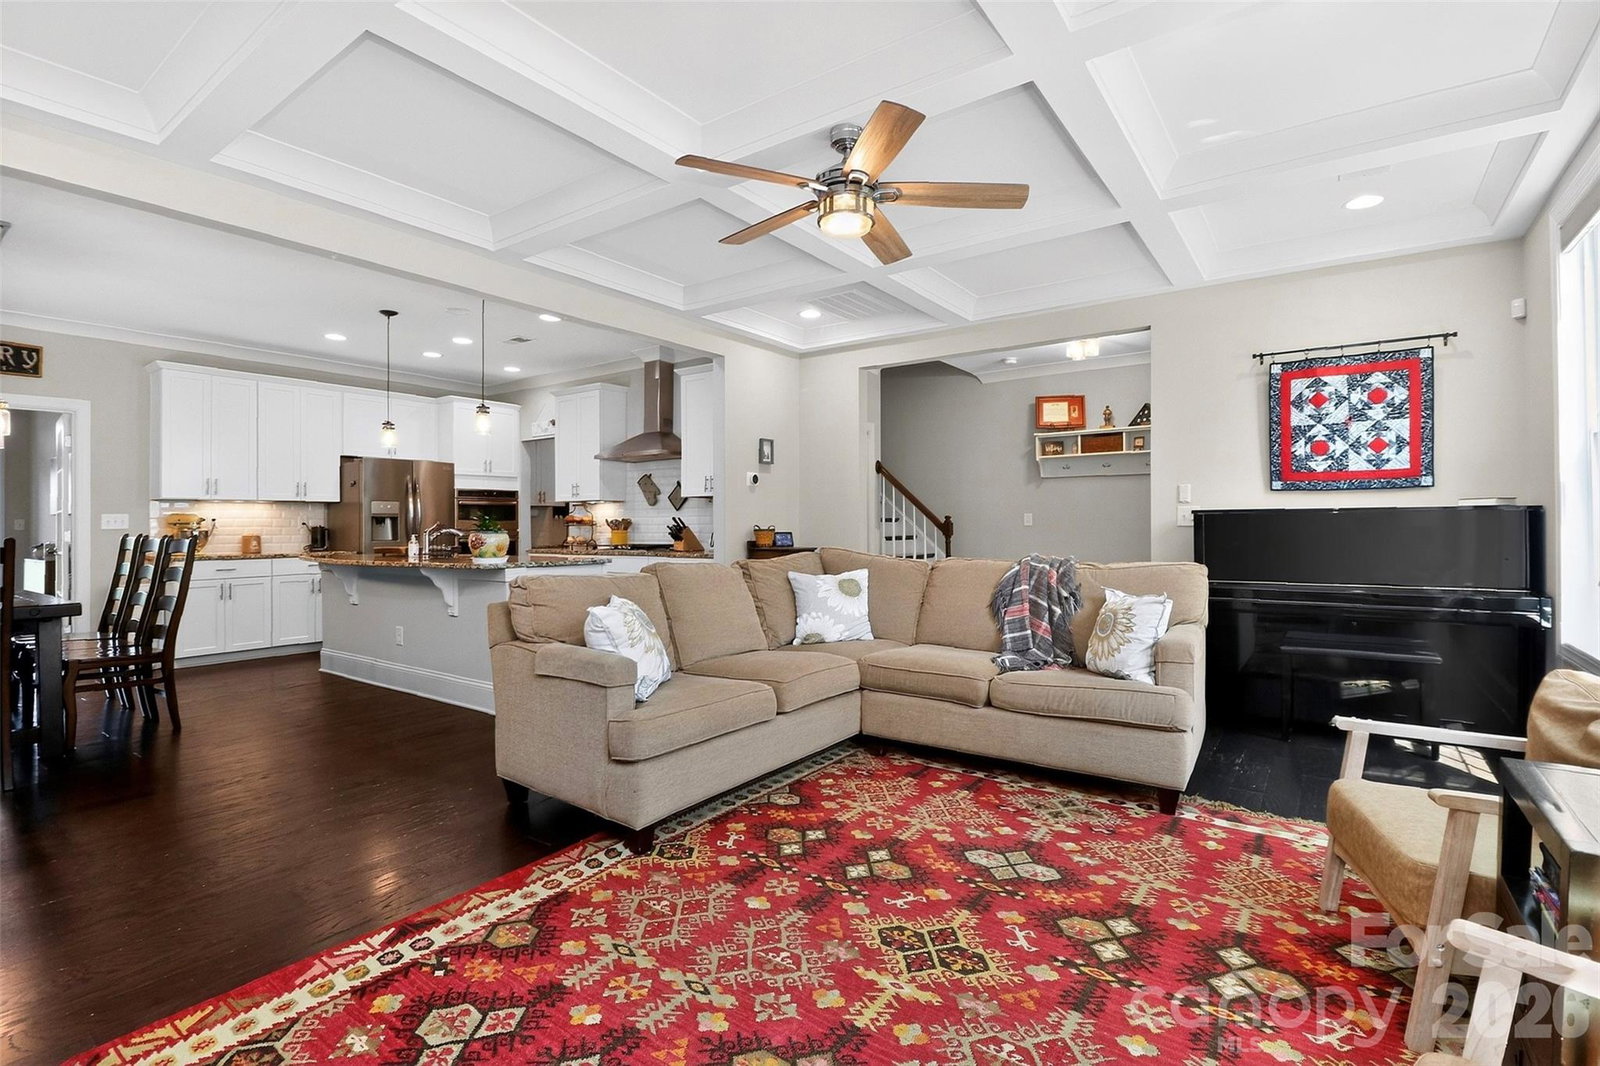
Welcome home to 115 Mint Ave., Unit D! A beautiful, well-maintained townhome located in the highly sought-after community of The Villas at Morrison Plantation. An amazing gem situated in a cozy area of Mooresville that is also within walking distance of popular restaurants and shopping. Fall in love with the floorplan that boasts a spacious family room with incredible ornate coffered ceilings, beautiful wood floors, and plenty of windows offering lots of natural light. An open concept plan, the gourmet kitchen opens to the dining area and family room, so no one feels left out. A spacious private office/yoga studio greets you just off the dining area, and a very organized butler's pantry, customized pantry, and utility closet is at your service off the main kitchen area. The amazing kitchen offers stainless steel appliances including gas cooktop, vented hood, dishwasher, and garbage disposal. Retreat to the primary bedroom after a long day and watch the sunset from the cozy Owner's suite sitting area or the outdoor balcony. The primary bath is perfect for those seeking an oversized shower, dual walk-in closets and double sinks. The laundry room is a delight with additional cabinetry, hanger rods and folding area. Take back your weekends as the HOA manages the lawns, private roads and streetlamps. Enjoy the many incredible attributes inside this perfect townhome or take a quick walk to the neighboring Harris Teeter, ice cream shop, or YMCA.
/u.realgeeks.media/z1realty/header.png)
Additional Information
- Hoa Fee
- $145
- Hoa Fee Paid
- Monthly
- Community Features
- Sidewalks, Street Lights, Walking Trails
- Interior Features
- Entrance Foyer, Kitchen Island, Open Floorplan, Pantry, Walk-In Closet(s)
- Floor Coverings
- Carpet, Hardwood, Tile
- Equipment
- Dishwasher, Disposal, Exhaust Hood, Gas Cooktop, Ice Maker, Microwave, Wall Oven
- Foundation
- Slab
- Main Level Rooms
- Family Room, Office, Kitchen, Dining Area
- Laundry Location
- Electric Dryer Hookup, Laundry Room, Sink, Washer Hookup
- Heating
- Forced Air, Natural Gas
- Water
- City
- Sewer
- Public Sewer
- Exterior Features
- Lawn Maintenance
- Exterior Construction
- Fiber Cement
- Roof
- Composition
- Parking
- Attached Garage, Garage Door Opener
- Driveway
- Concrete, Paved
- Lot Description
- Green Area, Level, Private
- Elementary School
- Lake Norman
- Middle School
- Lakeshore
- High School
- Lake Norman
- Total Property HLA
- 2224
How much is your home worth?
...get instant property value now!
Mortgage Calculator
“ Based on information submitted to the MLS GRID as of . All data is obtained from various sources and may not have been verified by broker or MLS GRID. Supplied Open House Information is subject to change without notice. All information should be independently reviewed and verified for accuracy. Some IDX listings have been excluded from this website. Properties may or may not be listed by the office/agent presenting the information © 2026 Canopy MLS as distributed by MLS GRID”

Last Updated: