9560 Regent Drive, Davidson, NC 28036
- $1,199,975
- 3
- BD
- 3
- BA
- 3,145
- SqFt




Listing courtesy of RE/MAX Executive. brendaclinegroup@gmail.com
- List Price
- $1,199,975
- MLS#
- 4397866
- Status
- ACTIVE
- Days on Market
- 75
- Property Type
- Residential
- Year Built
- 2017
- Price Change
- ▼ $50,025 1784852040
- Bedrooms
- 3
- Bathrooms
- 3
- Full Baths
- 2
- Half Baths
- 1
- Lot Size
- 104,544
- Lot Size Area
- 2.4
- Living Area
- 3,145
- Sq Ft Total
- 3145
- County
- Cabarrus
- Subdivision
- Cedarbrook Acres
- Special Conditions
- None
Property Description
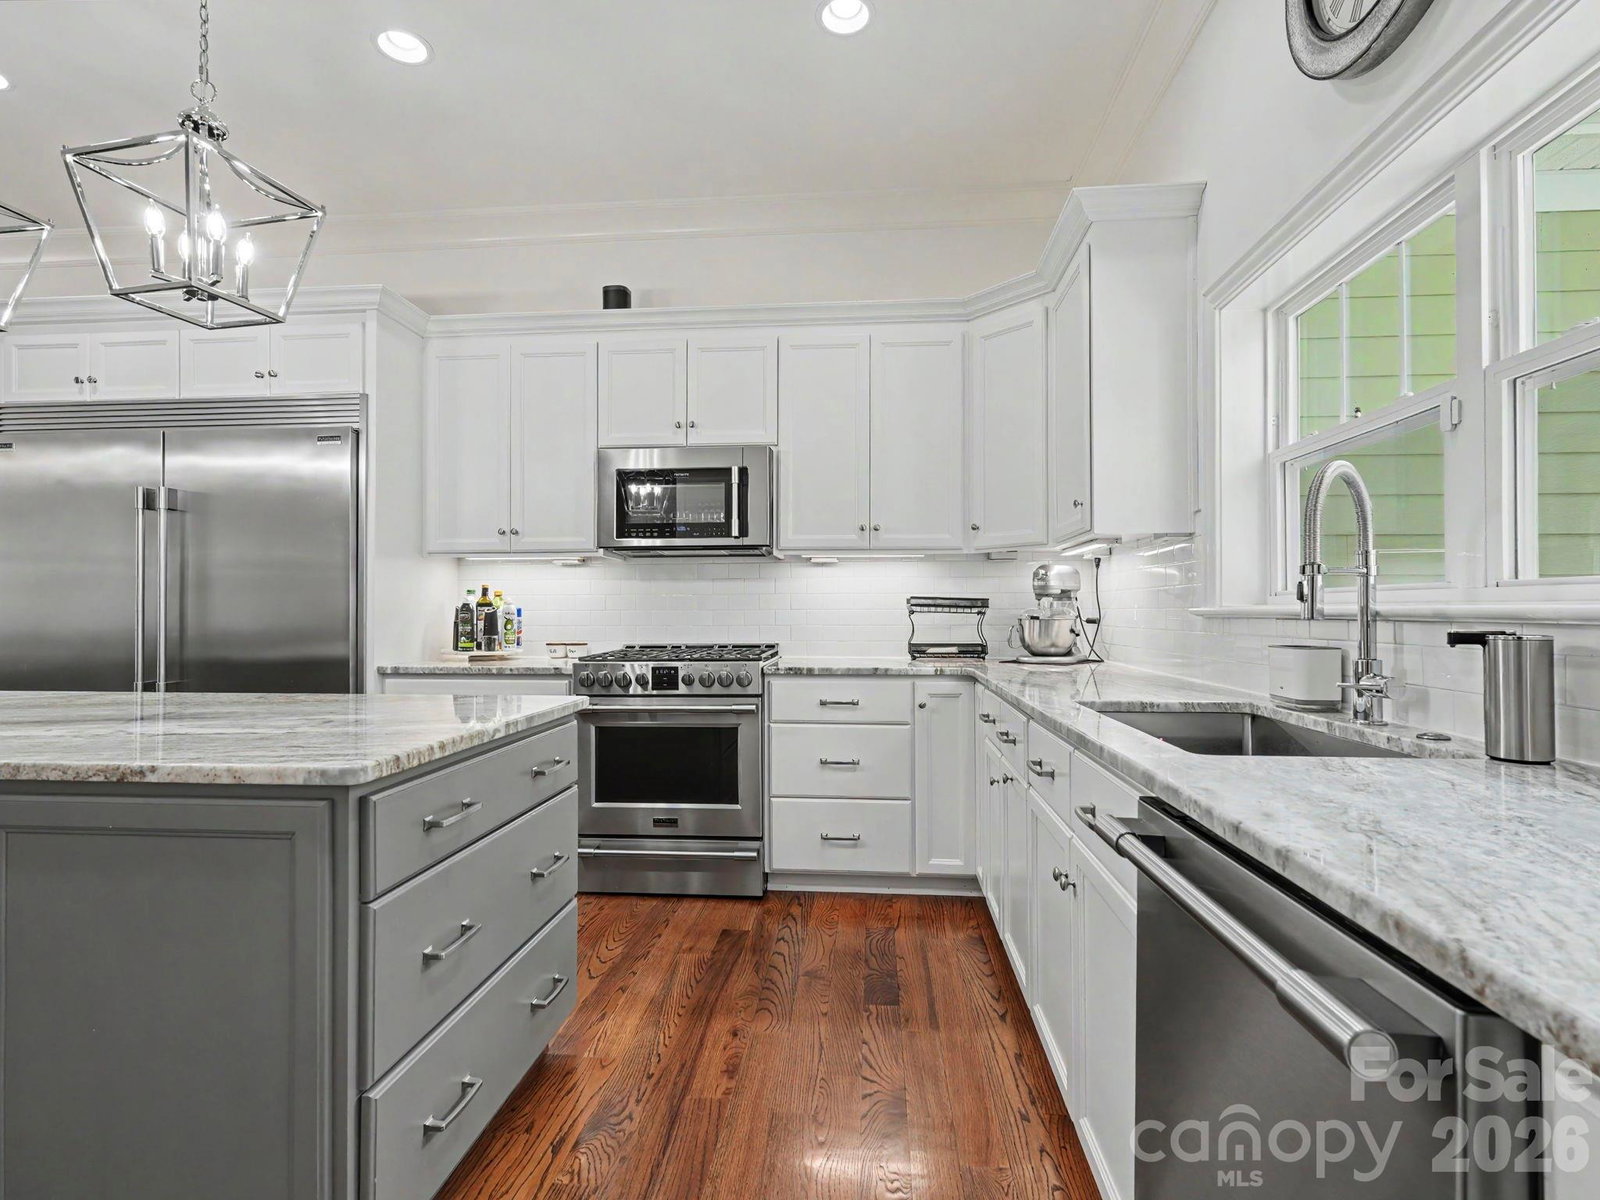
Private retreat on 2.4 acres! This beautifully maintained 3-bedroom home with a bonus room offers the perfect balance of luxury and peaceful country living. The chef's kitchen features a large island with breakfast bar, a full-size refrigerator and a full size freezer, gas cooktop, and both gas and electric ovens, opening to a spacious great room with custom built-ins and a cozy fireplace with gas logs. Relax in the bright sunroom overlooking the fenced backyard or entertain on the private deck. The primary suite includes a spa-inspired bath with an oversized walk-in shower and two walk-in closets. A 600+ sq. ft. attached garage, and a 12' x 24' detached workshop. Also, a partially finished basement room with windows and an exterior door to provide exceptional flexibility for hobbies, storage, or a private home office. Located in Cabarrus County with a desirable Davidson address in a quiet, no-HOA neighborhood, No city taxes. This beautiful home offers the privacy you've been looking for with convenience just minutes away. Adjacent 1.77-acre homesite also available. Opportunity to own more than 4 acres in Davidson with privacy and room for a future guest house, detached garage, workshop, or additional improvements (subject to approvals).”
/u.realgeeks.media/z1realty/header.png)
Additional Information
- Fireplace
- Yes
- Interior Features
- Attic Other, Breakfast Bar, Built-in Features, Cable Prewire, Entrance Foyer, Kitchen Island, Open Floorplan, Pantry, Walk-In Closet(s)
- Floor Coverings
- Carpet, Tile, Wood
- Equipment
- Convection Oven, Dishwasher, Disposal, Double Oven, Electric Oven, Electric Water Heater, Filtration System, Gas Cooktop, Gas Oven, Microwave, Refrigerator with Ice Maker, Self Cleaning Oven, Wall Oven, Warming Drawer, Water Softener
- Foundation
- Basement, Crawl Space
- Main Level Rooms
- Dining Room, Great Room, Kitchen, Breakfast, Primary Bedroom, Bathroom-Full, Bedroom(s), Bedroom(s), Bathroom-Full, Bathroom-Half, Sunroom, Laundry
- Laundry Location
- Electric Dryer Hookup, Mud Room, Utility Room, Inside, Main Level, Sink
- Heating
- Central, Electric, Heat Pump
- Water
- Well
- Sewer
- Septic Installed
- Exterior Features
- Storage
- Exterior Construction
- Brick Partial, Hardboard Siding
- Parking
- Driveway, Attached Garage, Garage Faces Side
- Driveway
- Concrete, Paved
- Elementary School
- Unspecified
- Middle School
- Unspecified
- High School
- Unspecified
- Zoning
- AO
- Total Property HLA
- 3145
- Master on Main Level
- Yes
Mortgage Calculator
“ Based on information submitted to the MLS GRID as of . All data is obtained from various sources and may not have been verified by broker or MLS GRID. Supplied Open House Information is subject to change without notice. All information should be independently reviewed and verified for accuracy. Some IDX listings have been excluded from this website. Properties may or may not be listed by the office/agent presenting the information © 2026 Canopy MLS as distributed by MLS GRID”

Last Updated: