3786 Sedgewick Sw Street, Concord, NC 28027
- $371,900
- 3
- BD
- 2
- BA
- 1,605
- SqFt






Listing courtesy of NorthGroup Real Estate LLC. ranbuysellrealty@aol.com
- List Price
- $371,900
- MLS#
- 4397851
- Status
- ACTIVE
- Days on Market
- 11
- Property Type
- Residential
- Year Built
- 1998
- Bedrooms
- 3
- Bathrooms
- 2
- Full Baths
- 2
- Lot Size
- 8,276
- Lot Size Area
- 0.19
- Living Area
- 1,605
- Sq Ft Total
- 1605
- County
- Cabarrus
- Subdivision
- Greystone
- Special Conditions
- None
Property Description
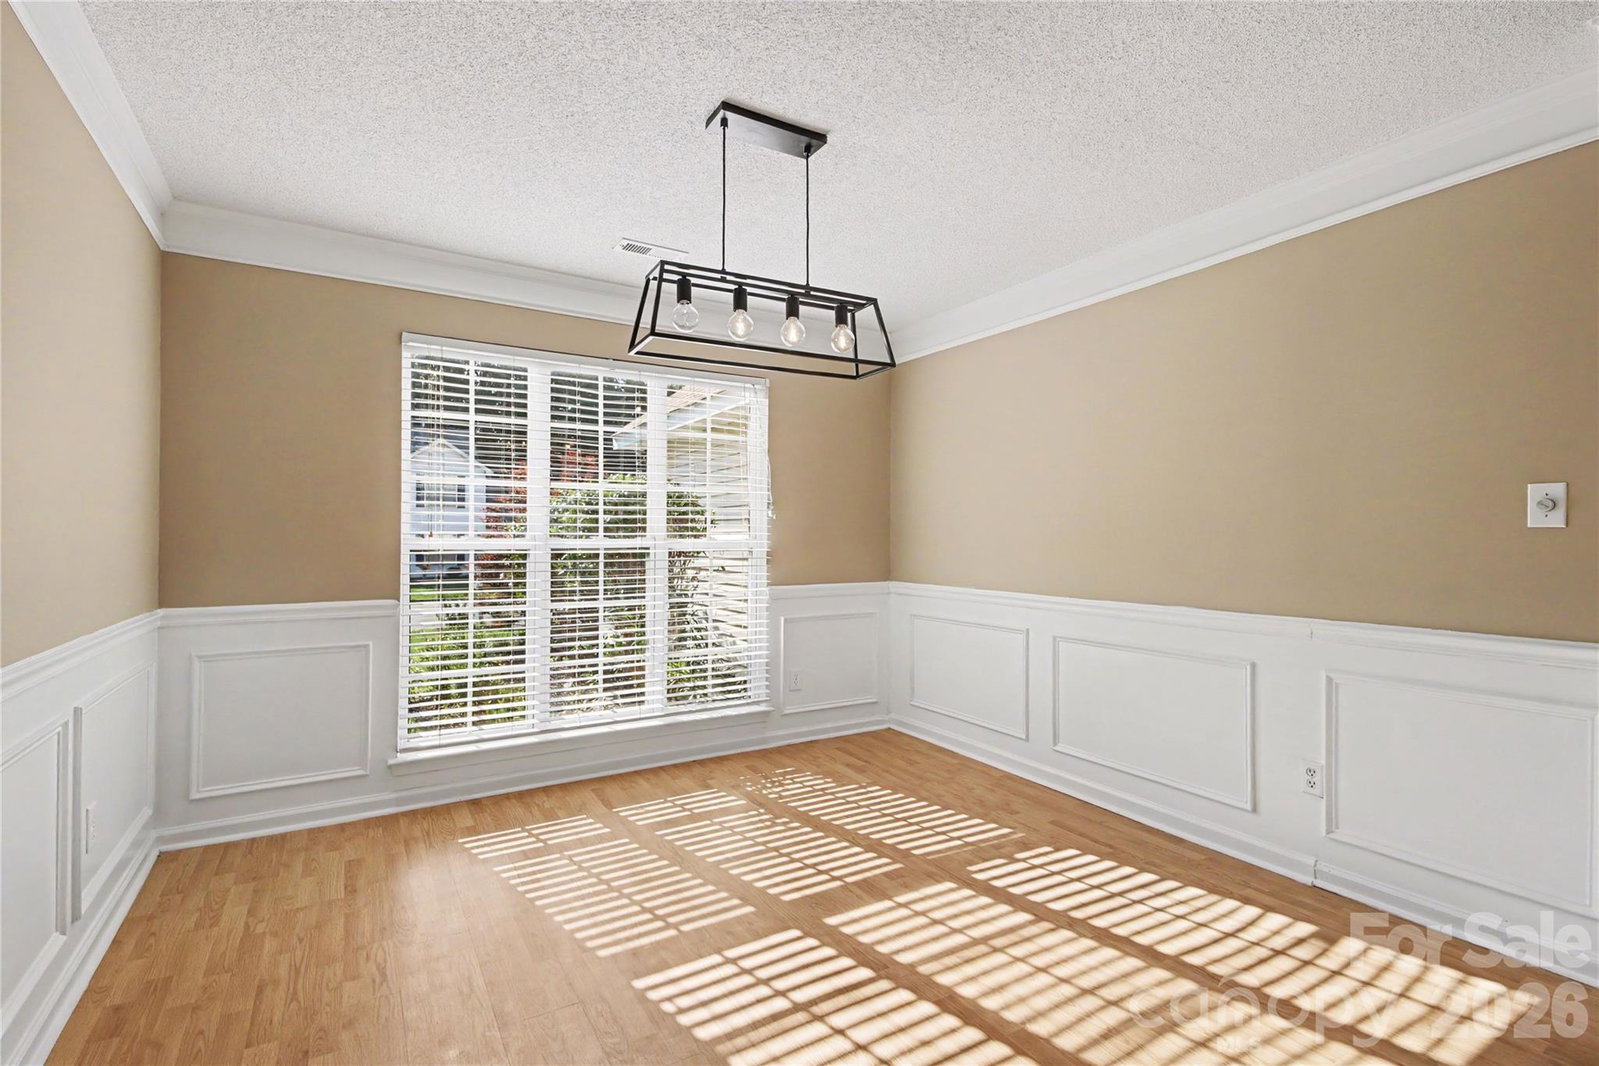
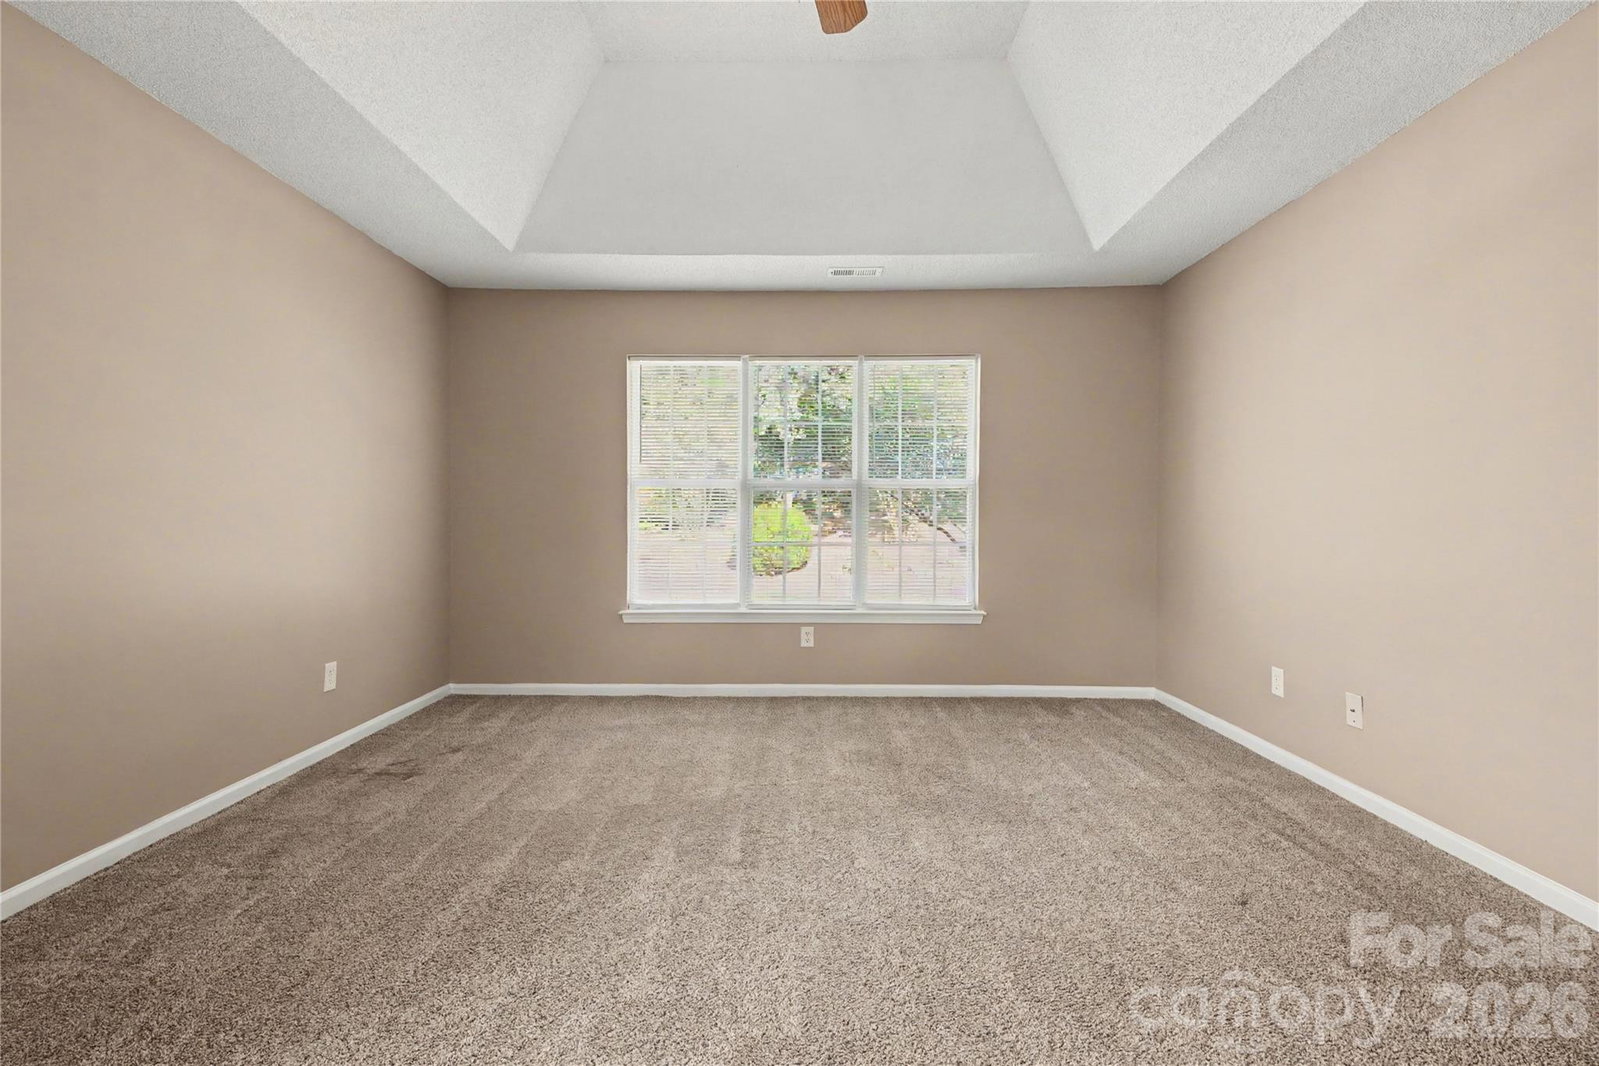
Welcome to 3786 Sedgewick Street, a beautifully refreshed home offering comfort, flexibility, and thoughtful updates throughout. Per seller, the home features a new kitchen completed in 2024 and HVAC replaced in 2016, adding valuable updates for the next owner. The home offers inviting living spaces, fresh interior touch-ups, professional cleaning, enhanced curb appeal, landscaping attention, exterior cleaning, deck care, and general maintenance improvements to help it show at its best. A standout feature is the heated two-car garage converted into a flexible bonus living area, ideal for a recreation room, home office, workout space, hobby area, or additional gathering space. The backyard offers room to relax, entertain, garden, or enjoy outdoor privacy. With its updated kitchen, versatile living space, improved presentation, and functional layout, this home is ready for its next owner to enjoy.
/u.realgeeks.media/z1realty/header.png)
Additional Information
- Hoa Fee
- $125
- Hoa Fee Paid
- Annually
- Fireplace
- Yes
- Interior Features
- Attic Stairs Pulldown, Entrance Foyer, Open Floorplan, Split Bedroom
- Equipment
- Dishwasher, Disposal, Electric Oven, Electric Water Heater, Gas Water Heater, Microwave, Plumbed For Ice Maker, Refrigerator with Ice Maker
- Foundation
- Slab
- Main Level Rooms
- Kitchen, Living Room, Primary Bedroom, Bathroom-Full
- Laundry Location
- Electric Dryer Hookup, In Hall
- Heating
- ENERGY STAR Qualified Equipment, Forced Air
- Water
- City
- Sewer
- Public Sewer
- Exterior Construction
- Aluminum, Vinyl
- Roof
- Architectural Shingle
- Parking
- Driveway, Garage Faces Front, Parking Space(s), Other - See Remarks
- Driveway
- Concrete, Paved
- Elementary School
- Unspecified
- Middle School
- Unspecified
- High School
- Unspecified
- Zoning
- RC
- Total Property HLA
- 1605
- Master on Main Level
- Yes
Mortgage Calculator
“ Based on information submitted to the MLS GRID as of . All data is obtained from various sources and may not have been verified by broker or MLS GRID. Supplied Open House Information is subject to change without notice. All information should be independently reviewed and verified for accuracy. Some IDX listings have been excluded from this website. Properties may or may not be listed by the office/agent presenting the information © 2026 Canopy MLS as distributed by MLS GRID”

Last Updated: