239 Hawks Prey Drive, Mooresville, NC 28115
- $1,000,000
- 3
- BD
- 4
- BA
- 3,564
- SqFt




Listing courtesy of eXp Realty, LLC. laciowensrealtor@gmail.com
- List Price
- $1,000,000
- MLS#
- 4397753
- Status
- ACTIVE UNDER CONTRACT
- Days on Market
- 18
- Property Type
- Residential
- Architectural Style
- Traditional
- Year Built
- 1991
- Bedrooms
- 3
- Bathrooms
- 4
- Full Baths
- 3
- Half Baths
- 1
- Lot Size
- 435,600
- Lot Size Area
- 10
- Living Area
- 3,564
- Sq Ft Total
- 3564
- County
- Iredell
- Subdivision
- No Neighborhood
- Special Conditions
- None
Property Description
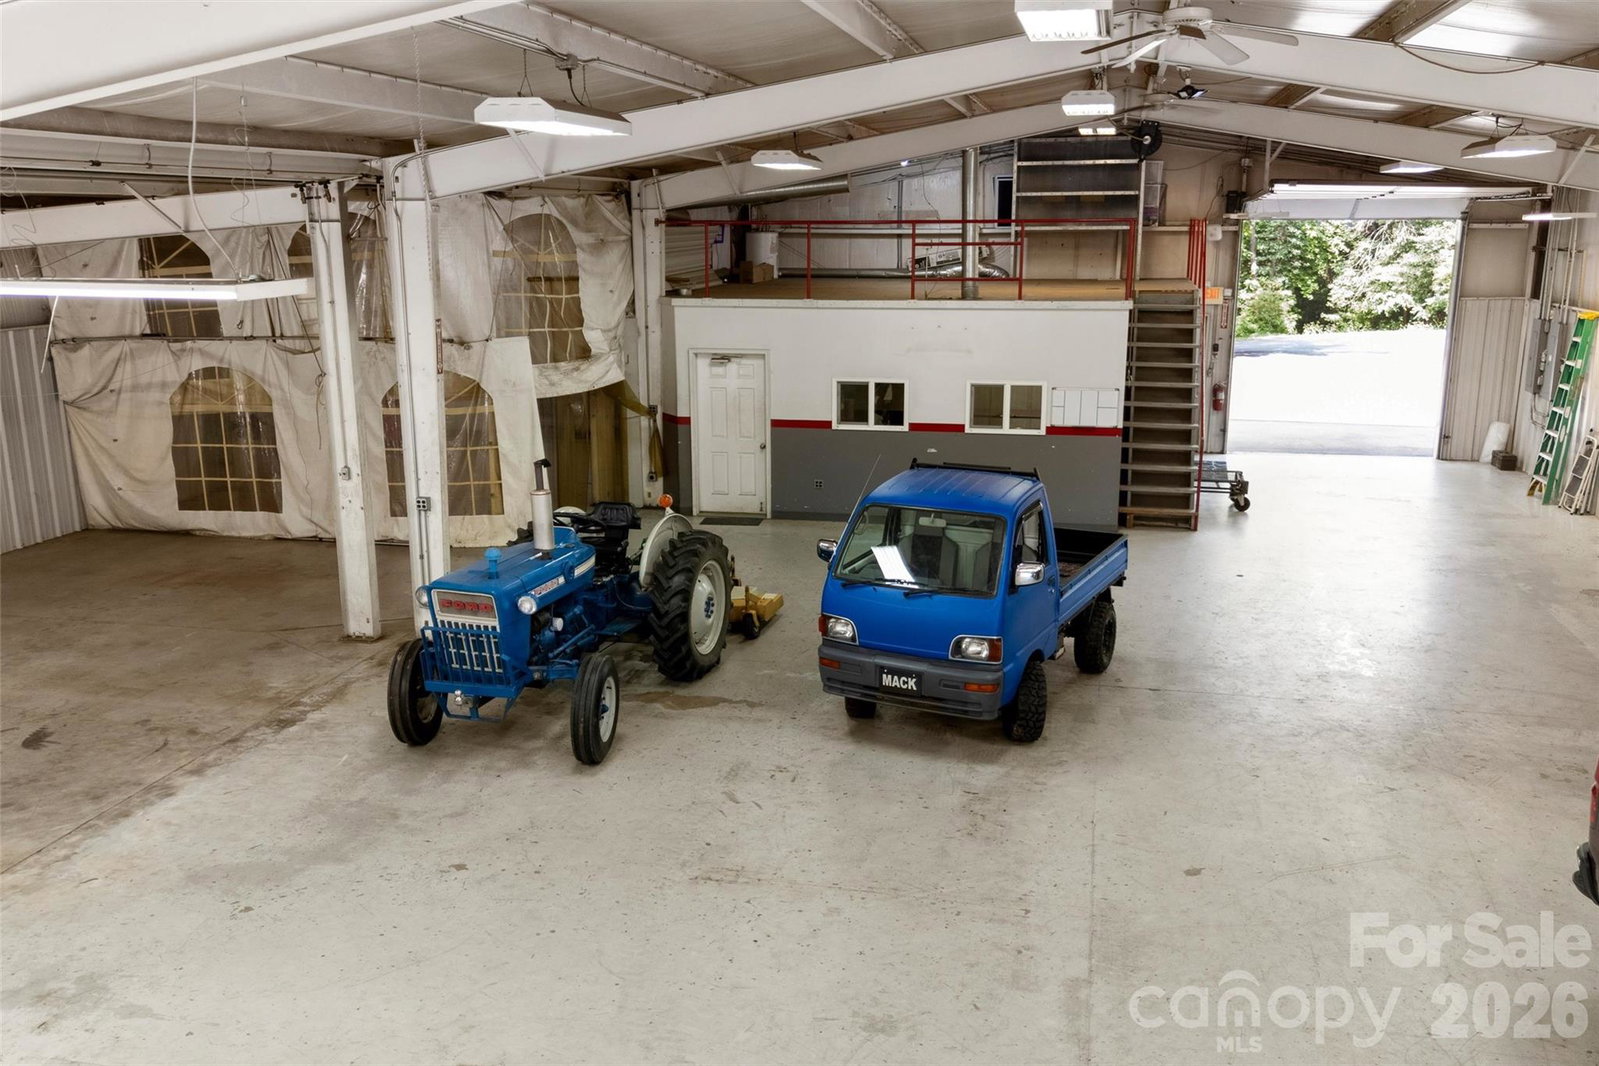
Rarely does a property in Mooresville offer this level of privacy, recreation, and workspace all in one package! Set on 10 secluded acres surrounded by mature trees and a creek, this amazing estate features a spacious 3-bedroom home, a finished walkout basement, a resort-style backyard with a pool, and an incredible 4,900+ square foot auto shop designed for serious enthusiasts or hobbyists. A welcoming wraparound porch leads into the kitchen showcasing granite countertops, stainless steel appliances, and abundant cabinetry while remaining open to the family room with a gas fireplace. The formal dining room provides additional entertaining space and adjoins an additional sitting room. Upstairs, the generously sized primary suite offers 2 closets and attached bathroom with double sinks, garden tub and shower. Even though the septic permit is only for 3 bedrooms, there is an additional flex room with a closet upstairs. Downstairs, the finished walkout basement expands the living space with a large recreation room, custom-built bar, full bath, and endless possibilities for entertaining, game nights, fitness, or media space. Outdoors, enjoy your own private retreat featuring a large deck overlooking the in-ground pool, patio, space for a hot tub and expansive yard surrounded by peaceful wooded views. You may commonly see deer or wild turkeys in the yard! The detached 4,986-square-foot auto shop is truly one of a kind! It's equipped with 200-amp electrical service, air compressor system, office, kitchenette break area, restroom, and loft, making it move-in ready for automotive hobbyists, collectors, or anyone needing an exceptional workspace or storage. There's ample space to store vehicles, campers, tractors and more! You feel secluded, but are still conveniently located just minutes from Downtown Mooresville, Lake Norman, Concord, Kannapolis, NC-3, and I-77. This truly amazing property combines country privacy with everyday convenience. Please DO NOT attempt to view home without appointment. Hawks Prey is a private drive. Home cannot be seen or accessed from road. Thank you!
/u.realgeeks.media/z1realty/header.png)
Additional Information
- Community Features
- None
- Fireplace
- Yes
- Interior Features
- Garden Tub, Kitchen Island, Open Floorplan, Walk-In Closet(s)
- Floor Coverings
- Carpet, Tile, Wood
- Equipment
- Dishwasher, Electric Oven, Electric Range, Electric Water Heater, Microwave, Washer/Dryer
- Foundation
- Basement
- Main Level Rooms
- Living Room, Family Room, Kitchen, Dining Room, Bathroom-Half, Laundry, Den
- Laundry Location
- Laundry Room, Main Level
- Heating
- Electric, Heat Pump
- Water
- Well
- Sewer
- Septic Installed
- Exterior Features
- Fire Pit
- Exterior Construction
- Vinyl
- Parking
- Detached Garage, Parking Space(s)
- Driveway
- Asphalt, Gravel, Paved
- Lot Description
- Private, Creek/Stream, Wooded
- Elementary School
- Rocky River
- Middle School
- Mooresville
- High School
- Mooresville
- Zoning
- RA
- Total Property HLA
- 3564
Mortgage Calculator
“ Based on information submitted to the MLS GRID as of . All data is obtained from various sources and may not have been verified by broker or MLS GRID. Supplied Open House Information is subject to change without notice. All information should be independently reviewed and verified for accuracy. Some IDX listings have been excluded from this website. Properties may or may not be listed by the office/agent presenting the information © 2026 Canopy MLS as distributed by MLS GRID”

Last Updated: