103 Carriage House Drive, Kannapolis, NC 28081
- $250,000
- 3
- BD
- 3
- BA
- 1,907
- SqFt






Listing courtesy of My Home Realty Group LLC. jsanders@myhomerealtygroup.com
- List Price
- $250,000
- MLS#
- 4397431
- Status
- ACTIVE
- Days on Market
- 77
- Property Type
- Residential
- Year Built
- 1979
- Bedrooms
- 3
- Bathrooms
- 3
- Full Baths
- 3
- Living Area
- 1,907
- Sq Ft Total
- 1907
- County
- Cabarrus
- Subdivision
- Carriage House
- Special Conditions
- None
Property Description
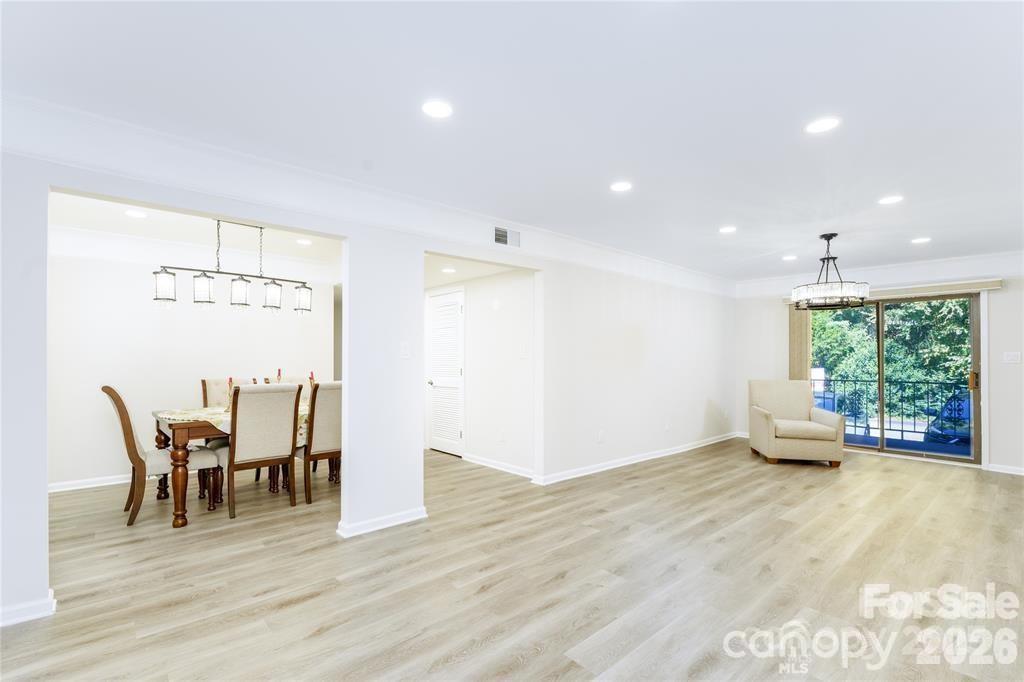
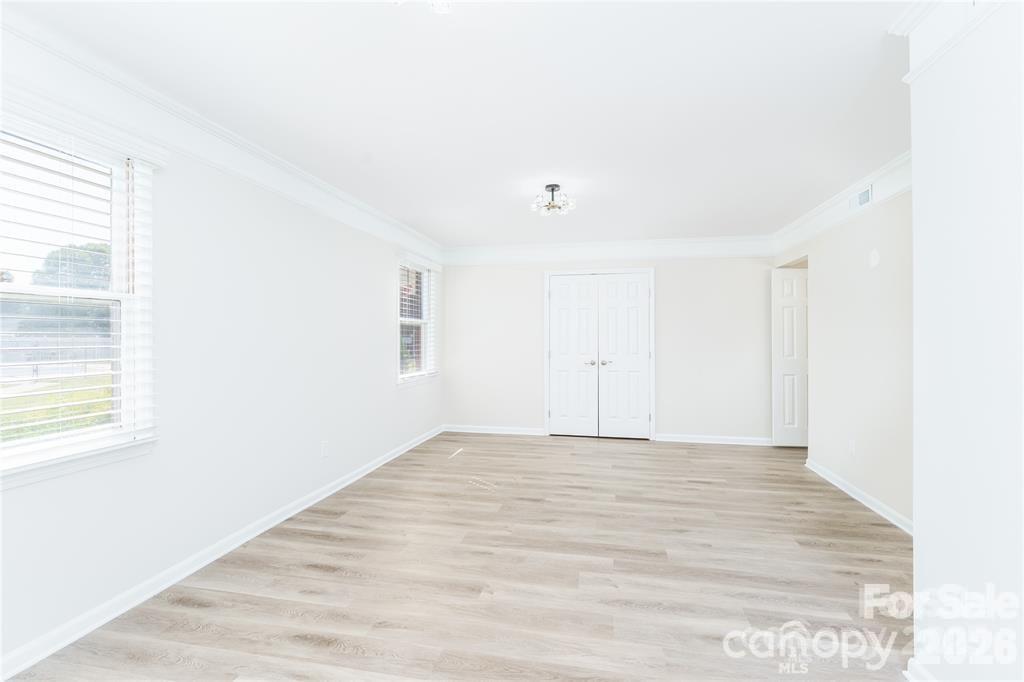
Rare opportunity to own a spacious 3-bedroom, 3-bath condominium offering over 1,900 square feet of single-level living in the Carriage House community of Kannapolis. Originally two units that were combined into one expansive residence, this unique floorplan provides a level of space and flexibility rarely found in condominium living. The thoughtfully designed layout features two private primary suites, each with its own full bathroom, making it ideal for multi-generational living, guests, roommates, or those seeking additional privacy. A third bedroom offers flexibility for a home office, hobby room, or additional living space. The updated kitchen features quartz countertops, stainless steel appliances, marble mosaic backsplash, recessed lighting, and ample cabinet space. Luxury vinyl plank flooring, two spacious living areas, and updated bathrooms enhance the home’s comfort and functionality. Enjoy two private balcony spaces, including one overlooking the community pool. Community amenities include two swimming pools, sidewalks, maintained grounds, additional storage, and two assigned parking spaces. HOA dues cover exterior maintenance, providing a low-maintenance lifestyle.
/u.realgeeks.media/z1realty/header.png)
Additional Information
- Hoa Fee
- $180
- Hoa Fee Paid
- Monthly
- Community Features
- Outdoor Pool, Playground, Sidewalks, Walking Trails
- Equipment
- Dishwasher, Electric Oven, Electric Range, Electric Water Heater, Microwave
- Foundation
- Slab
- Main Level Rooms
- Primary Bedroom, Bathroom-Full, Bedroom(s), Bathroom-Full, Kitchen, Living Room, Great Room, 2nd Primary, Bathroom-Full, Dining Area
- Laundry Location
- Electric Dryer Hookup, Laundry Room, Washer Hookup
- Heating
- Central, Electric
- Water
- City
- Sewer
- Public Sewer
- Exterior Construction
- Brick Full
- Parking
- Assigned
- Driveway
- Asphalt, Concrete
- Elementary School
- Unspecified
- Middle School
- Unspecified
- High School
- Unspecified
- Zoning
- RM-2
- Total Property HLA
- 1907
Mortgage Calculator
“ Based on information submitted to the MLS GRID as of . All data is obtained from various sources and may not have been verified by broker or MLS GRID. Supplied Open House Information is subject to change without notice. All information should be independently reviewed and verified for accuracy. Some IDX listings have been excluded from this website. Properties may or may not be listed by the office/agent presenting the information © 2026 Canopy MLS as distributed by MLS GRID”

Last Updated: