318 Ambleside Village Lane, Davidson, NC 28036
- $1,115,000
- 3
- BD
- 3
- BA
- 2,351
- SqFt






Listing courtesy of Premier South. brandonfarmerrealestate@gmail.com
- List Price
- $1,115,000
- MLS#
- 4397081
- Status
- ACTIVE UNDER CONTRACT
- Days on Market
- 34
- Property Type
- Residential
- Architectural Style
- Transitional
- Year Built
- 2022
- Price Change
- ▼ $10,000 1783799102
- Bedrooms
- 3
- Bathrooms
- 3
- Full Baths
- 2
- Half Baths
- 1
- Lot Size
- 3,876
- Lot Size Area
- 0.089
- Living Area
- 2,351
- Sq Ft Total
- 2351
- County
- Mecklenburg
- Subdivision
- Ambleside I
- Special Conditions
- None
- Waterfront
- Yes
- Waterfront Features
- Other - See Remarks
Property Description
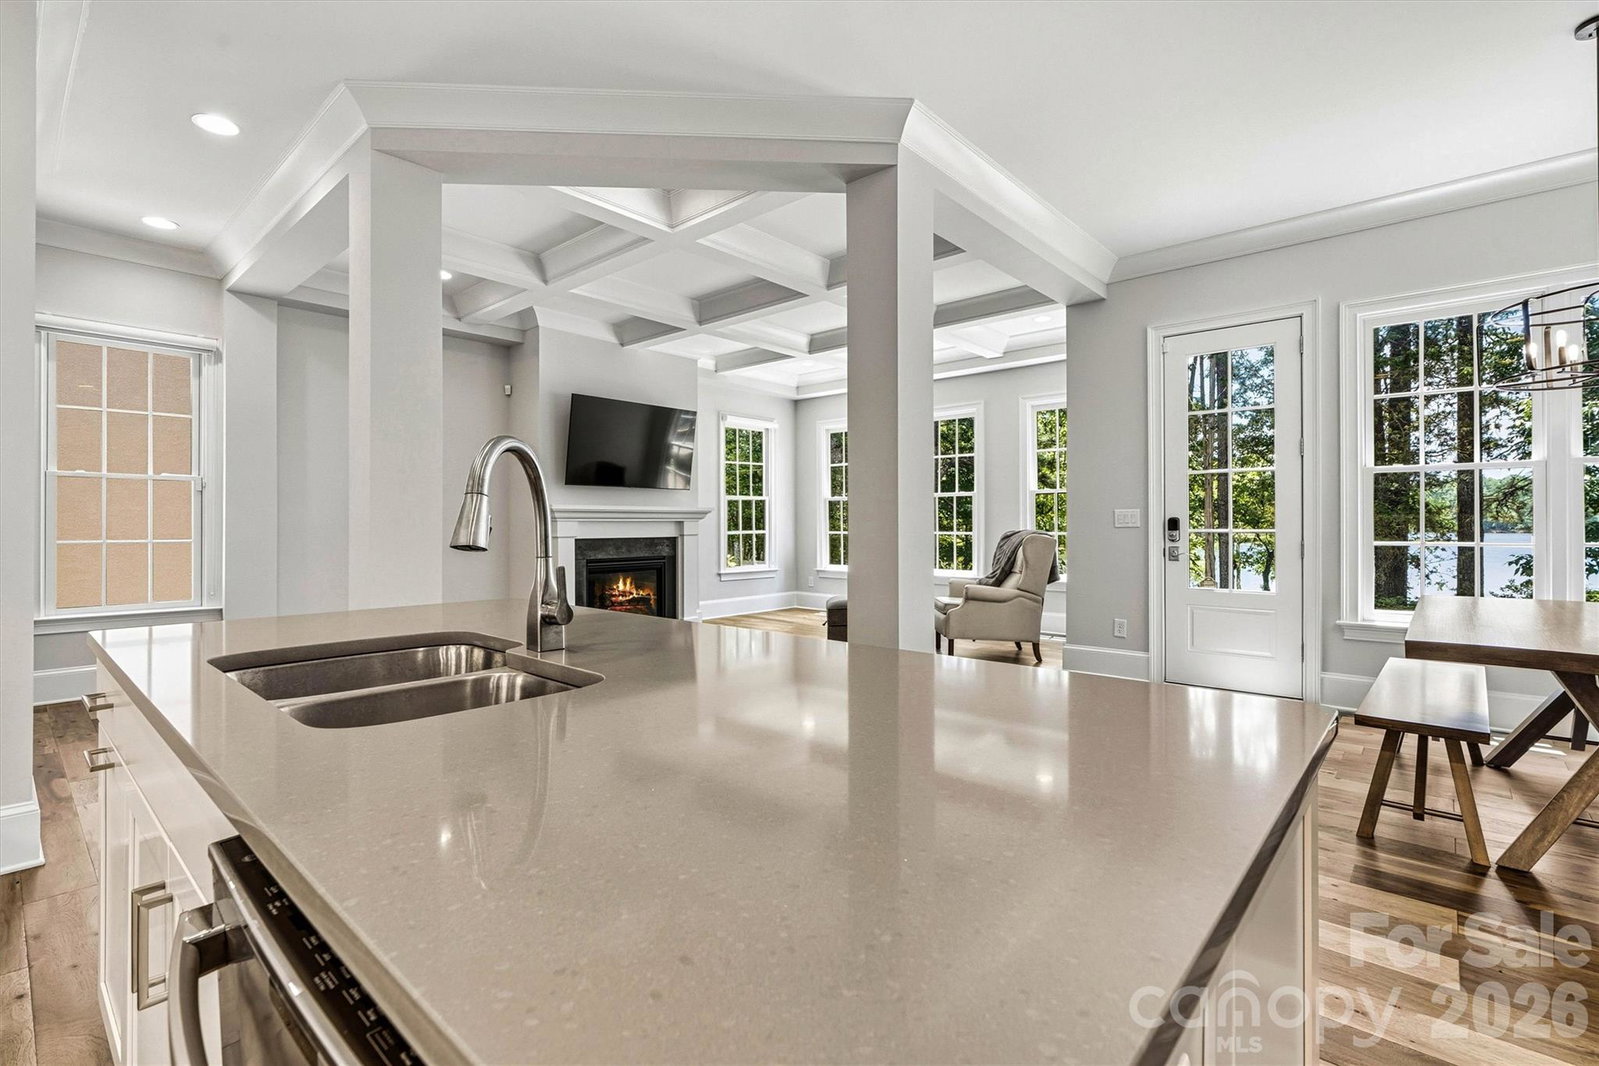
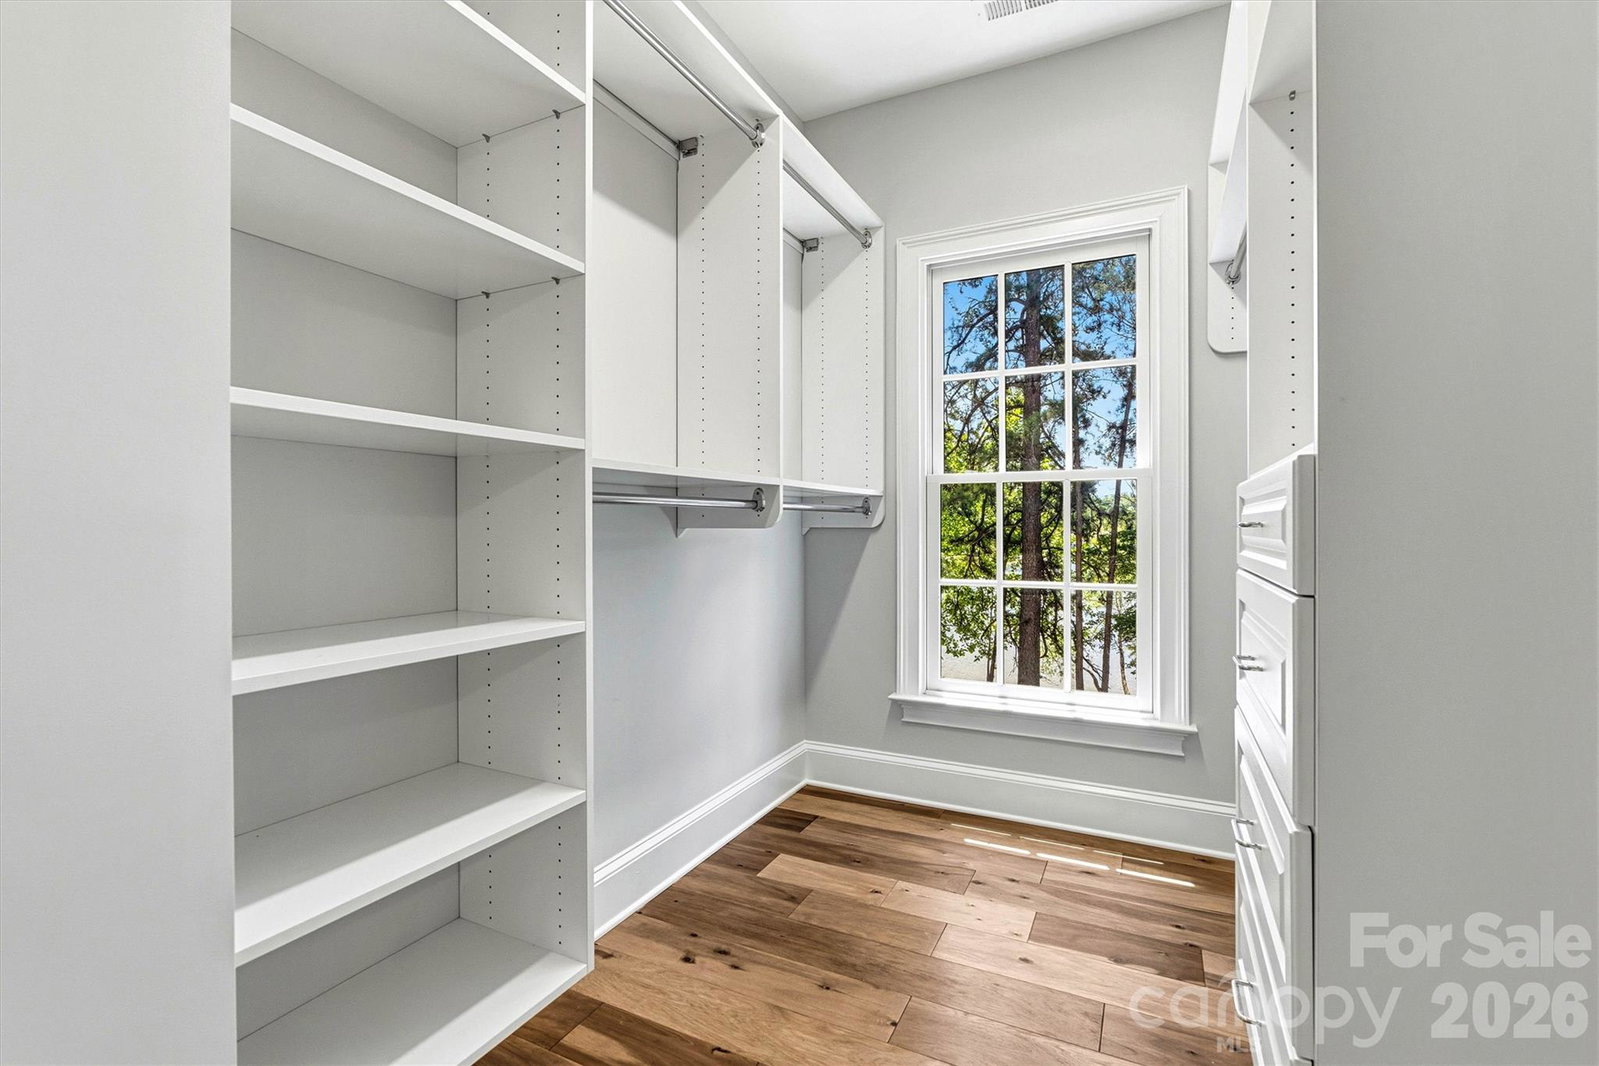
Waterfront home on Lake Cornelius in Davidson! The large great room is open to the kitchen and dining room with plenty of windows for you to take advantage of the beautiful views. Tucked away down the hall is a private study where you can enjoy some quiet time without interruption. Upstairs you'll find three generously sized bedrooms. The primary suite was planned with the purpose to take advantage of the scenery, with several windows and a separate sitting area. Master bathroom offers two walk-in closets. The secondary bedrooms have their own walk-in closets as well, providing you with plenty of storage space. Rounding out the second floor are a guest bath, and upstairs laundry room with sink. New interior paint. Enjoy the lake views from the private sandy beach.
/u.realgeeks.media/z1realty/header.png)
Additional Information
- Hoa Fee
- $550
- Hoa Fee Paid
- Monthly
- Community Features
- Street Lights, Walking Trails
- Fireplace
- Yes
- Interior Features
- Cable Prewire, Kitchen Island, Open Floorplan, Pantry, Walk-In Closet(s)
- Floor Coverings
- Laminate, Tile, Wood
- Equipment
- Dishwasher, Disposal, Electric Oven, Exhaust Hood, Gas Cooktop, Microwave, Refrigerator, Washer/Dryer
- Foundation
- Slab
- Main Level Rooms
- Bathroom-Half, Kitchen, Living Room, Dining Area, Office
- Laundry Location
- Laundry Room, Upper Level
- Heating
- Natural Gas
- Water
- City
- Sewer
- Public Sewer
- Exterior Construction
- Stone
- Roof
- Architectural Shingle
- Parking
- Attached Garage
- Driveway
- Gravel, Paved, Other
- Lot Description
- Level, Waterfront
- Elementary School
- Davidson
- Middle School
- Davidson K-8
- High School
- William Amos Hough
- Total Property HLA
- 2351
Mortgage Calculator
“ Based on information submitted to the MLS GRID as of . All data is obtained from various sources and may not have been verified by broker or MLS GRID. Supplied Open House Information is subject to change without notice. All information should be independently reviewed and verified for accuracy. Some IDX listings have been excluded from this website. Properties may or may not be listed by the office/agent presenting the information © 2026 Canopy MLS as distributed by MLS GRID”

Last Updated: