229 Batten Ridge Drive, Statesville, NC 28677
- $369,900
- 3
- BD
- 3
- BA
- 2,316
- SqFt






Listing courtesy of NextHome World Class. celebrationsrealty@gmail.com
- List Price
- $369,900
- MLS#
- 4397055
- Status
- ACTIVE UNDER CONTRACT
- Days on Market
- 30
- Property Type
- Residential
- Architectural Style
- Traditional
- Year Built
- 2023
- Bedrooms
- 3
- Bathrooms
- 3
- Full Baths
- 2
- Half Baths
- 1
- Lot Size
- 7,840
- Lot Size Area
- 0.18
- Living Area
- 2,316
- Sq Ft Total
- 2316
- County
- Iredell
- Subdivision
- Hidden Lakes
- Special Conditions
- None
Property Description
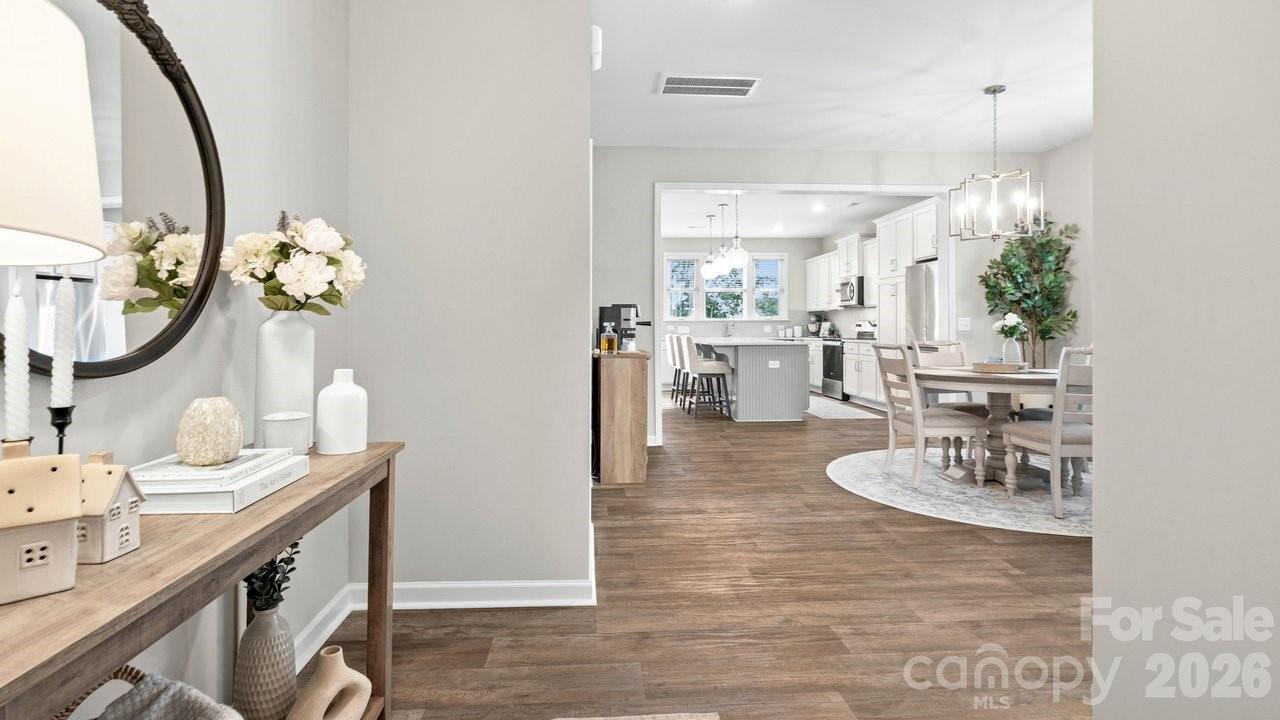
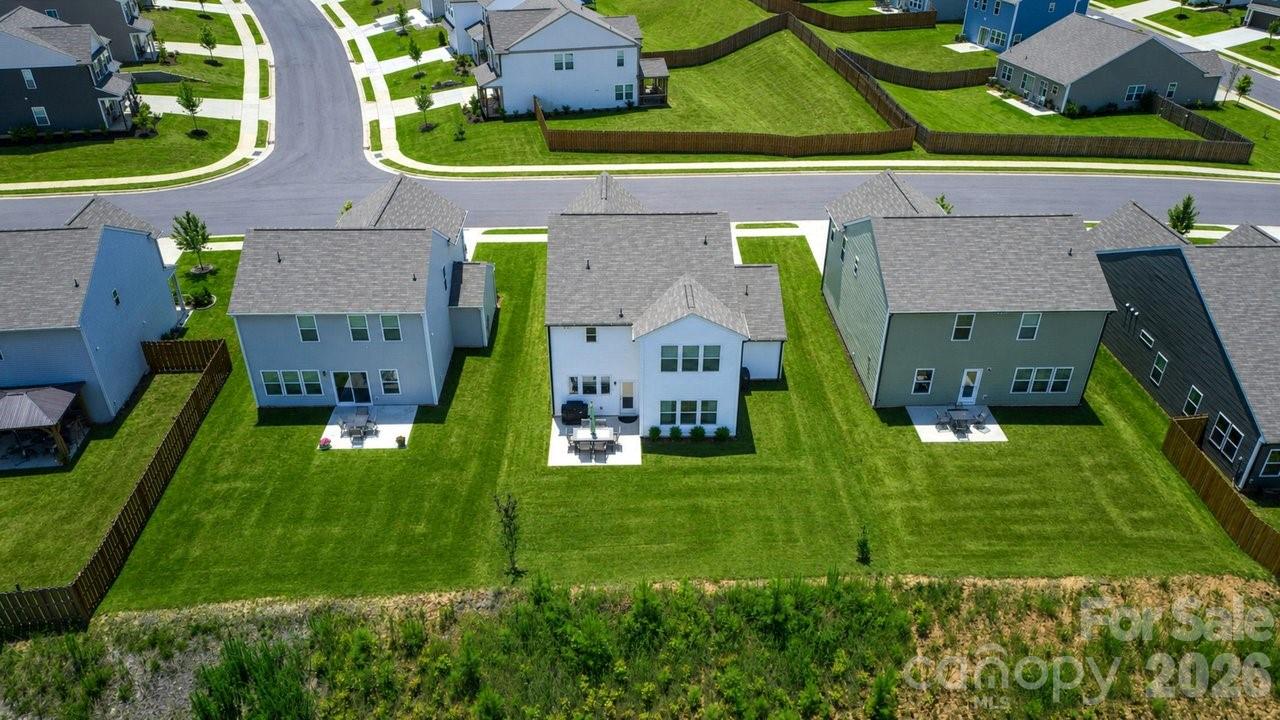
Much better than a new build! This beautiful home was majorly upgraded during the build, and continually enhanced by the immaculate caretaking owners. Beginning with the front elevation having an extra architectural bump out, additional windows, a full front porch, specialized landscaping, and stunning stone to make this the prettiest home in the neighborhood! Through the front door you will be welcomed by the abundant light from the added windows and open floor plan, beginning with the foyer. The office near the front door has a great view of the neighborhood and double doors that can be conveniently closed for privacy. Next, the dining area flows into a humongous kitchen with an expansive quartz island that is a perfect spot for bar stools and hosting guests. With plenty of upgraded tall cabinetry, newer appliances, a large sink, a perfect light gray backsplash, and sprawling quartz countertops, this bright white kitchen is fit for a chef! The kitchen flows right into a large, very cozy living room, and exits onto the oversized upgraded back patio. Just inside the garage door into the home, you will find an adorable beadboard built in drop zone before heading up the upgraded hardwood stairs to an additional living area/loft designed to give everyone their own space to relax, play with toys, watch television, and/or do crafts. Down the hall towards the front of the home, you'll find two generously sized secondary bedrooms with their own full bath, and a large laundry room with an added built in folding table and cabinets. The large primary suite, with trey ceilings, sits at the rear of the home, looking out on the backyard and down the hill. This space was thoughtfully designed with a rain shower, beautiful upgraded tile throughout the double vanity bathroom, including the classically beautiful tiled shower, and hooks and bars to meet all of the owners needs. The sellers also added custom convenient shelving and storage throughout the primary closet. The garage boasts an extra 10'x8' area for parking extra small vehicles, storage, or a workshop where the sellers installed a large utility sink. From gorgeous pendant lighting in the kitchen, to a fancy kitchen faucet, to extra space and beautiful design throughout, the current owners have made this exceptionally well-priced home simply luxurious. Hidden Lakes is a wonderful community with a swimming pool, clubhouse, and pickleball! This is your opportunity to purchase a far superior home to the new builds, and without the wait!
/u.realgeeks.media/z1realty/header.png)
Additional Information
- Hoa Fee
- $93
- Hoa Fee Paid
- Quarterly
- Interior Features
- Built-in Features, Drop Zone, Entrance Foyer, Kitchen Island, Open Floorplan, Split Bedroom, Storage, Walk-In Closet(s)
- Equipment
- Dishwasher, Disposal, Microwave, Oven
- Foundation
- Slab
- Laundry Location
- Electric Dryer Hookup, Upper Level, Washer Hookup
- Heating
- Electric, Heat Pump
- Water
- City
- Sewer
- Public Sewer, County Sewer
- Exterior Construction
- Aluminum, Vinyl
- Parking
- Driveway, Attached Garage, Garage Door Opener, Garage Faces Front, Garage Shop, Golf Cart Garage, Parking Space(s)
- Driveway
- Concrete, Paved
- Elementary School
- Troutman
- Middle School
- Troutman
- High School
- South Iredell
- Zoning
- R-10
- Total Property HLA
- 2316
Mortgage Calculator
“ Based on information submitted to the MLS GRID as of . All data is obtained from various sources and may not have been verified by broker or MLS GRID. Supplied Open House Information is subject to change without notice. All information should be independently reviewed and verified for accuracy. Some IDX listings have been excluded from this website. Properties may or may not be listed by the office/agent presenting the information © 2026 Canopy MLS as distributed by MLS GRID”

Last Updated: