2106 Caleo Circle, Charlotte, NC 28270
- $515,000
- 4
- BD
- 3
- BA
- 2,530
- SqFt


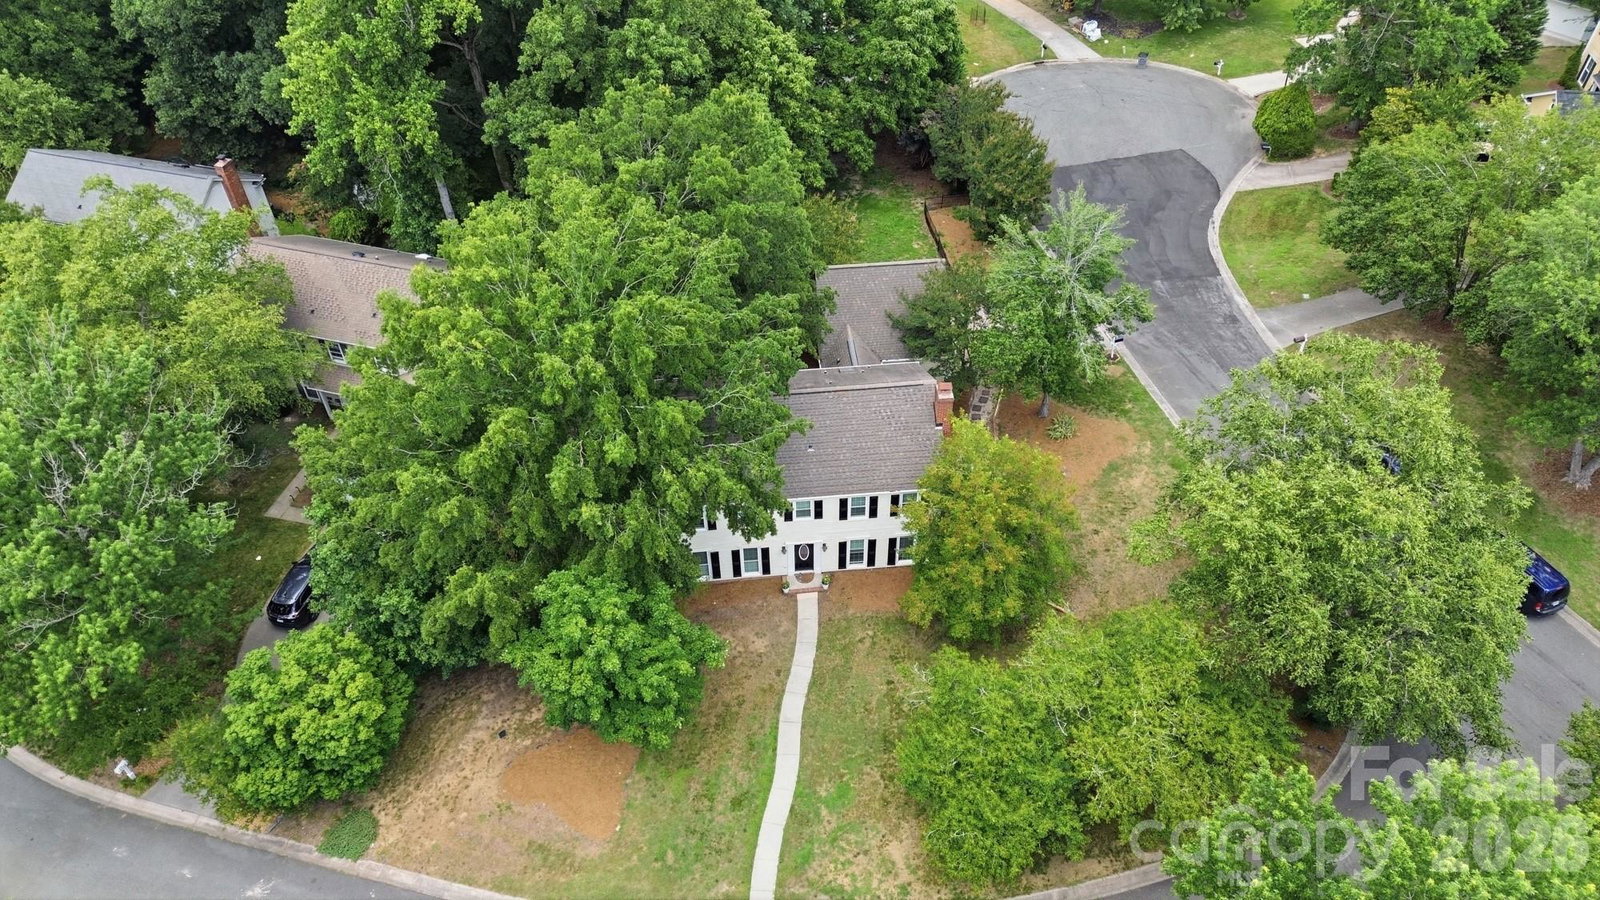
Listing courtesy of Velocity Properties LLC. ted.moreland@velocityrealtors.com
- List Price
- $515,000
- MLS#
- 4397014
- Status
- ACTIVE UNDER CONTRACT
- Days on Market
- 32
- Property Type
- Residential
- Architectural Style
- Traditional
- Year Built
- 1986
- Bedrooms
- 4
- Bathrooms
- 3
- Full Baths
- 2
- Half Baths
- 1
- Lot Size
- 16,552
- Lot Size Area
- 0.38
- Living Area
- 2,530
- Sq Ft Total
- 2530
- County
- Mecklenburg
- Subdivision
- Greenbriar
- Special Conditions
- None
Property Description
Welcome home to this beautifully maintained 4-bedroom property that perfectly blends modern updates with everyday comfort. Inside, you'll find new carpet, a brand-new HVAC system, updated light fixtures throughout, and a refreshed primary and secondary bathroom. The kitchen shines with quartz countertops and an updated backsplash, while the laundry room features durable new luxury vinyl plank (LVP) flooring. Need extra space? The finished flex room above the garage offers endless possibilities as a home office, playroom, media room, or guest space—and includes its own separate heating and air conditioning system for year-round comfort. Step outside to enjoy the brand-new deck, perfect for entertaining or relaxing in your private backyard. Best of all, there's no HOA, giving you added freedom and flexibility. Conveniently located with easy access to the new I-485 exit and just minutes from downtown Matthews, you'll enjoy quick commutes while being close to shopping, dining, and entertainment. This move-in-ready home has been meticulously maintained and is ready for its next owner!
/u.realgeeks.media/z1realty/header.png)
Additional Information
- Fireplace
- Yes
- Interior Features
- Built-in Features, Cable Prewire, Entrance Foyer, Garden Tub, Pantry, Walk-In Closet(s)
- Floor Coverings
- Carpet, Vinyl, Wood
- Equipment
- Dishwasher, Electric Cooktop, Electric Water Heater, Microwave, Refrigerator, Trash Compactor
- Foundation
- Slab
- Main Level Rooms
- Kitchen, Living Room, Dining Room, Family Room
- Laundry Location
- Inside, Laundry Room
- Heating
- Central, Heat Pump
- Water
- City
- Sewer
- Public Sewer
- Exterior Construction
- Vinyl
- Roof
- Architectural Shingle
- Parking
- Driveway, Attached Garage, Garage Door Opener, Keypad Entry
- Driveway
- Concrete, Paved
- Lot Description
- Corner Lot, Cul-De-Sac
- Elementary School
- Providence Spring
- Middle School
- J.M. Robinson
- High School
- Providence
- Total Property HLA
- 2530
Mortgage Calculator
“ Based on information submitted to the MLS GRID as of . All data is obtained from various sources and may not have been verified by broker or MLS GRID. Supplied Open House Information is subject to change without notice. All information should be independently reviewed and verified for accuracy. Some IDX listings have been excluded from this website. Properties may or may not be listed by the office/agent presenting the information © 2026 Canopy MLS as distributed by MLS GRID”

Last Updated: