18347 The Commons Boulevard Unit #3203, Cornelius, NC 28031
- $390,000
- 3
- BD
- 3
- BA
- 2,086
- SqFt





Listing courtesy of Howard Hanna Allen Tate Lake Norman. suzette.gerhardt@allentate.com
- List Price
- $390,000
- MLS#
- 4396500
- Status
- ACTIVE
- Days on Market
- 75
- Property Type
- Residential
- Year Built
- 2011
- Price Change
- ▼ $16,000 1786641383
- Bedrooms
- 3
- Bathrooms
- 3
- Full Baths
- 2
- Half Baths
- 1
- Lot Size
- 2,178
- Lot Size Area
- 0.05
- Living Area
- 2,086
- Sq Ft Total
- 2086
- County
- Mecklenburg
- Subdivision
- Harborside Townhomes
- Special Conditions
- None
Property Description
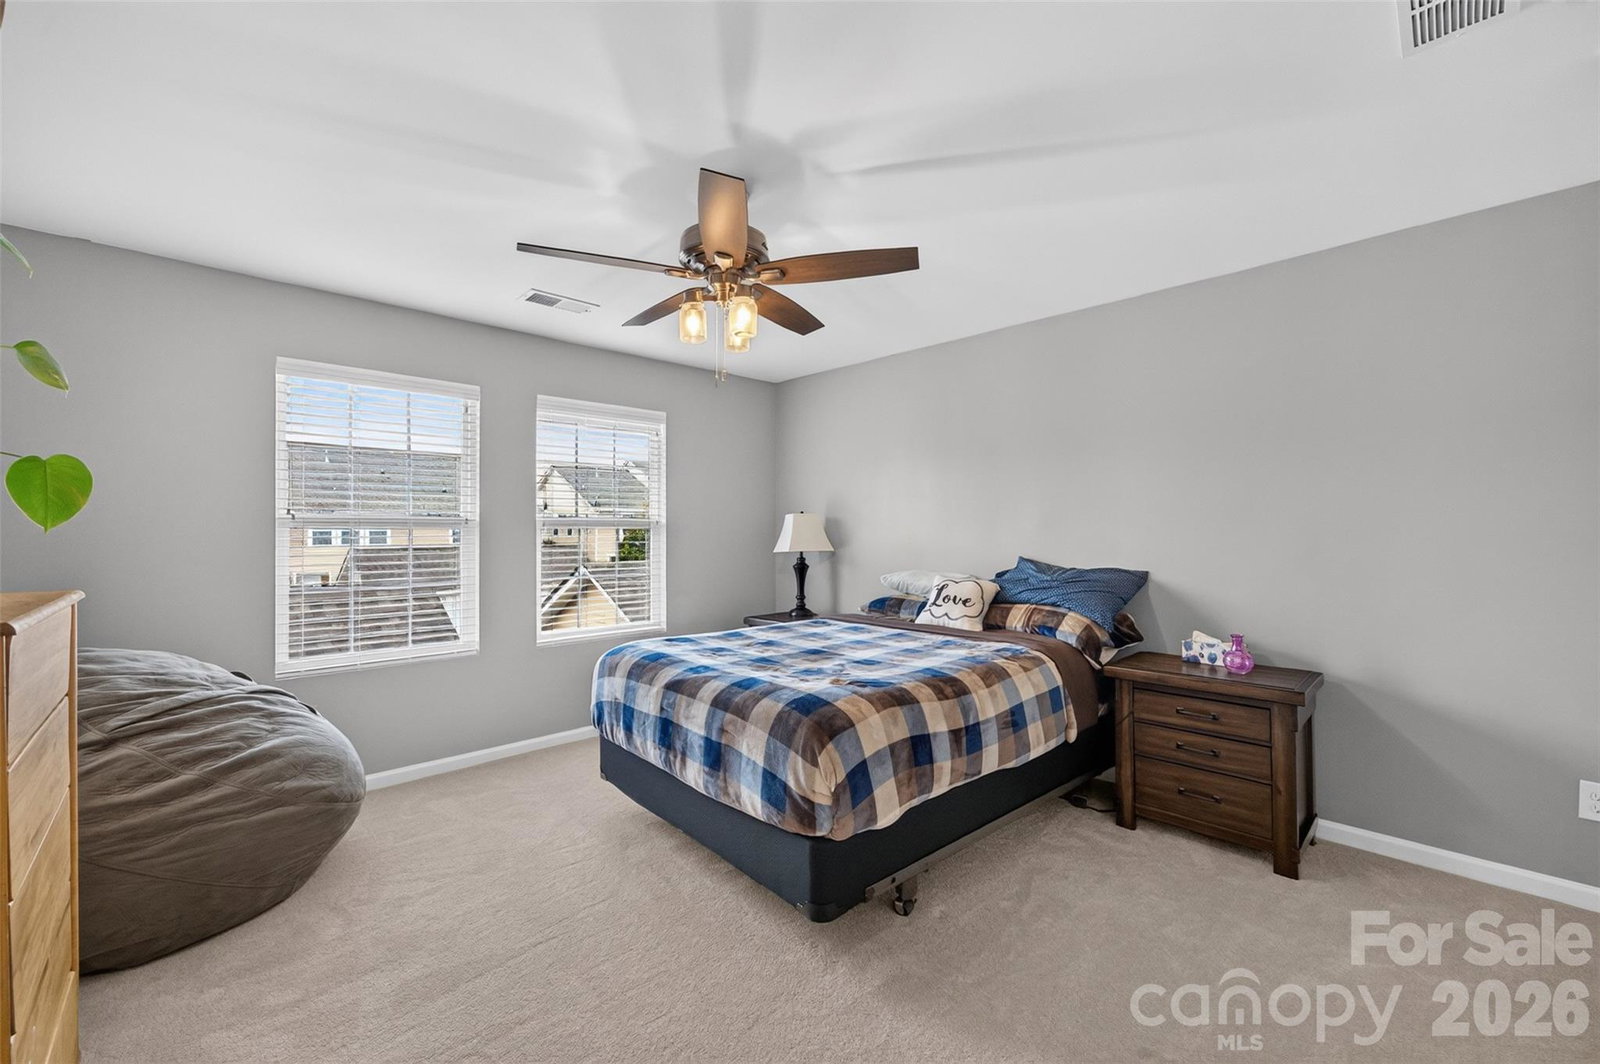
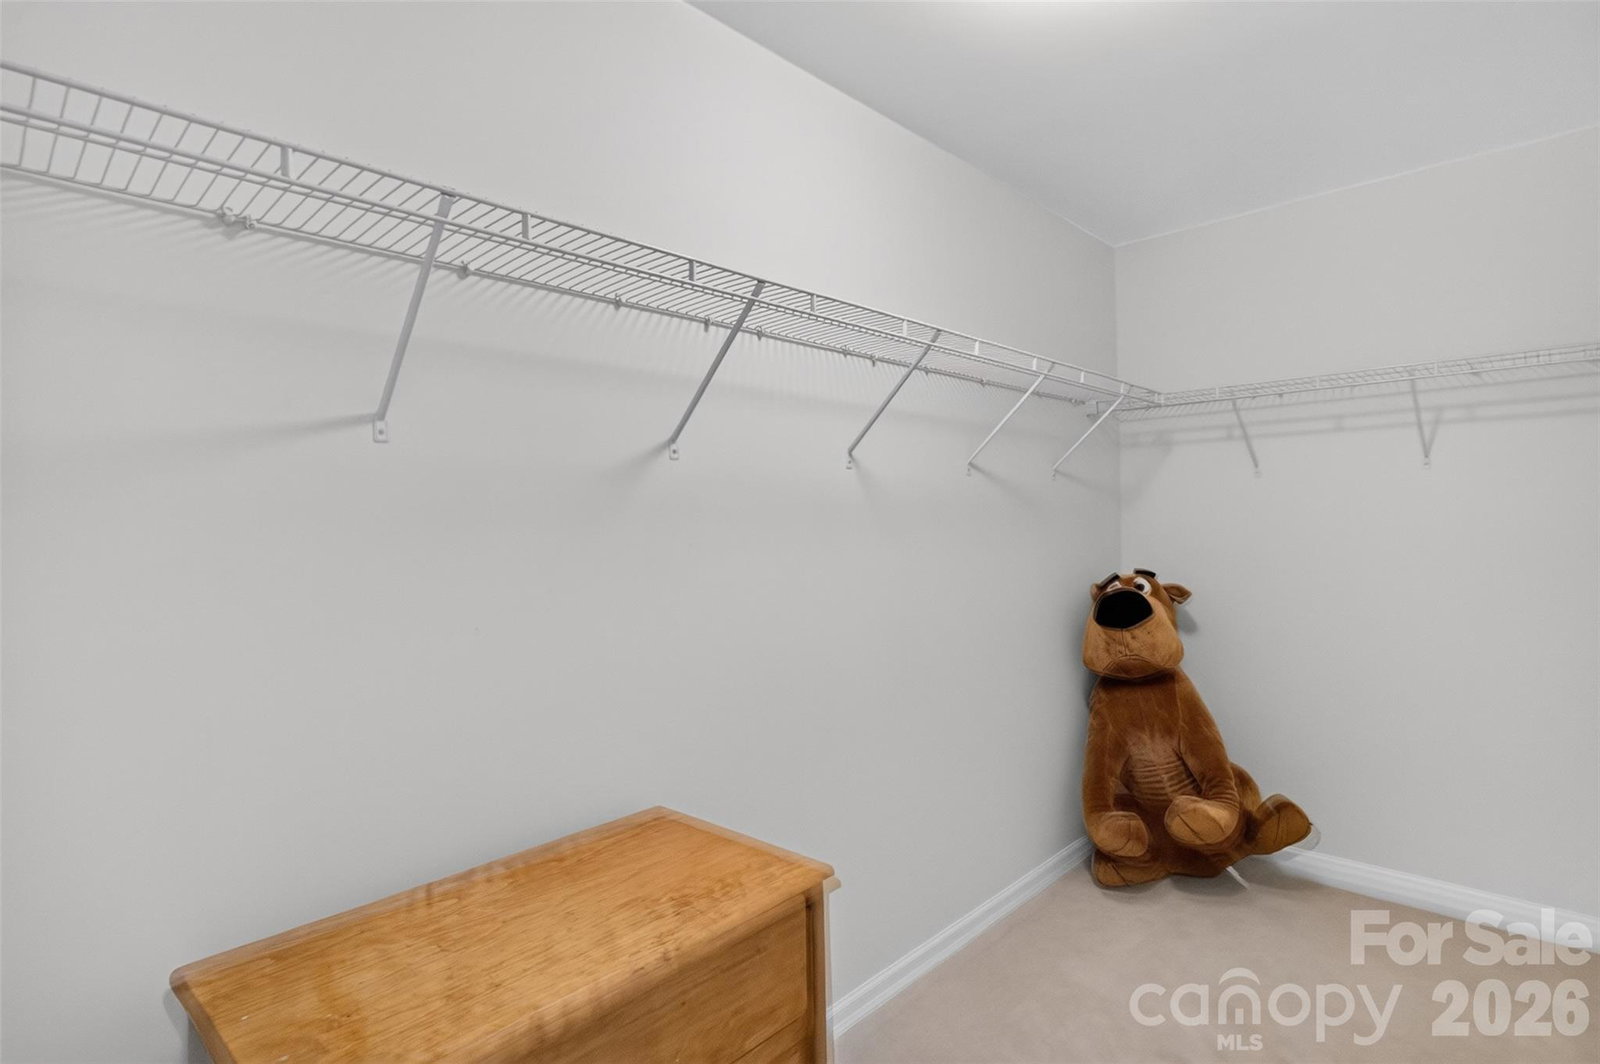
Welcome Home! This stunning, move-in-ready Lennar Energy Star Qualified townhome perfectly blends sophistication with modern comfort. Featuring a desirable primary bedroom on the main level, this home boasts an open-concept floor plan designed for effortless entertaining and everyday living. Cook and entertain in style with gorgeous granite countertops & island. 42-inch staggered-height cabinetry offering ample storage & pantry. Freshly Updated paint, new durable LVP flooring spanning the entire first level, complemented by elegant ceramic tile in bathrooms. Primary suite is conveniently located on the main floor for ultimate privacy and accessibility. The primary bathroom offers double sink vanity, a garden tub with a separate shower and large walk-in closet! Heading upstairs you will find new plush carpeting and a massive oversized loft—perfect for a media room, home office, or secondary living space. Secondary additional primary suite with attached full bath, oversized closet & laundry room. A stately brick-front exterior provides excellent curb appeal, while the detached, oversized garage offers plenty of extra space for parking and storage. You'll love the quick commute to I-77 and minutes away from Lake Norman, the greenway that will take you to Birkdale Village, popular shopping and restaurants at Birkdale Village.
/u.realgeeks.media/z1realty/header.png)
Additional Information
- Hoa Fee
- $287
- Hoa Fee Paid
- Monthly
- Community Features
- Clubhouse, Outdoor Pool, Sidewalks, Street Lights
- Interior Features
- Cable Prewire, Open Floorplan, Pantry, Walk-In Closet(s)
- Floor Coverings
- Carpet, Tile, Vinyl
- Equipment
- Dishwasher, Disposal, Electric Oven, Electric Range, Electric Water Heater, Microwave, Refrigerator
- Foundation
- Slab
- Main Level Rooms
- Kitchen, Living Room, Dining Area, Primary Bedroom, Bathroom-Full, Bathroom-Half
- Laundry Location
- Electric Dryer Hookup, Utility Room
- Heating
- Forced Air, Natural Gas
- Water
- City
- Sewer
- Public Sewer
- Exterior Features
- Lawn Maintenance
- Exterior Construction
- Brick Partial, Vinyl
- Roof
- Composition
- Parking
- Detached Garage, Garage Door Opener, On Street
- Driveway
- Concrete, Paved
- Elementary School
- J.V. Washam
- Middle School
- Bailey
- High School
- William Amos Hough
- Zoning
- NMX
- Builder Name
- Lennar
- Total Property HLA
- 2086
Mortgage Calculator
“ Based on information submitted to the MLS GRID as of . All data is obtained from various sources and may not have been verified by broker or MLS GRID. Supplied Open House Information is subject to change without notice. All information should be independently reviewed and verified for accuracy. Some IDX listings have been excluded from this website. Properties may or may not be listed by the office/agent presenting the information © 2026 Canopy MLS as distributed by MLS GRID”

Last Updated: