5825 Pepperpike Way Unit #212, Charlotte, NC 28213
- $525,000
- 5
- BD
- 4
- BA
- 3,218
- SqFt


Listing courtesy of Southern Homes of the Carolinas, Inc. gtorres@gtcarolinashomes.com
- List Price
- $525,000
- MLS#
- 4396486
- Status
- ACTIVE
- Days on Market
- 82
- Property Type
- Residential
- Architectural Style
- Traditional
- Year Built
- 2014
- Bedrooms
- 5
- Bathrooms
- 4
- Full Baths
- 4
- Lot Size
- 10,018
- Lot Size Area
- 0.23
- Living Area
- 3,218
- Sq Ft Total
- 3218
- County
- Mecklenburg
- Subdivision
- Stafford
- Special Conditions
- None
Property Description
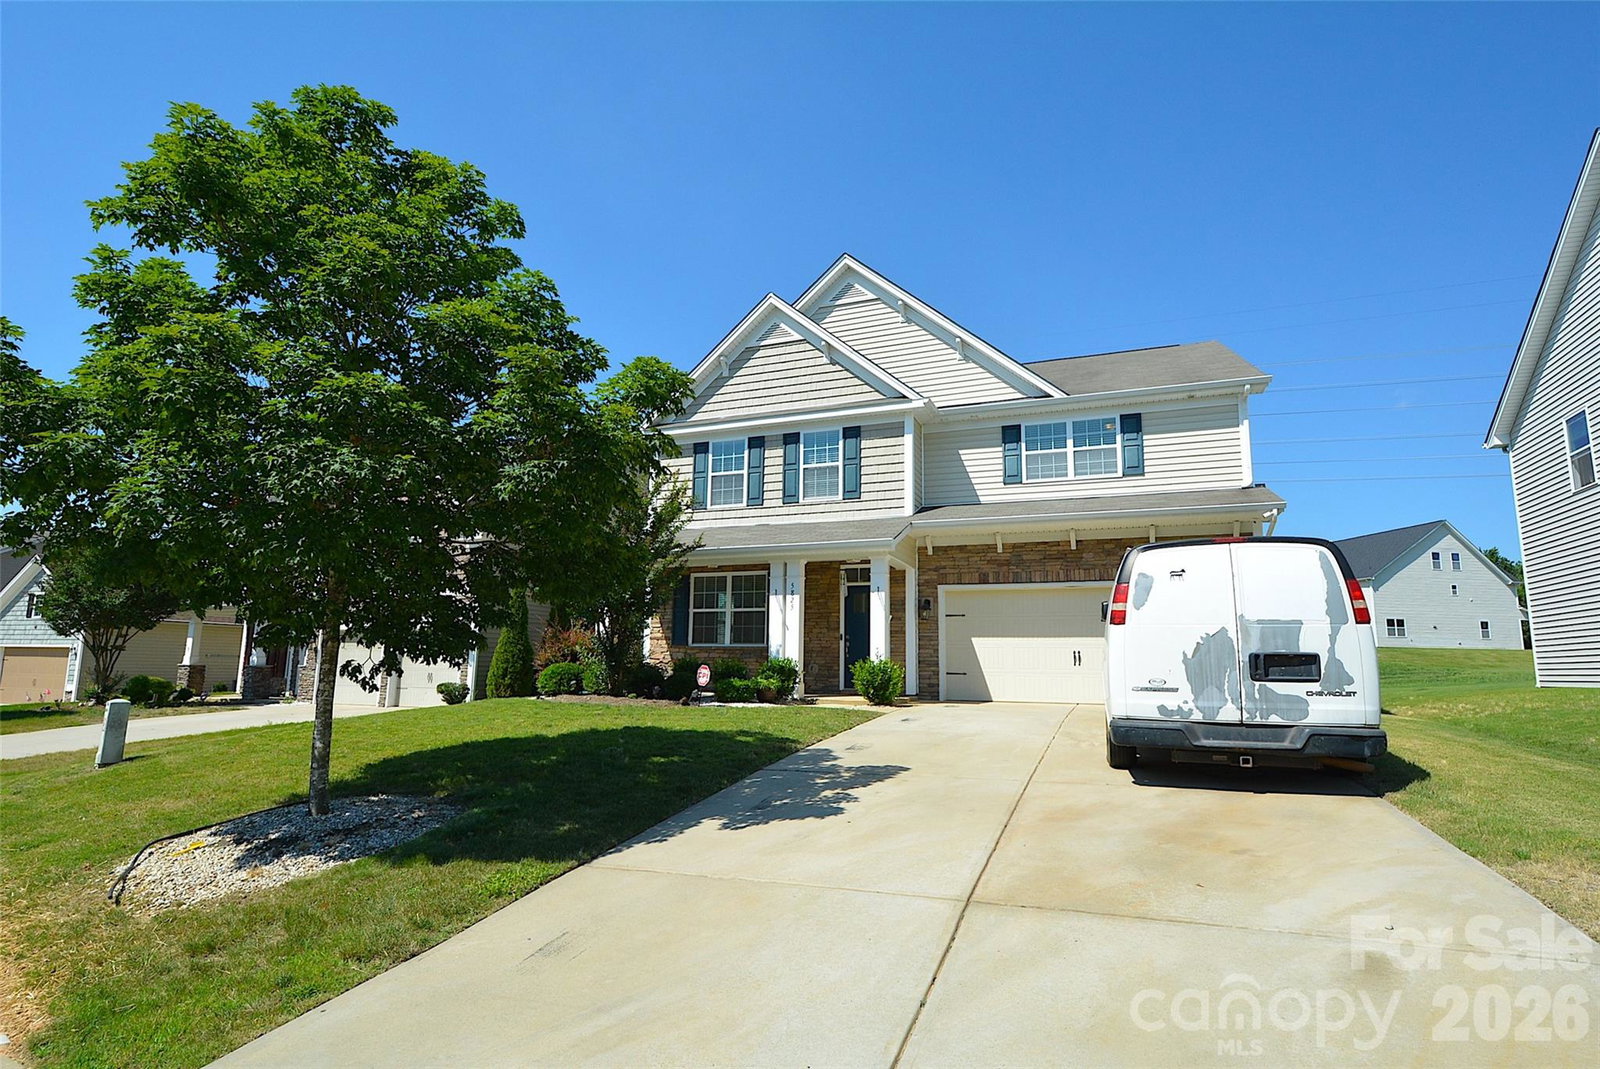
Welcome to this stunning, pristine D.R. Horton model home featuring the highly sought-after Holden floor plan, offering 5 spacious bedrooms and 4 full bathrooms. From the moment you step inside, you’re greeted by beautiful hardwood floors, an elegant arched entryway, and detailed heavy moldings that enhance the foyer and formal dining room. The chef’s kitchen is designed with both style and functionality in mind, showcasing granite countertops, high-end cabinetry, modern appliances, and an inviting breakfast area surrounded by natural light. Just across from the kitchen, the generous family room offers a cozy gas fireplace, creating the perfect gathering space. A main-level bedroom and full bath provide exceptional flexibility—ideal for guests, a home office, or multi-generational living. The entire home has been professionally painted, making it truly move-in ready. Upstairs, you’ll find the Primary Bedroom with enSuite Bathroom oversized secondary bedrooms, spacious walk-in closets, three additional bathrooms with upgraded granite countertops, brand new carpets and a conveniently located laundry room. Step outside to enjoy the expansive, level, fully fenced backyard—perfect for entertaining, play, or relaxing. Ideally situated near shopping, dining, and everyday conveniences, with quick access to I-85 and I-485, this immaculate home combines comfort, style, and unbeatable convenience. Don’t miss your opportunity to own this exceptional move-in-ready home!
/u.realgeeks.media/z1realty/header.png)
Additional Information
- Fireplace
- Yes
- Interior Features
- Attic Other
- Floor Coverings
- Carpet, Linoleum, Wood
- Equipment
- Dishwasher, Disposal, Electric Oven, Electric Range, Exhaust Fan, Microwave
- Foundation
- Slab
- Main Level Rooms
- Bedroom(s), Bathroom-Full, Kitchen, Kitchen, Dining Room, Breakfast, Family Room
- Laundry Location
- Inside, Laundry Room, Upper Level
- Heating
- Heat Pump
- Water
- City
- Sewer
- Public Sewer
- Exterior Construction
- Stone, Vinyl
- Parking
- Driveway, Attached Garage
- Driveway
- Concrete, Paved
- Elementary School
- Unspecified
- Middle School
- Unspecified
- High School
- Unspecified
- Total Property HLA
- 3218
Mortgage Calculator
“ Based on information submitted to the MLS GRID as of . All data is obtained from various sources and may not have been verified by broker or MLS GRID. Supplied Open House Information is subject to change without notice. All information should be independently reviewed and verified for accuracy. Some IDX listings have been excluded from this website. Properties may or may not be listed by the office/agent presenting the information © 2026 Canopy MLS as distributed by MLS GRID”

Last Updated: