4010 Town Center Road, Harrisburg, NC 28075
- $212,000
- 2
- BD
- 2
- BA
- 1,022
- SqFt


Listing courtesy of Bestway Realty. kimnewton865@gmail.com
- List Price
- $212,000
- MLS#
- 4396336
- Status
- ACTIVE
- Days on Market
- 33
- Property Type
- Residential
- Year Built
- 2003
- Price Change
- ▼ $3,000 1783415092
- Bedrooms
- 2
- Bathrooms
- 2
- Full Baths
- 2
- Living Area
- 1,022
- Sq Ft Total
- 1022
- County
- Cabarrus
- Subdivision
- Harrisburg Town Center
- Special Conditions
- None
Property Description
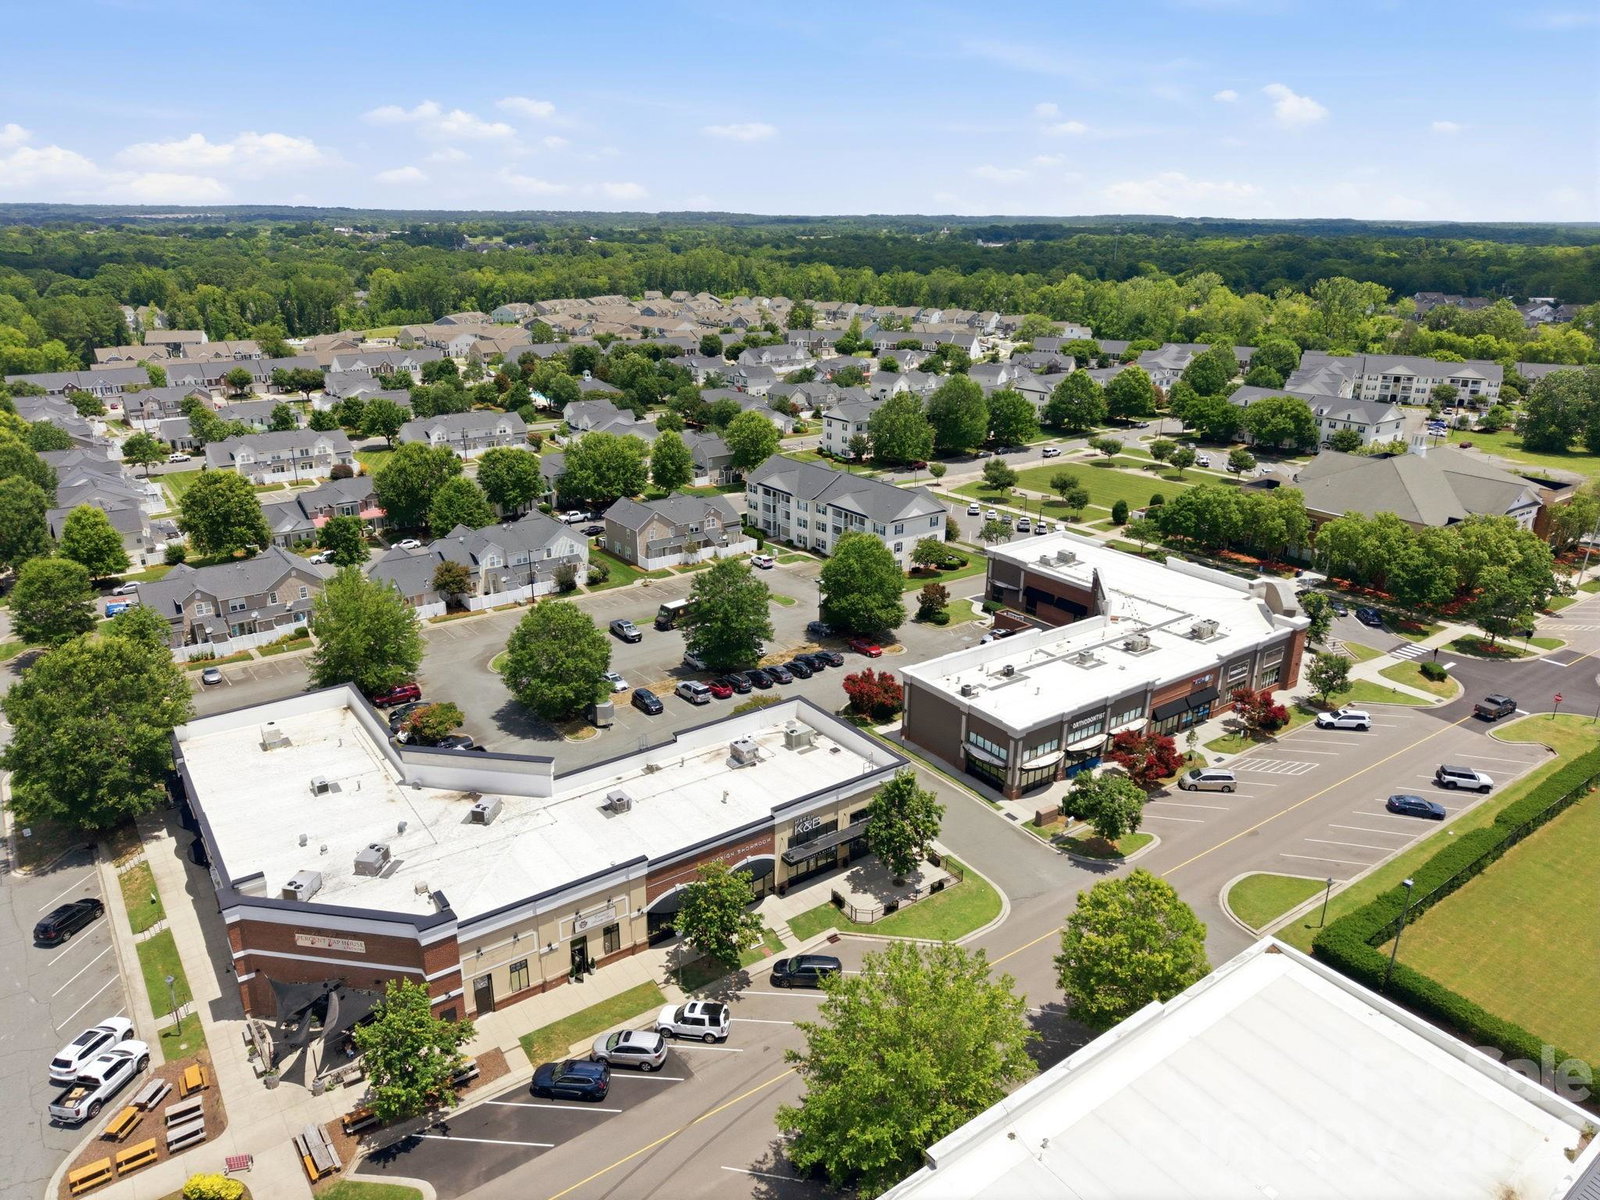
LOCATION, LOCATION, LOCATION! A rare opportunity awaits in the highly desirable and walkable Harrisburg Town Center. This spacious move-in-ready 2 bedroom, 2 full bath condo is tucked away on the private third floor and features an open floor plan with a spacious great room, dinning area and kitchen. Freshly painted and crown moulding throughout kitchen, dinning area, great room and hallway. Kitchen has breakfast bar, white cabinets, quartz countertops, tile backsplash, farm house sink, tile floors, stainless steel appliances - refrigerator conveys! Laminate flooring in dinning area, hallway and great room with plenty of natural light coming in. The great room opens to a covered balcony perfect for relaxing. The balcony offers additional storage closet. Enjoy this low maintenace condo and community amenities including pool, sidewalks, and recreation areas. Speaking of outside, take a quick walk around Harrisburg Town Center to see all it has to offer...from shopping, dinning, taproom, coffee, fitness center & Town Hall. Publix & Food Lion nearby as well. The HOA covers the water/sewer, trash, pool, clubhouse, building maintenance, lawn maintenance, termite bond & pest control outside. There is one assigned parking space at rear parking lot. Multiple parking spaces in front of building. Harrisburg Town Center is located close to UNCC, Highway 49 & I-485
/u.realgeeks.media/z1realty/header.png)
Additional Information
- Hoa Fee
- $319
- Hoa Fee Paid
- Monthly
- Community Features
- Outdoor Pool, Sidewalks, Street Lights
- Interior Features
- Breakfast Bar, Cable Prewire, Open Floorplan, Walk-In Closet(s)
- Floor Coverings
- Carpet, Laminate, Linoleum
- Equipment
- Dishwasher, Electric Cooktop, Electric Oven, Electric Water Heater, Microwave, Plumbed For Ice Maker, Refrigerator with Ice Maker
- Foundation
- Slab
- Main Level Rooms
- Great Room, Kitchen, Dining Area, Laundry, Bathroom-Full, Bathroom-Full, Primary Bedroom, Bedroom(s)
- Laundry Location
- Electric Dryer Hookup, Inside, Washer Hookup
- Heating
- Electric, Heat Pump
- Water
- City
- Sewer
- Public Sewer
- Exterior Features
- Lawn Maintenance, Storage
- Exterior Construction
- Vinyl
- Roof
- Architectural Shingle
- Parking
- Assigned, On Street, Parking Lot, Parking Space(s)
- Driveway
- Asphalt, Paved
- Elementary School
- Unspecified
- Middle School
- Unspecified
- High School
- Unspecified
- Zoning
- PUD
- Total Property HLA
- 1022
Mortgage Calculator
“ Based on information submitted to the MLS GRID as of . All data is obtained from various sources and may not have been verified by broker or MLS GRID. Supplied Open House Information is subject to change without notice. All information should be independently reviewed and verified for accuracy. Some IDX listings have been excluded from this website. Properties may or may not be listed by the office/agent presenting the information © 2026 Canopy MLS as distributed by MLS GRID”

Last Updated: