Share this with your friends


(704) 579-0000
Real Estate Company
3380 Keady Mill Loop, Kannapolis, NC 28081
- $550,000
- 4
- BD
- 4
- BA
- 2,936
- SqFt




Listing courtesy of Howard Hanna Allen Tate Davidson. donna.galinsky@allentate.com
- List Price
- $550,000
- MLS#
- 4396195
- Status
- ACTIVE
- Days on Market
- 123
- Property Type
- Residential
- Year Built
- 2006
- Price Change
- ▼ $15,000 1790224436
- Bedrooms
- 4
- Bathrooms
- 4
- Full Baths
- 3
- Half Baths
- 1
- Lot Size
- 10,454
- Lot Size Area
- 0.24
- Living Area
- 2,936
- Sq Ft Total
- 2936
- County
- Cabarrus
- Subdivision
- Kellswater Bridge
- Building Name
- Kellswater Bridge
- Special Conditions
- None
- Waterfront Features
- None
Property Description
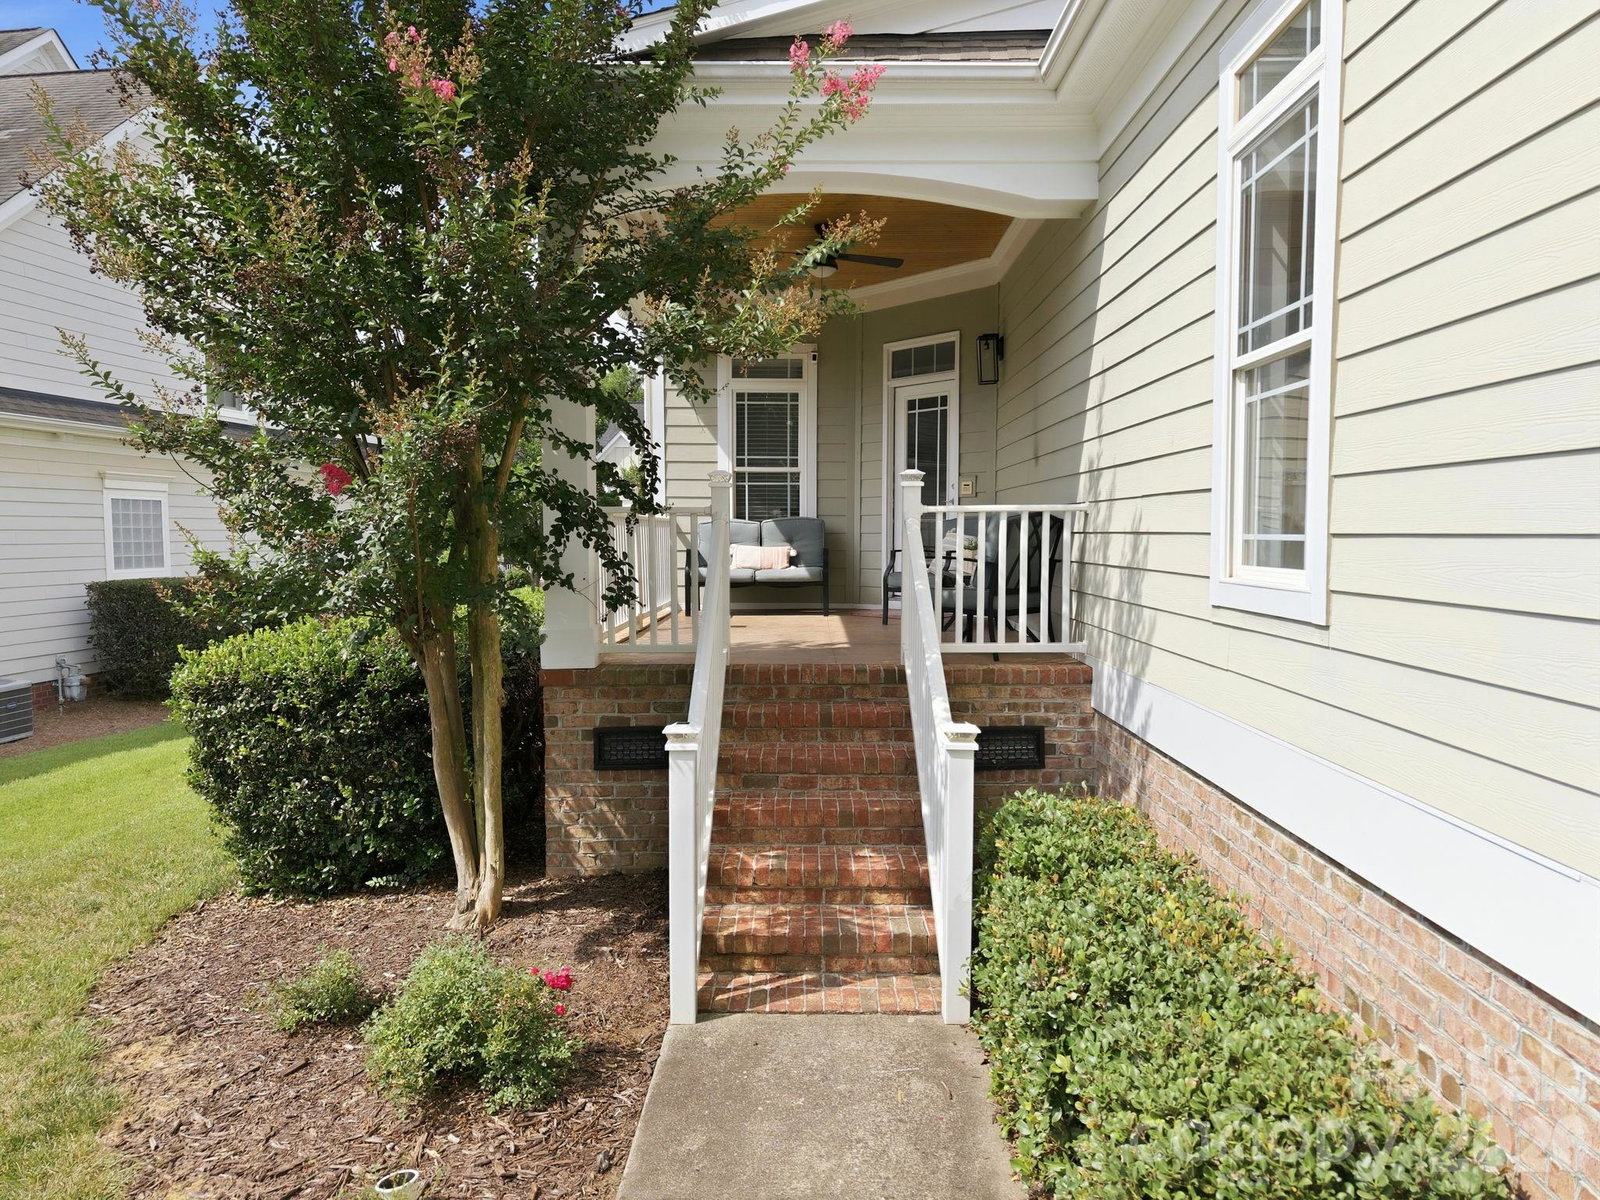
PMorning coffee on the wraparound porch, a stroll along the greenway, and an afternoon by the pool—enjoy everyday living in Kellswater Bridge. With greenway access directly behind the home and an easy walk to the pool and playground, getting outdoors fits naturally into your day. Meet neighbors at the clubhouse, work out at the fitness center, or enjoy tennis, basketball, volleyball, and neighborhood picnic areas. HOA dues include basic cable and internet, too. Head through the neighborhood to the newly opened Lowes Foods for dinner ingredients, then return for a relaxed meal or an evening gathering on the wrap around porch. Nearby shopping, dining, and convenient access to I-85 keep Kannapolis, Concord, and Charlotte within reach. Inside, this updated four-bedroom, 3.5-bath home offers space for both togetherness and quiet time. A main-level primary suite makes daily living convenient, while three upstairs bedrooms and a flexible bonus room provide options for work, hobbies, overnight guests, or movie nights. Move-in-ready comfort, connected outdoor living, and everyday conveniences come together in a place you’ll look forward to coming home to.

Additional Information
- Hoa Fee
- $198
- Hoa Fee Paid
- Monthly
- Community Features
- Clubhouse, Dog Park, Fitness Center, Game Court, Outdoor Pool, Picnic Area, Sidewalks, Street Lights, Tennis Court(s)
- Fireplace
- Yes
- Interior Features
- Attic Walk In, Breakfast Bar, Entrance Foyer, Garden Tub, Kitchen Island, Walk-In Closet(s)
- Equipment
- Dishwasher, Disposal, Gas Range, Gas Water Heater, Microwave, Refrigerator
- Foundation
- Crawl Space
- Main Level Rooms
- Dining Room, Great Room, Kitchen, Dining Area, Primary Bedroom, Bathroom-Half, Laundry
- Laundry Location
- Laundry Room
- Heating
- Central
- Water
- City
- Sewer
- Public Sewer
- Exterior Features
- In-Ground Irrigation
- Exterior Construction
- Brick Partial, Hardboard Siding, Stone Veneer
- Parking
- Attached Garage, Garage Faces Rear
- Driveway
- Concrete, Paved
- Lot Description
- Level
- Elementary School
- Charles E. Boger
- Middle School
- Northwest Cabarrus
- High School
- Northwest Cabarrus
- Total Property HLA
- 2936
- Master on Main Level
- Yes
How much is your home worth?
...get instant property value now!
Mortgage Calculator
“ Based on information submitted to the MLS GRID as of . All data is obtained from various sources and may not have been verified by broker or MLS GRID. Supplied Open House Information is subject to change without notice. All information should be independently reviewed and verified for accuracy. Some IDX listings have been excluded from this website. Properties may or may not be listed by the office/agent presenting the information © 2026 Canopy MLS as distributed by MLS GRID”

Last Updated: