219 Canada Drive, Statesville, NC 28677
- $439,999
- 4
- BD
- 4
- BA
- 2,173
- SqFt




Listing courtesy of Coldwell Banker Realty. carlosgarciaurrealtor@gmail.com
- List Price
- $439,999
- MLS#
- 4396116
- Status
- ACTIVE
- Days on Market
- 64
- Property Type
- Residential
- Year Built
- 2021
- Price Change
- ▼ $10,001 1788561904
- Bedrooms
- 4
- Bathrooms
- 4
- Full Baths
- 3
- Half Baths
- 1
- Lot Size
- 7,535
- Lot Size Area
- 0.17300000000000001
- Living Area
- 2,173
- Sq Ft Total
- 2173
- County
- Iredell
- Subdivision
- Larkin
- Special Conditions
- None
Property Description
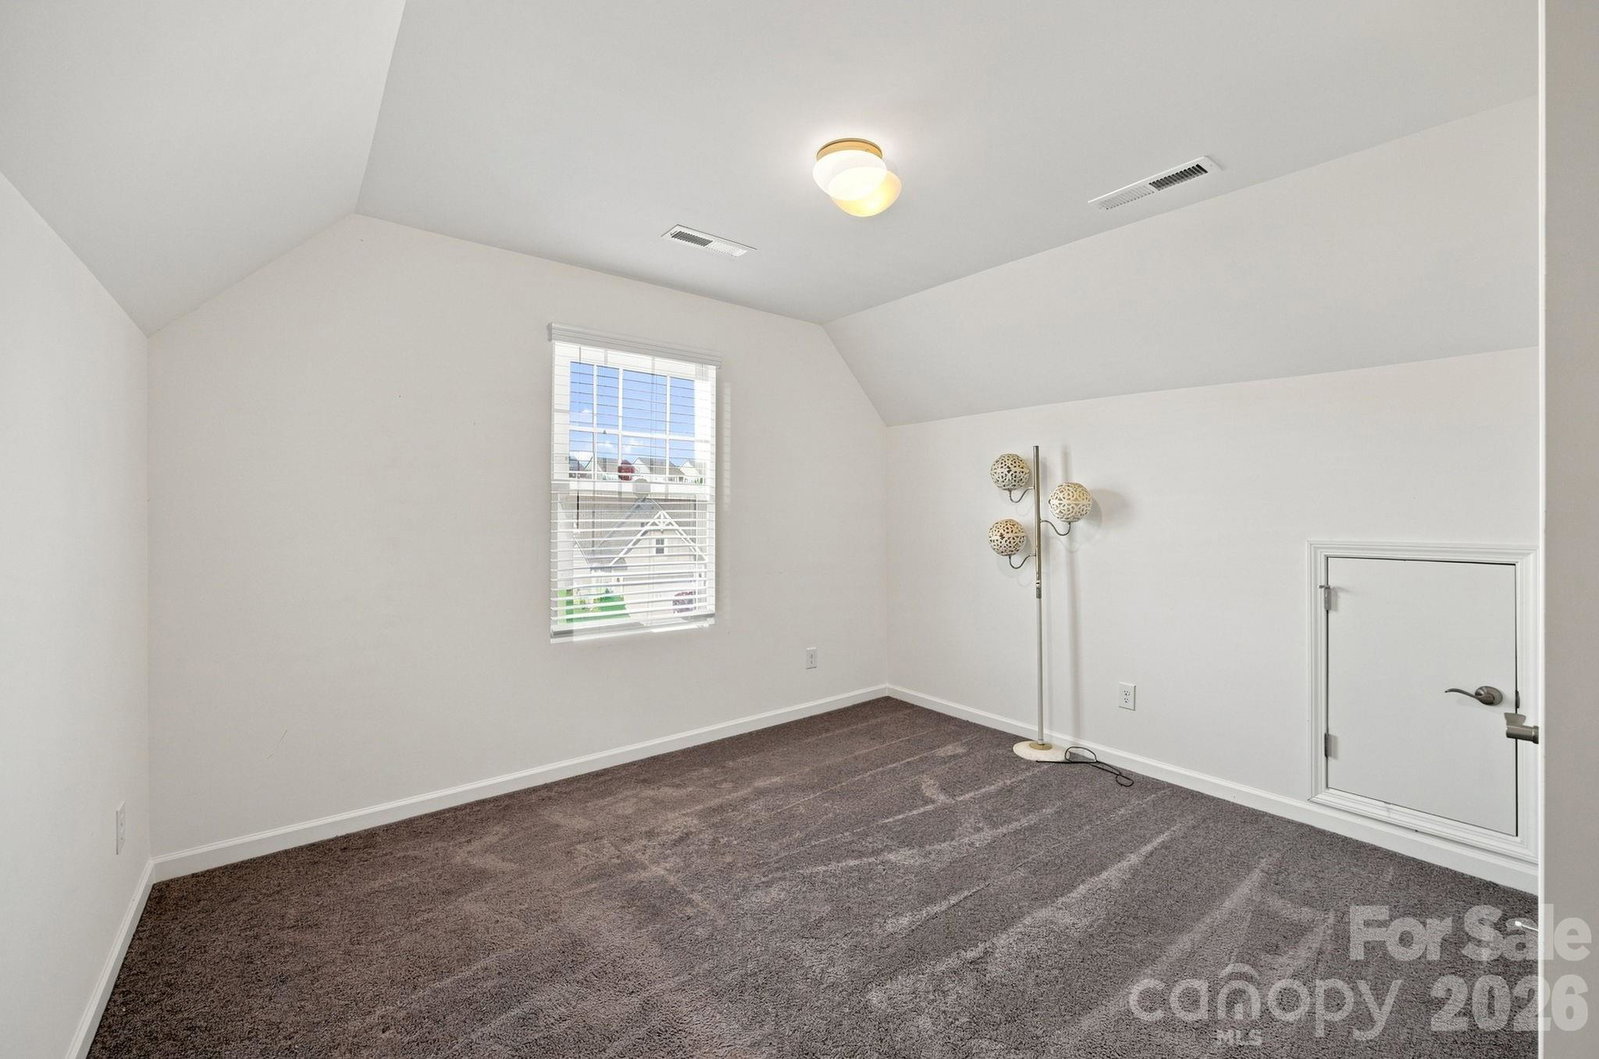
Welcome to Larkin, where golf course community living, and low HOA dues come together to offer an exceptional lifestyle. Built in 2021, this beautifully maintained 1.5-story home offers 2,173 square feet of thoughtfully designed living space, featuring 4 bedrooms, 3.5 bathrooms, and a flexible floor plan that perfectly balances comfort and functionality. Step inside to an inviting open-concept layout where a stunning coffered ceiling and cozy fireplace create a warm, elegant focal point in the living room. Natural light fills the home, while the spacious kitchen is designed for gathering, featuring stainless steel appliances, a large center island, abundant cabinetry, and seamless flow into the dining and living areas. The main-level primary suite offers a private retreat complete with a spacious sitting area, ideal for a reading nook, home office, fitness space, or simply a quiet place to unwind. Upstairs, the finished half-story provides exceptional flexibility with an additional bedroom/ living space, making it ideal for guests, a private home office, media room, or playroom. Step outside to the screened porch and enjoy peaceful mornings or relaxing evenings overlooking a beautiful tree-lined backyard that provides added privacy. Stone accents enhance the home's curb appeal, while the two-car garage offers plenty of space for vehicles and storage. Situated on a low-maintenance 0.17-acre lot, you'll have more time to enjoy everything Larkin has to offer. Residents enjoy access to a clubhouse, outdoor pool, playground, and the charm of a golf course community; all while benefiting from low HOA dues. Conveniently located near shopping, dining, schools, and major commuter routes, this move-in-ready home combines modern style, thoughtful design, and an unbeatable location. If you've been searching for a home that offers both everyday comfort and a vibrant community lifestyle, this is one you won't want to miss.
/u.realgeeks.media/z1realty/header.png)
Additional Information
- Hoa Fee
- $400
- Hoa Fee Paid
- Annually
- Fireplace
- Yes
- Equipment
- Gas Range, Microwave
- Foundation
- Slab
- Main Level Rooms
- Kitchen, Primary Bedroom, Bedroom(s)
- Laundry Location
- Laundry Room
- Heating
- Natural Gas
- Water
- City
- Sewer
- Public Sewer
- Exterior Construction
- Hardboard Siding
- Parking
- Attached Garage, Garage Faces Front
- Driveway
- Concrete, Paved
- Elementary School
- Troutman
- Middle School
- Troutman
- High School
- South Iredell
- Zoning
- R8MF
- Total Property HLA
- 2173
- Master on Main Level
- Yes
Mortgage Calculator
“ Based on information submitted to the MLS GRID as of . All data is obtained from various sources and may not have been verified by broker or MLS GRID. Supplied Open House Information is subject to change without notice. All information should be independently reviewed and verified for accuracy. Some IDX listings have been excluded from this website. Properties may or may not be listed by the office/agent presenting the information © 2026 Canopy MLS as distributed by MLS GRID”

Last Updated: