716 Regency Drive, Charlotte, NC 28211
- $575,000
- 3
- BD
- 3
- BA
- 2,216
- SqFt




Listing courtesy of COMPASS. jonathan.diianni@compass.com
- List Price
- $575,000
- MLS#
- 4396027
- Status
- ACTIVE
- Days on Market
- 80
- Property Type
- Residential
- Year Built
- 1980
- Price Change
- ▼ $12,500 1787679160
- Bedrooms
- 3
- Bathrooms
- 3
- Full Baths
- 2
- Half Baths
- 1
- Lot Size
- 23,086
- Lot Size Area
- 0.53
- Living Area
- 2,216
- Sq Ft Total
- 2216
- County
- Mecklenburg
- Subdivision
- Waverly Hall
- Special Conditions
- None
Property Description
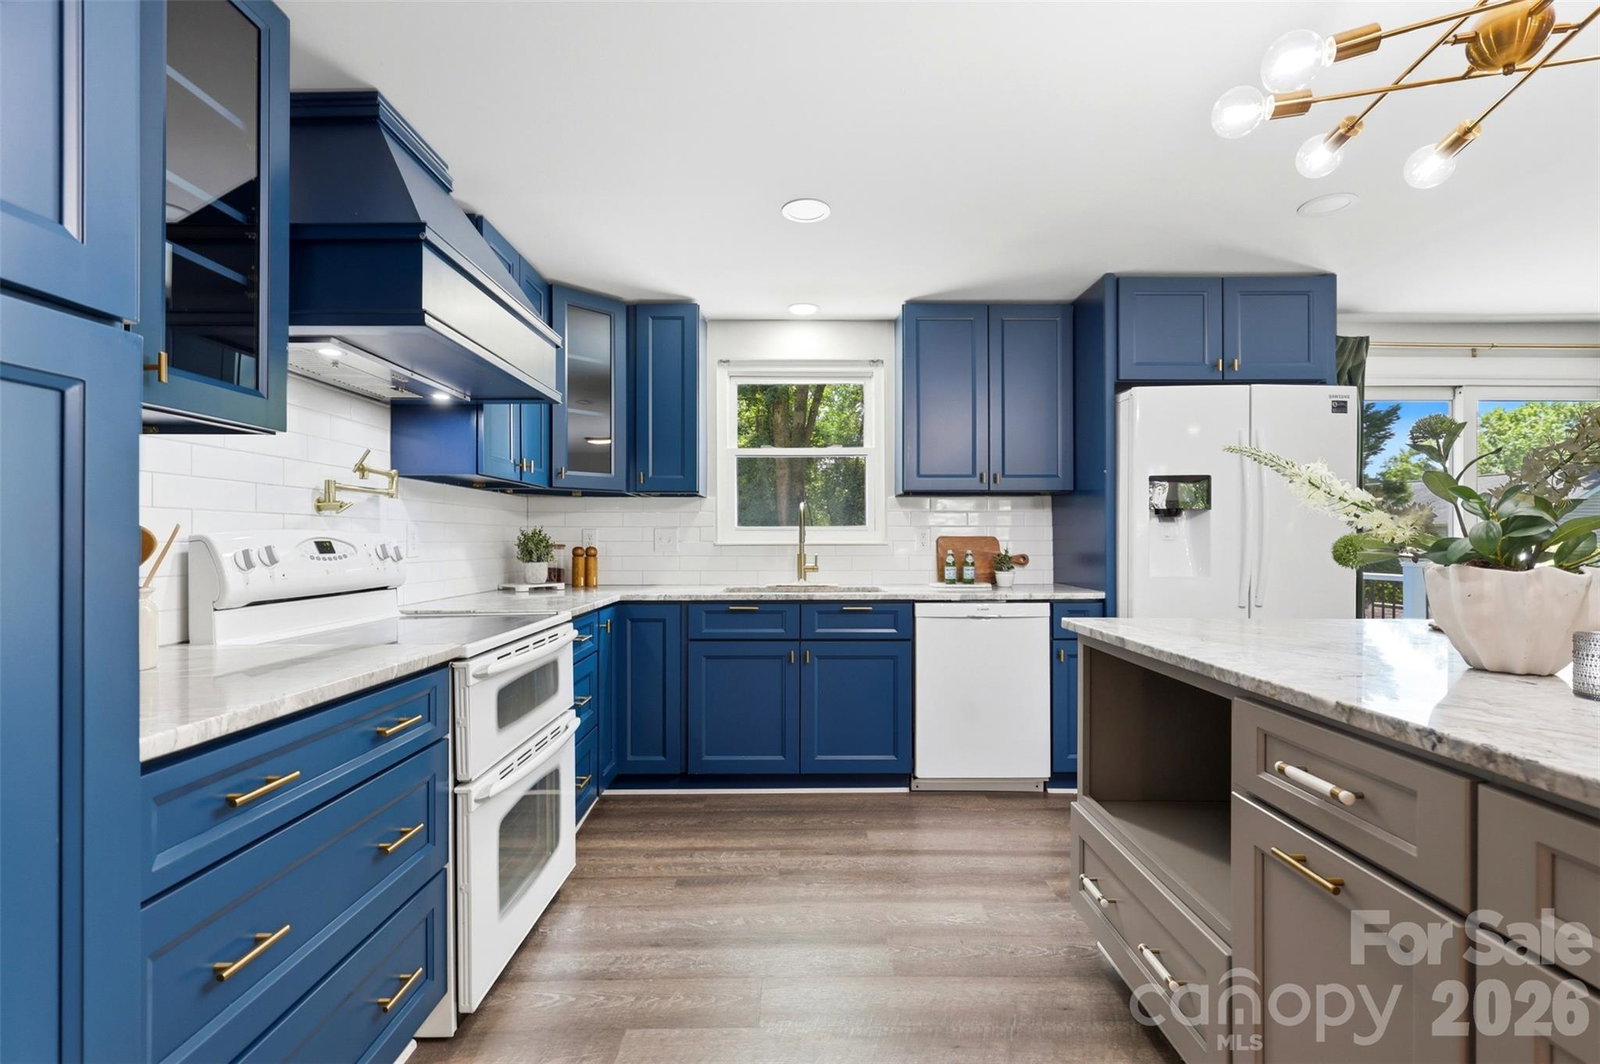
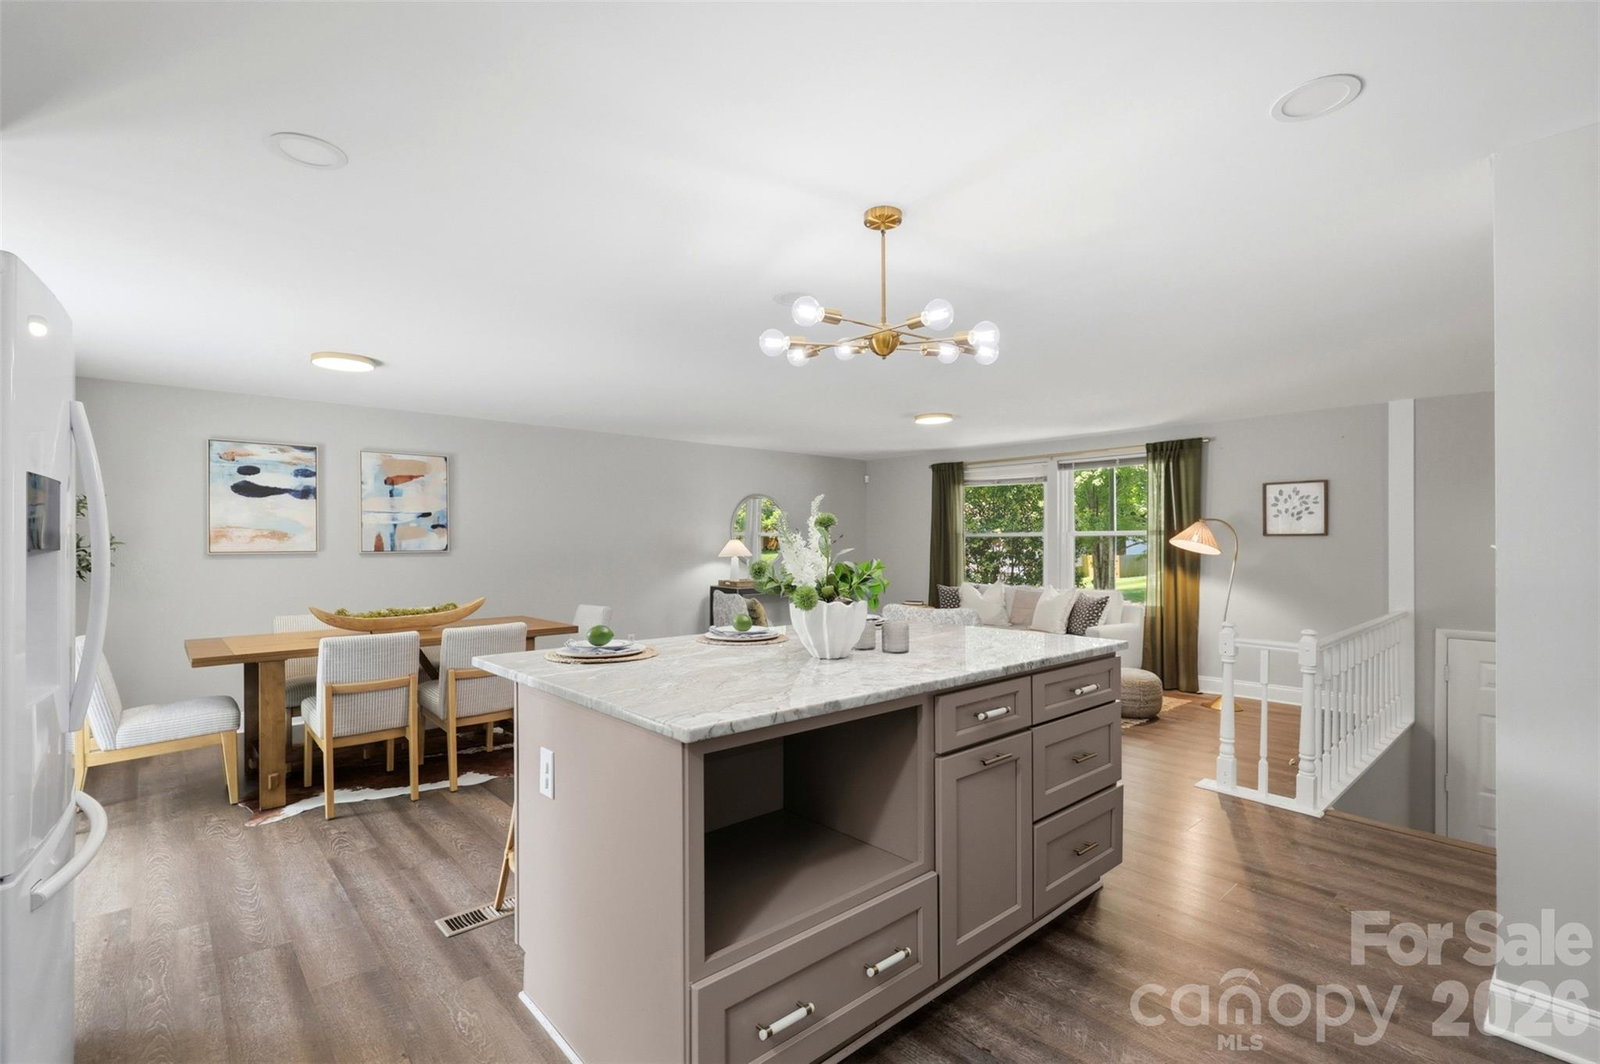
Tucked into the sought-after Waverly Hall section of Stonehaven and surrounded by mature trees, this move-in ready 3-bedroom, 2.5-bath home sits on over half an acre in the heart of South Charlotte—just minutes from Cotswold, SouthPark, and Uptown. Inside, the fully remodeled kitchen steals the show with a big, beautiful island, all-new cabinetry, fresh countertops, and brand-new appliances, opening into a large, light-filled living space designed for easy everyday living and effortless entertaining. Durable LVP flooring runs throughout the entire home—no carpet anywhere—lending a clean, cohesive feel from room to room. Just off the kitchen, a brand-new Trex deck invites you outdoors to a backyard that feels like a private, quiet oasis, complete with towering trees, a tranquil creek, and a charming bridge—plus an above-ground pool and hot tub for year-round relaxation and entertaining. Downstairs offers incredible flexibility with room for one or two offices, a second living area, a home gym—whatever your lifestyle calls for. Add a one-car garage and an unbeatable South Charlotte location, and you have remarkable space and value at $600K!
/u.realgeeks.media/z1realty/header.png)
Additional Information
- Fireplace
- Yes
- Floor Coverings
- Vinyl
- Equipment
- Dishwasher, Oven, Refrigerator
- Foundation
- Basement
- Main Level Rooms
- Living Room, Dining Area, Kitchen, Primary Bedroom, Bathroom-Full, Bedroom(s), Bathroom-Full, Bedroom(s)
- Laundry Location
- Laundry Room
- Heating
- Heat Pump
- Water
- City
- Sewer
- Public Sewer
- Exterior Features
- Above Ground Hot Tub / Spa, Storage
- Exterior Construction
- Brick Partial, Vinyl
- Parking
- Driveway, Attached Garage, On Street
- Driveway
- Concrete, Paved
- Elementary School
- Unspecified
- Middle School
- Unspecified
- High School
- Unspecified
- Total Property HLA
- 2216
- Master on Main Level
- Yes
Mortgage Calculator
“ Based on information submitted to the MLS GRID as of . All data is obtained from various sources and may not have been verified by broker or MLS GRID. Supplied Open House Information is subject to change without notice. All information should be independently reviewed and verified for accuracy. Some IDX listings have been excluded from this website. Properties may or may not be listed by the office/agent presenting the information © 2026 Canopy MLS as distributed by MLS GRID”

Last Updated: