5412 Allison Lane, Charlotte, NC 28277
- $425,000
- 3
- BD
- 3
- BA
- 1,893
- SqFt




Listing courtesy of Keller Williams Ballantyne Area. NicoleM@mypremierproperty.com
- List Price
- $425,000
- MLS#
- 4395948
- Status
- ACTIVE UNDER CONTRACT
- Days on Market
- 78
- Property Type
- Residential
- Architectural Style
- Traditional
- Year Built
- 2011
- Price Change
- ▼ $15,000 1786579550
- Bedrooms
- 3
- Bathrooms
- 3
- Full Baths
- 2
- Half Baths
- 1
- Living Area
- 1,893
- Sq Ft Total
- 1893
- County
- Mecklenburg
- Subdivision
- Stone Creek Ranch
- Building Name
- Stone Creek
- Special Conditions
- None
Property Description
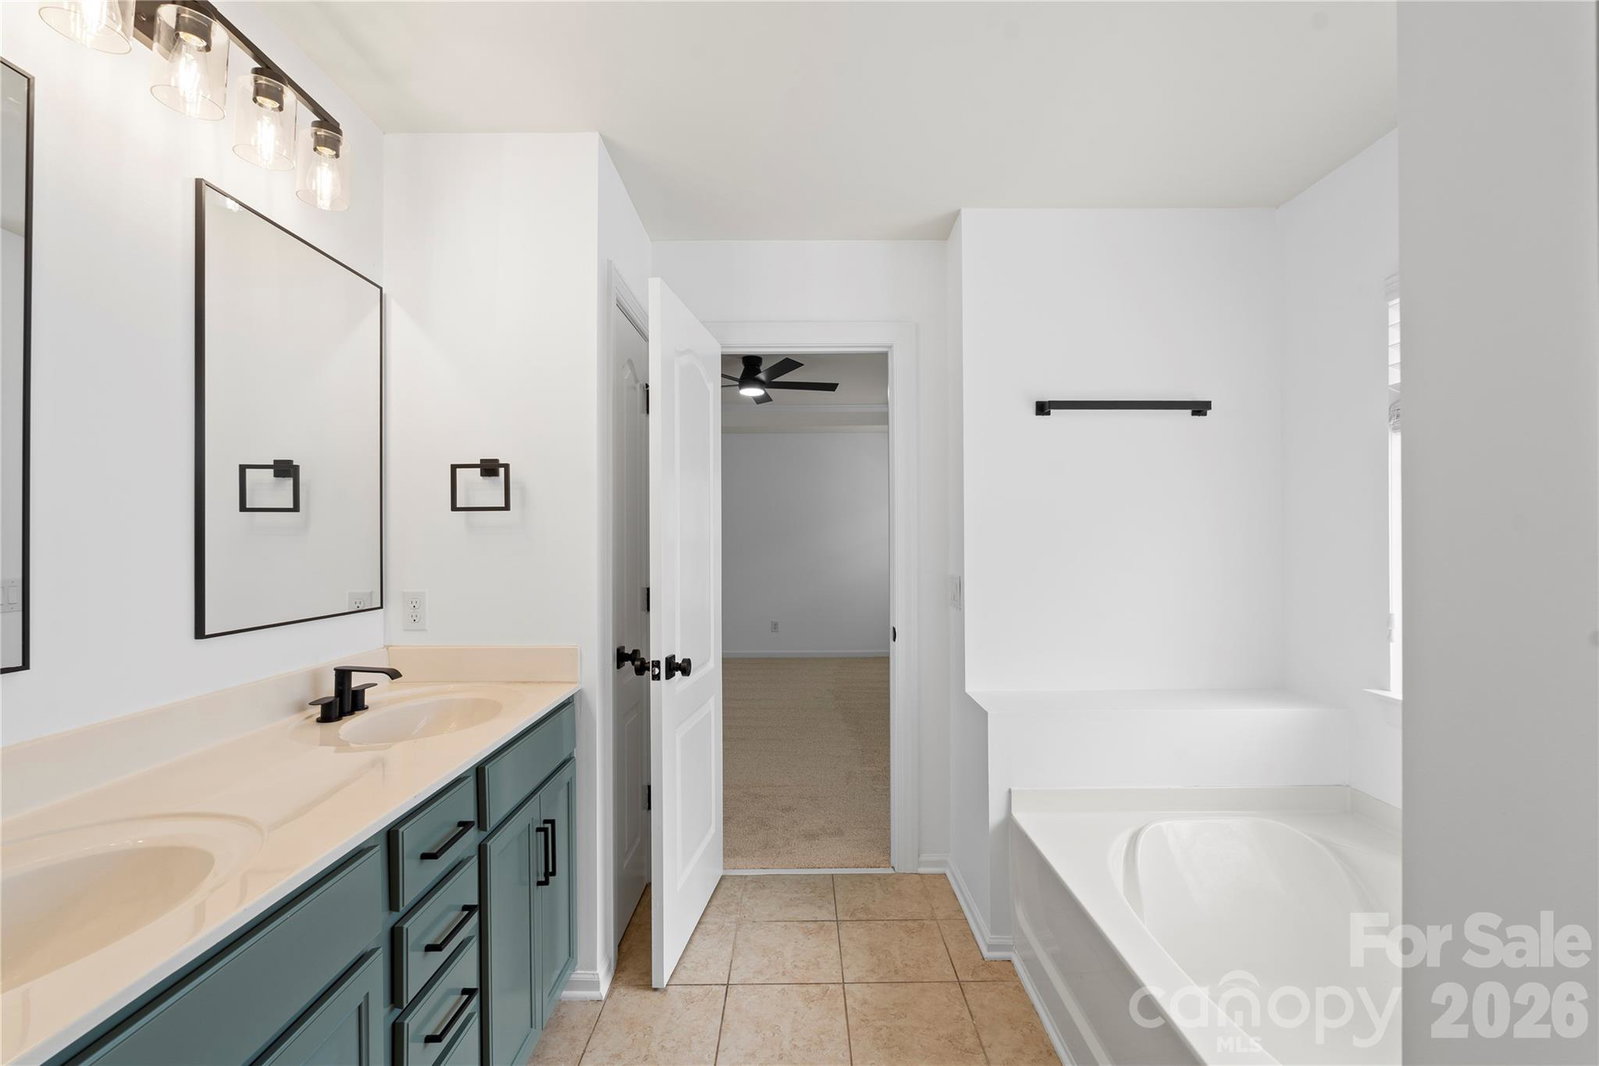
Beautiful traditional 2-story townhouse offering 3 bedrooms and 2.5 bathrooms with nearly 1,900 square feet of comfortable living space. The Seller spared no expense preparing this property for you; freshly refinished cabinetry, all new hardware, fresh paint throughout, brand new carpet on the second level, new lighting throughout --it has it all! The open-concept main level features a spacious living room with a cozy gas fireplace, a dining area, and a functional kitchen perfect for everyday living and entertaining. Upstairs, the expansive primary suite offers a private ensuite bath, while two additional bedrooms, a full bathroom, and a convenient upper-level laundry room complete the second floor. Enjoy outdoor relaxation on the private patio and the convenience of an attached 2-car garage. Additional highlights include a finished walk-in attic providing exceptional storage space and access to community amenities, including an outdoor pool, picnic area, and sidewalks. Ideally located just minutes from I-485, shopping, dining, Lifetime Fitness, and surrounding communities, with a variety of excellent public, private, and charter school options nearby.
/u.realgeeks.media/z1realty/header.png)
Additional Information
- Hoa Fee
- $268
- Hoa Fee Paid
- Monthly
- Community Features
- Outdoor Pool, Picnic Area, Sidewalks
- Fireplace
- Yes
- Interior Features
- Attic Finished, Attic Stairs Pulldown, Attic Walk In
- Floor Coverings
- Linoleum
- Equipment
- Refrigerator, Self Cleaning Oven
- Foundation
- Slab
- Main Level Rooms
- Dining Area, Living Room, Kitchen, Bathroom-Half
- Laundry Location
- Common Area, Electric Dryer Hookup, Laundry Room, Upper Level, Washer Hookup
- Heating
- Natural Gas
- Water
- City
- Sewer
- Public Sewer
- Exterior Construction
- Shingle/Shake, Stone Veneer, Vinyl
- Parking
- Driveway, Attached Garage, Garage Faces Front
- Driveway
- Concrete, Paved
- Elementary School
- Polo Ridge
- Middle School
- Jay M. Robinson
- High School
- Ardrey Kell
- Total Property HLA
- 1893
Mortgage Calculator
“ Based on information submitted to the MLS GRID as of . All data is obtained from various sources and may not have been verified by broker or MLS GRID. Supplied Open House Information is subject to change without notice. All information should be independently reviewed and verified for accuracy. Some IDX listings have been excluded from this website. Properties may or may not be listed by the office/agent presenting the information © 2026 Canopy MLS as distributed by MLS GRID”

Last Updated: