115 Morden Loop, Mooresville, NC 28115
- $499,000
- 3
- BD
- 3
- BA
- 2,637
- SqFt




Listing courtesy of COMPASS. kym.gallo@compass.com
- List Price
- $499,000
- MLS#
- 4395597
- Status
- ACTIVE UNDER CONTRACT
- Days on Market
- 78
- Property Type
- Residential
- Year Built
- 2020
- Bedrooms
- 3
- Bathrooms
- 3
- Full Baths
- 2
- Half Baths
- 1
- Lot Size
- 14,723
- Lot Size Area
- 0.338
- Living Area
- 2,637
- Sq Ft Total
- 2637
- County
- Iredell
- Subdivision
- Wellesley
- Special Conditions
- None
Property Description
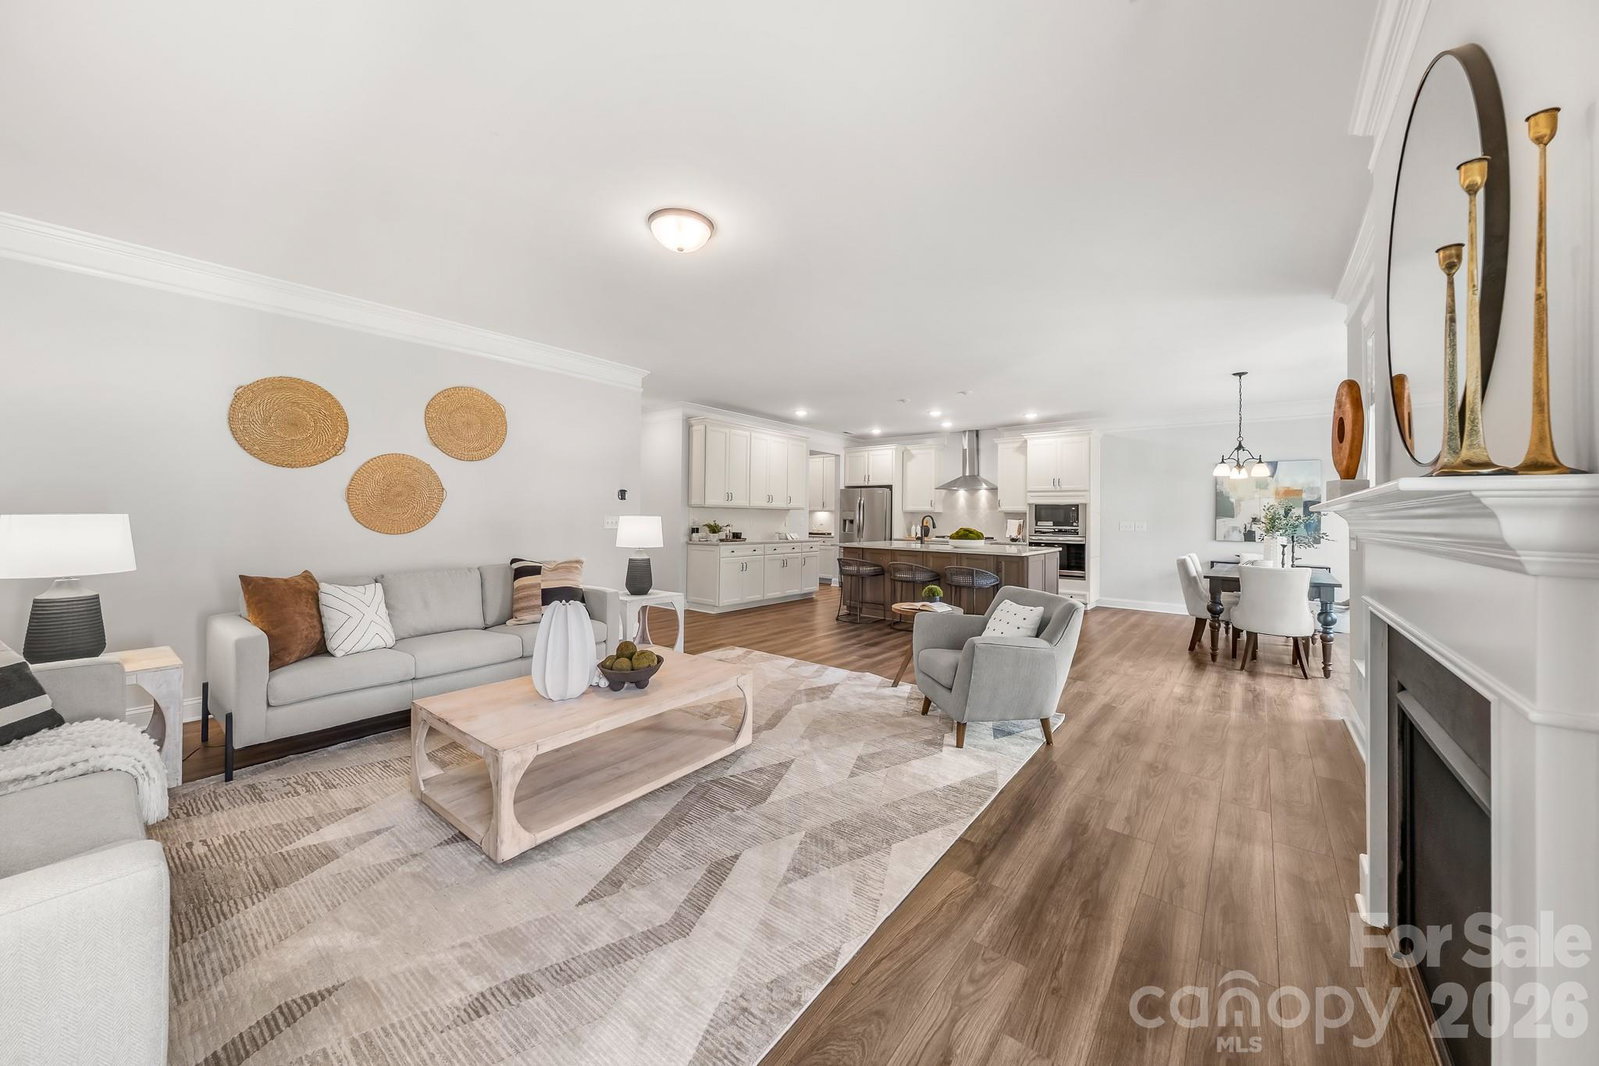
Welcome to this beautifully designed, turnkey ranch offering the perfect blend of comfort, style, and functionality. From the moment you step inside, you'll find a dedicated office with French doors, creating the ideal space to work from home or enjoy a quiet retreat. Just beyond the foyer, two spacious secondary bedrooms share a convenient Jack-and-Jill bathroom before the home opens into a light-filled living space designed for both everyday living and effortless entertaining. The chef's kitchen features an oversized island, gas range, walk-in pantry, and abundant workspace, all flowing seamlessly into the dining area and spacious living room. Expansive windows draw your eye to the beautifully landscaped backyard, where blooming flowers and a peaceful fountain create your own private outdoor oasis and provide a picturesque backdrop from the main living areas. Tucked away for privacy, the oversized primary suite offers a relaxing escape with double vanities, a large walk-in shower, and an impressive walk-in closet. Additional features include a convenient mudroom/drop zone, powder room for guests, a three-car garage, and all appliances conveying with the home. Completely move-in ready, this thoughtfully maintained home offers effortless living in one of Mooresville's most desirable communities.
/u.realgeeks.media/z1realty/header.png)
Additional Information
- Hoa Fee
- $435
- Hoa Fee Paid
- Annually
- Community Features
- Playground, Sidewalks, Street Lights
- Fireplace
- Yes
- Floor Coverings
- Carpet, Tile, Vinyl
- Equipment
- Dishwasher, Disposal, Gas Range, Microwave, Refrigerator with Ice Maker, Washer/Dryer
- Foundation
- Slab
- Main Level Rooms
- Primary Bedroom, Bedroom(s), Bedroom(s), Bathroom-Full, Bathroom-Full, Bathroom-Half, Kitchen, Living Room, Dining Area, Office
- Laundry Location
- Laundry Room, Main Level
- Heating
- Central
- Water
- City
- Sewer
- Public Sewer
- Exterior Construction
- Fiber Cement, Stone Veneer
- Roof
- Architectural Shingle
- Parking
- Attached Garage, Garage Faces Side
- Driveway
- Concrete, Paved
- Elementary School
- Park View
- Middle School
- Selma Burke
- High School
- Mooresville
- Builder Name
- Eastwood Homes
- Total Property HLA
- 2637
- Master on Main Level
- Yes
Mortgage Calculator
“ Based on information submitted to the MLS GRID as of . All data is obtained from various sources and may not have been verified by broker or MLS GRID. Supplied Open House Information is subject to change without notice. All information should be independently reviewed and verified for accuracy. Some IDX listings have been excluded from this website. Properties may or may not be listed by the office/agent presenting the information © 2026 Canopy MLS as distributed by MLS GRID”

Last Updated: