118 Broadbill Drive, Mooresville, NC 28117
- $845,000
- 4
- BD
- 4
- BA
- 3,450
- SqFt




Listing courtesy of Keller Williams Unified. pamelatemple@kw.com
- List Price
- $845,000
- MLS#
- 4395594
- Status
- ACTIVE
- Days on Market
- 27
- Property Type
- Residential
- Architectural Style
- Transitional
- Year Built
- 2000
- Bedrooms
- 4
- Bathrooms
- 4
- Full Baths
- 3
- Half Baths
- 1
- Lot Size
- 36,154
- Lot Size Area
- 0.8300000000000001
- Living Area
- 3,450
- Sq Ft Total
- 3450
- County
- Iredell
- Subdivision
- Woodland Hills
- Special Conditions
- None
Property Description
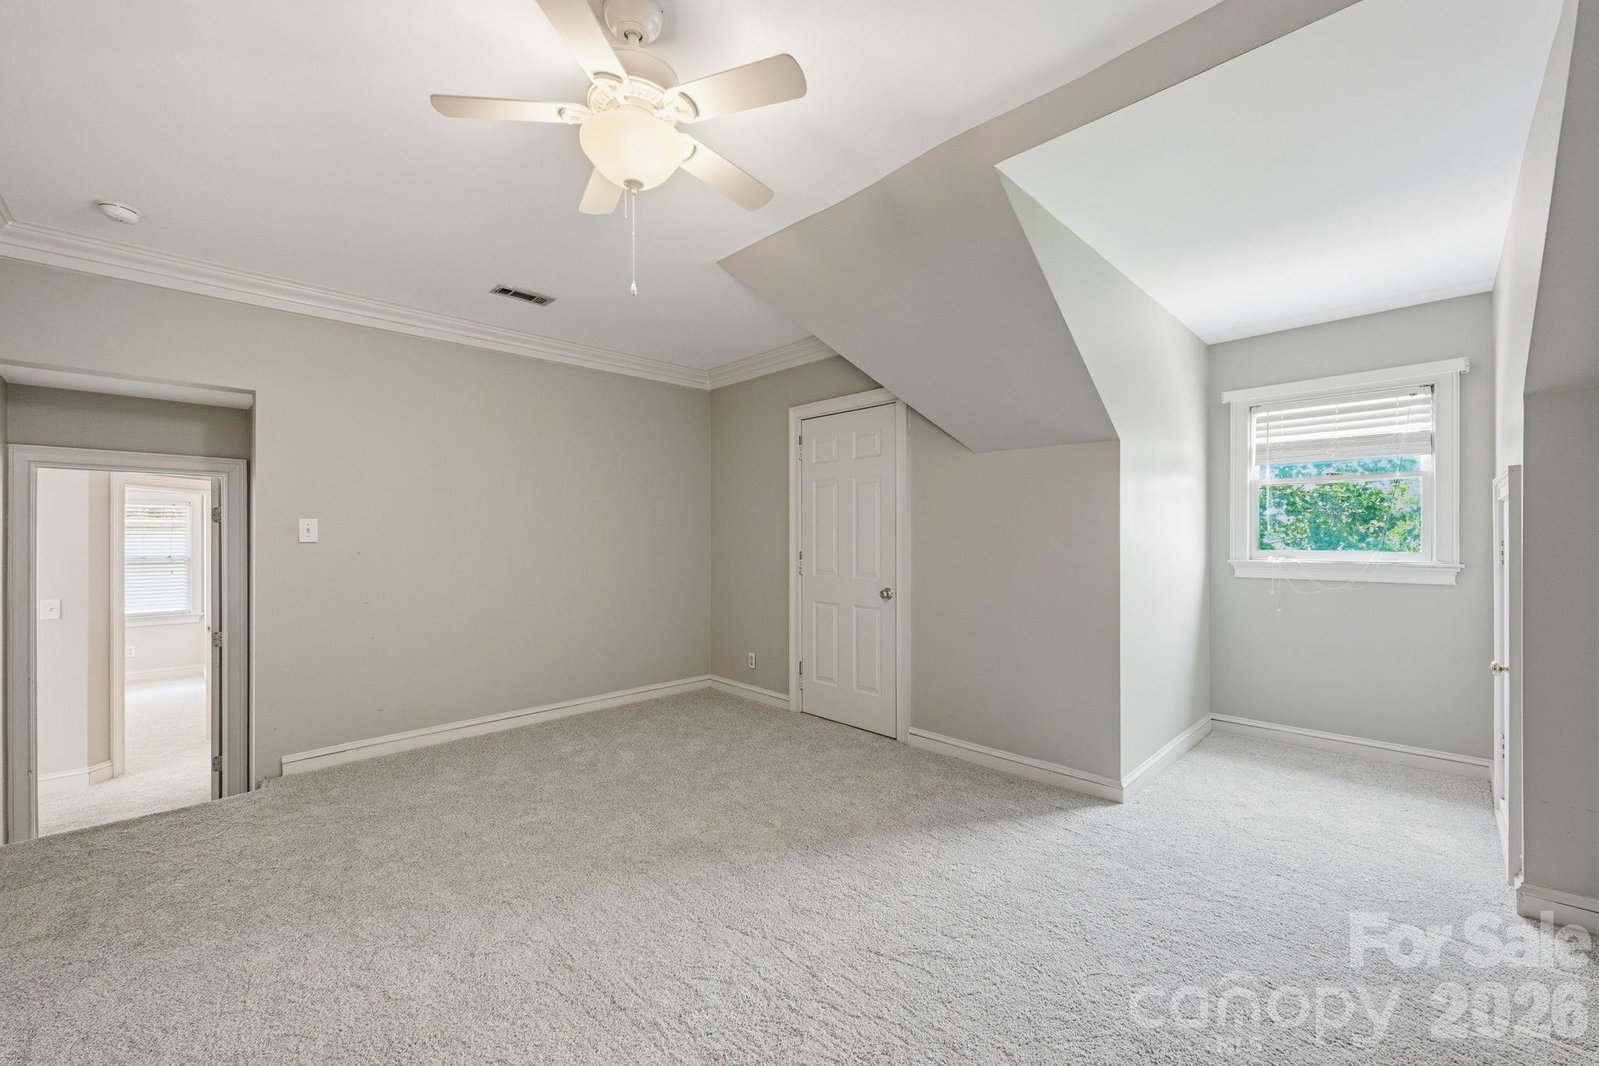
This meticulously maintained home on the 13th hole of Lake Norman Golf Club also has LAKE ACCESS! The Woodland Hills neighborhood has a community boat ramp and day dock, making lake life easy to enjoy. This home features stunning, unique hardwood floors, crown moldings, updated lighting & 2nd living quarters. The main level has a spacious kitchen with breakfast nook, island, upgraded cabinetry, granite overlay countertops & updated light fixtures. Family room has see-through gas fireplace, custom built-ins & backyard views. Main level office features French doors & judge's paneling. Hard-to-find 2nd living quarters on the main level have private entrance, full bath & access to rear deck. Upper level has 3 additional bedrooms with new carpeting, full bath and bonus room with attic storage. The large backyard is fully-fenced, has mature trees and overlooks the 13th hole of Lake Norman Golf Club. This George Cobb-designed course is currently undergoing improvements to the course & the clubhouse. A second clubhouse and driving range are also being added. This course is now semi-public/private. Check their website for membership classification information.
/u.realgeeks.media/z1realty/header.png)
Additional Information
- Hoa Fee
- $50
- Hoa Fee Paid
- Annually
- Community Features
- Golf, Lake Access, Street Lights
- Fireplace
- Yes
- Interior Features
- Attic Other, Attic Walk In, Built-in Features, Cable Prewire, Drop Zone, Entrance Foyer, Garden Tub, Kitchen Island, Pantry, Walk-In Closet(s), Walk-In Pantry
- Floor Coverings
- Carpet, Tile, Wood
- Equipment
- Dishwasher, Disposal, Double Oven, Microwave
- Foundation
- Crawl Space
- Main Level Rooms
- Primary Bedroom, 2nd Living Quarters, Bathroom-Full, Bathroom-Half, Kitchen, Dining Room, Family Room, Office, Laundry
- Laundry Location
- Electric Dryer Hookup, Laundry Room, Main Level
- Heating
- Forced Air, Natural Gas
- Water
- Community Well
- Sewer
- Septic Installed
- Exterior Construction
- Brick Partial, Cedar Shake
- Roof
- Composition
- Parking
- Driveway, Attached Garage, Garage Faces Front, Golf Cart Garage
- Driveway
- Concrete, Paved
- Lot Description
- Level, On Golf Course, Wooded
- Elementary School
- Lake Norman
- Middle School
- Woodland Heights
- High School
- Lake Norman
- Zoning
- R-20
- Total Property HLA
- 3450
- Master on Main Level
- Yes
Mortgage Calculator
“ Based on information submitted to the MLS GRID as of . All data is obtained from various sources and may not have been verified by broker or MLS GRID. Supplied Open House Information is subject to change without notice. All information should be independently reviewed and verified for accuracy. Some IDX listings have been excluded from this website. Properties may or may not be listed by the office/agent presenting the information © 2026 Canopy MLS as distributed by MLS GRID”

Last Updated: