701 Blue Rock Drive, Charlotte, NC 28213
- $425,000
- 3
- BD
- 2
- BA
- 3,059
- SqFt




Listing courtesy of Howard Hanna Allen Tate Center City. gravesrealtygroupinc@gmail.com
- List Price
- $425,000
- MLS#
- 4395254
- Status
- ACTIVE
- Days on Market
- 68
- Property Type
- Residential
- Year Built
- 1984
- Price Change
- ▼ $25,000 1789002774
- Bedrooms
- 3
- Bathrooms
- 2
- Full Baths
- 2
- Lot Size
- 16,552
- Lot Size Area
- 0.38
- Living Area
- 3,059
- Sq Ft Total
- 3059
- County
- Mecklenburg
- Subdivision
- Autumnwood
- Special Conditions
- None
Property Description
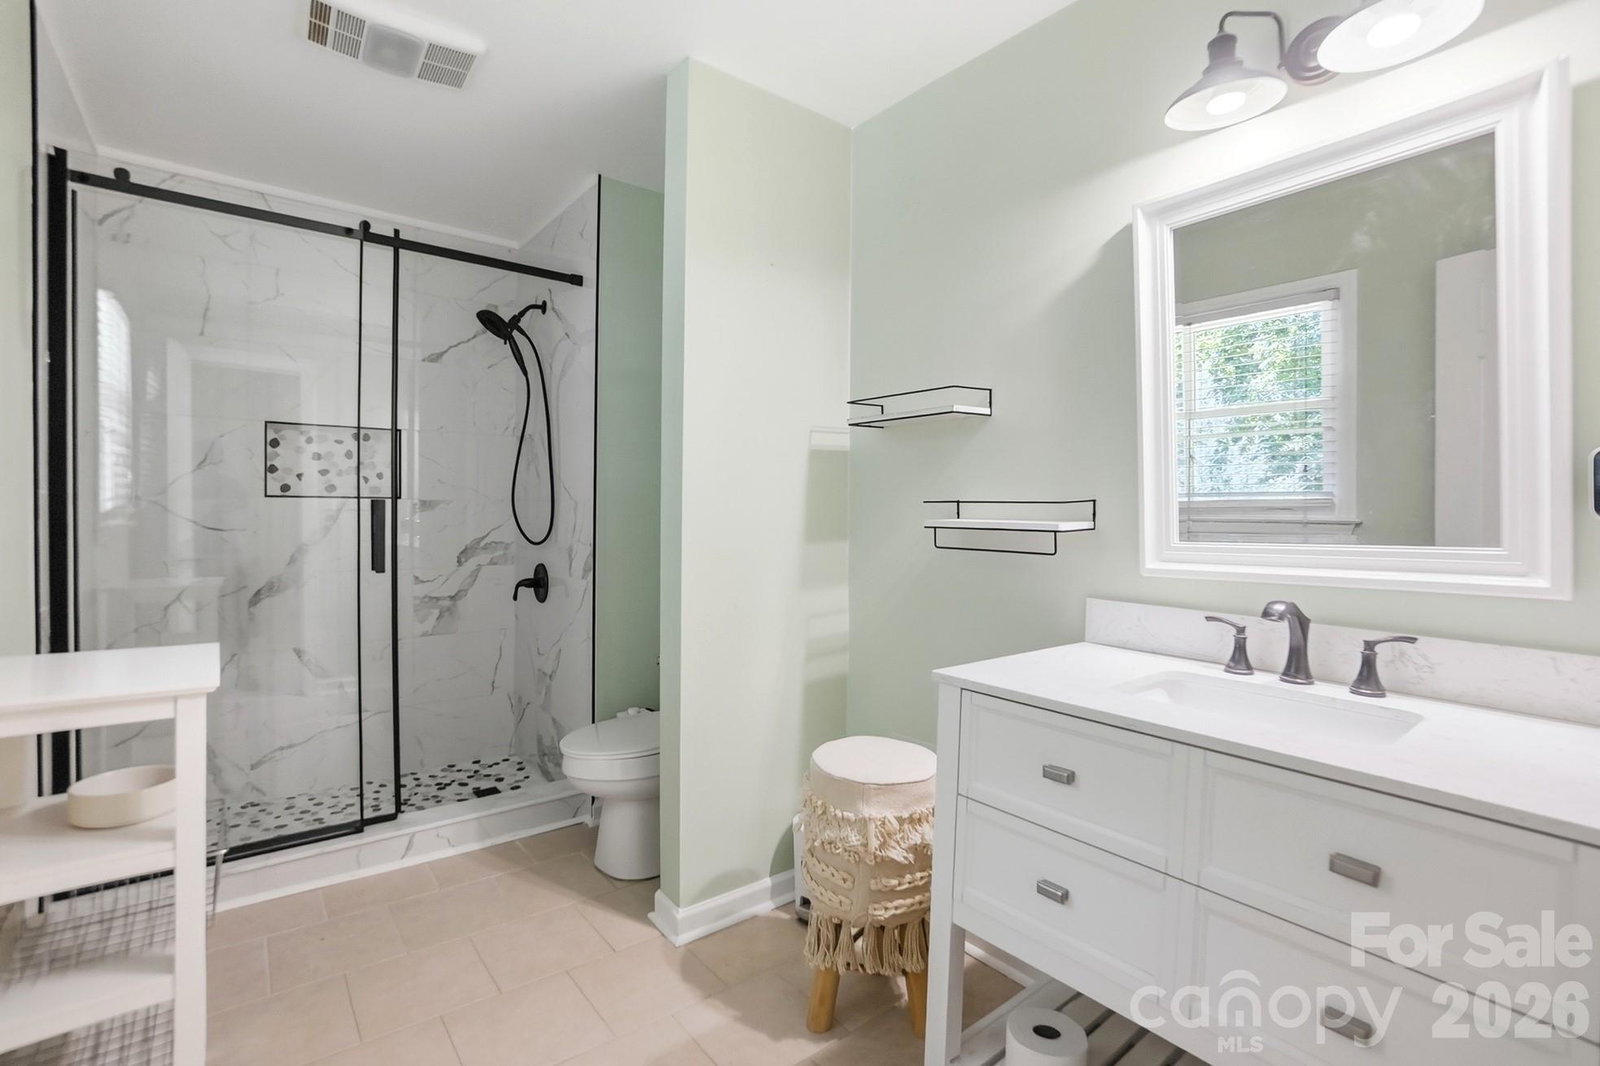
Spacious full brick ranch with a finished basement offering the perfect blend of comfort, functionality, and flexibility! Beautiful wood flooring flows throughout the main level, enhancing the home's warm and inviting feel. The functional floor plan provides comfortable everyday living, while the finished basement offers endless possibilities for recreation, fitness, a game room, media space, or entertaining — customize it to fit your lifestyle. Beautiful, new custom tile walk-in shower in the primary bath. New carpet has been installed in the bedrooms and in the basement. Home has been freshly painted and is move-in ready! Step outside to a large deck overlooking a private backyard, perfect for relaxing or hosting guests. Refrigerator, washer, and dryer all convey for added convenience. Nestled in a quiet, picturesque neighborhood with convenient access to Toby Creek Greenway and just minutes from the Metro rail, shopping, dining, and UNC Charlotte. **The sellers are willing to consider funding a 2-1 Temporary Interest Rate Buydown for the buyer when using the preferred lender.
/u.realgeeks.media/z1realty/header.png)
Additional Information
- Fireplace
- Yes
- Floor Coverings
- Carpet, Linoleum, Tile, Wood
- Equipment
- Dishwasher, Electric Range, Refrigerator, Washer/Dryer
- Foundation
- Basement
- Main Level Rooms
- Primary Bedroom, Bedroom(s), Bathroom-Full, Bedroom(s), Living Room, Dining Room, Kitchen, Breakfast, Family Room
- Laundry Location
- Laundry Closet, Main Level
- Heating
- Central
- Water
- City
- Sewer
- Public Sewer
- Exterior Construction
- Brick Full
- Parking
- Driveway, Attached Garage, Garage Faces Side, Garage Shop
- Driveway
- Concrete, Paved
- Elementary School
- Newell
- Middle School
- Martin Luther King Jr
- High School
- Julius L. Chambers
- Total Property HLA
- 3059
- Master on Main Level
- Yes
Mortgage Calculator
“ Based on information submitted to the MLS GRID as of . All data is obtained from various sources and may not have been verified by broker or MLS GRID. Supplied Open House Information is subject to change without notice. All information should be independently reviewed and verified for accuracy. Some IDX listings have been excluded from this website. Properties may or may not be listed by the office/agent presenting the information © 2026 Canopy MLS as distributed by MLS GRID”

Last Updated: