9069 Rosalyn Glen Road, Cornelius, NC 28031
- $352,000
- 3
- BD
- 2
- BA
- 1,585
- SqFt




Listing courtesy of NextHome World Class. Bonnie@mylknNextHome.com
- List Price
- $352,000
- MLS#
- 4395009
- Status
- ACTIVE UNDER CONTRACT
- Days on Market
- 27
- Property Type
- Residential
- Architectural Style
- Other
- Year Built
- 2005
- Bedrooms
- 3
- Bathrooms
- 2
- Full Baths
- 2
- Living Area
- 1,585
- Sq Ft Total
- 1585
- County
- Mecklenburg
- Subdivision
- Edinburgh Square
- Special Conditions
- None
Property Description
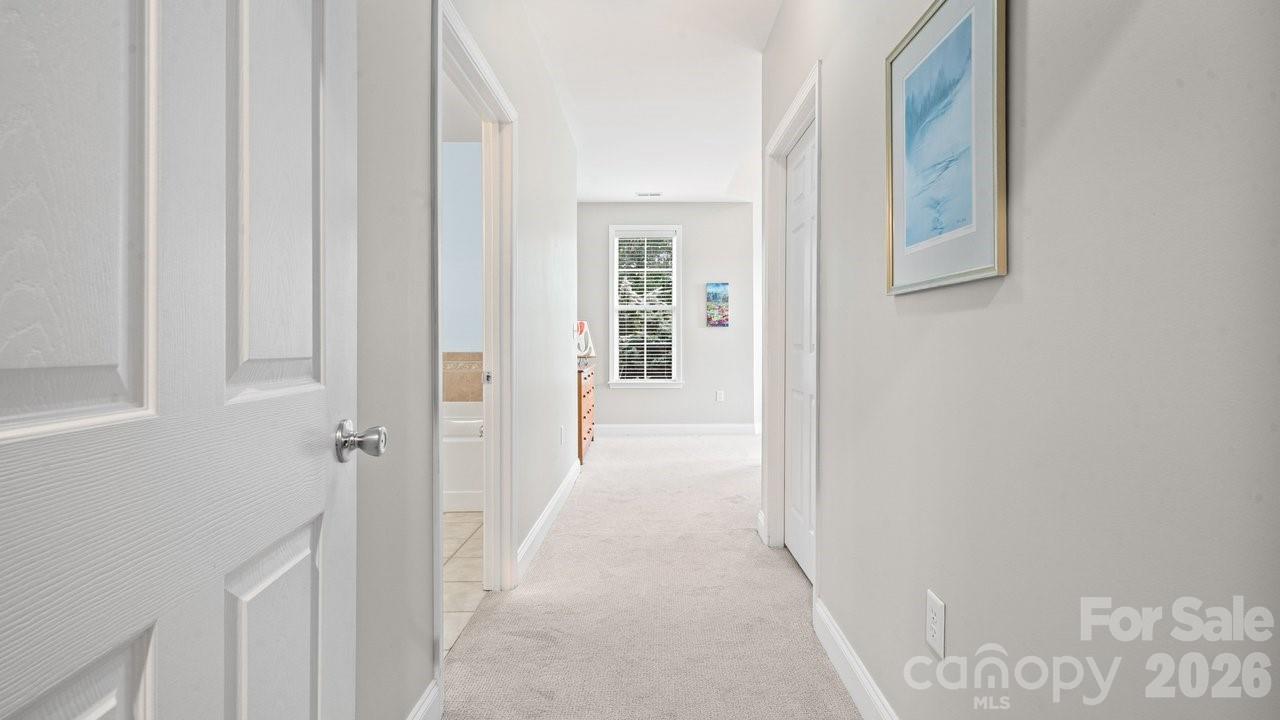
TRANQUIL AND SPACIOUS 2nd Floor END UNIT Condo w ONE CAR GARAGE Below. Courtyard Style Building with ELEVATOR ACCESS! Thoughtfully Designed Single-Level Condo w Open Airy Floorplan providing plenty of Natural Light. Laminate flooring throughout with New Carpeting in Several Bedrooms and Tile in both Baths. Gas Fireplace w Gas Logs. Kitchen w Breakfast Bar and Extra Prep Space. Private, Spacious Primary Bedroom with Triple Bow Windows, Walk-In Closet and Ensuite Bath that includes separate Garden Tub and Shower. Dining Room with Tray ceiling offers Sliding Doors to Covered Patio which overlooks the Privacy of Serene Woods and Nature. 3rd Bedroom can be used as Office Space. Attic is Insulated with Storage Area. Situated in a Prime Location minutes away from the Best the Area has to offer. Enjoy Shopping/Dining at Birkdale Village. Easy Access to Jetton and Ramsey Creek Parks, Boating on LKN, and McDowell Creek Greenway Trail connects to Birkdale right from Edinburgh Square. Established with Community POOL, CLUBHOUSE, Sidewalks, and Street Lights. Refrigerator, Washer/Dryer to remain w Buyer! HVAC and Gas Water Heater replaced in (2015). Monthly HOA fee includes the Water Bill. EASY ACCESS to I-77. PERFECT LOCATION, Close to Everything!
/u.realgeeks.media/z1realty/header.png)
Additional Information
- Hoa Fee
- $387
- Hoa Fee Paid
- Monthly
- Community Features
- Clubhouse, Elevator, Outdoor Pool, Sidewalks, Street Lights, Walking Trails
- Fireplace
- Yes
- Interior Features
- Attic Stairs Pulldown, Breakfast Bar, Entrance Foyer, Open Floorplan
- Floor Coverings
- Carpet, Laminate, Tile
- Equipment
- Dishwasher, Disposal, Electric Range, Gas Water Heater, Microwave, Refrigerator, Self Cleaning Oven, Washer/Dryer
- Foundation
- Slab
- Main Level Rooms
- Family Room, Primary Bedroom
- Laundry Location
- In Hall, Laundry Closet
- Heating
- Forced Air, Natural Gas
- Water
- City
- Sewer
- Public Sewer
- Exterior Features
- Elevator
- Exterior Construction
- Brick Full, Vinyl
- Parking
- Attached Garage, Garage Door Opener
- Driveway
- Concrete, Paved
- Lot Description
- End Unit, Wooded
- Elementary School
- Unspecified
- Middle School
- Unspecified
- High School
- Unspecified
- Total Property HLA
- 1585
Mortgage Calculator
“ Based on information submitted to the MLS GRID as of . All data is obtained from various sources and may not have been verified by broker or MLS GRID. Supplied Open House Information is subject to change without notice. All information should be independently reviewed and verified for accuracy. Some IDX listings have been excluded from this website. Properties may or may not be listed by the office/agent presenting the information © 2026 Canopy MLS as distributed by MLS GRID”

Last Updated: