159 Brawley Point Circle, Mooresville, NC 28117
- $557,000
- 2
- BD
- 2
- BA
- 1,517
- SqFt




Listing courtesy of Luxe Legacy Partners LLC. rmiller@luxe-legacy.com
- List Price
- $557,000
- MLS#
- 4394982
- Status
- ACTIVE UNDER CONTRACT
- Days on Market
- 83
- Property Type
- Residential
- Architectural Style
- Ranch, Traditional
- Year Built
- 2015
- Bedrooms
- 2
- Bathrooms
- 2
- Full Baths
- 2
- Lot Size
- 6,969
- Lot Size Area
- 0.16
- Living Area
- 1,517
- Sq Ft Total
- 1517
- County
- Iredell
- Subdivision
- The Courtyards at Brawley Point
- Special Conditions
- None
Property Description
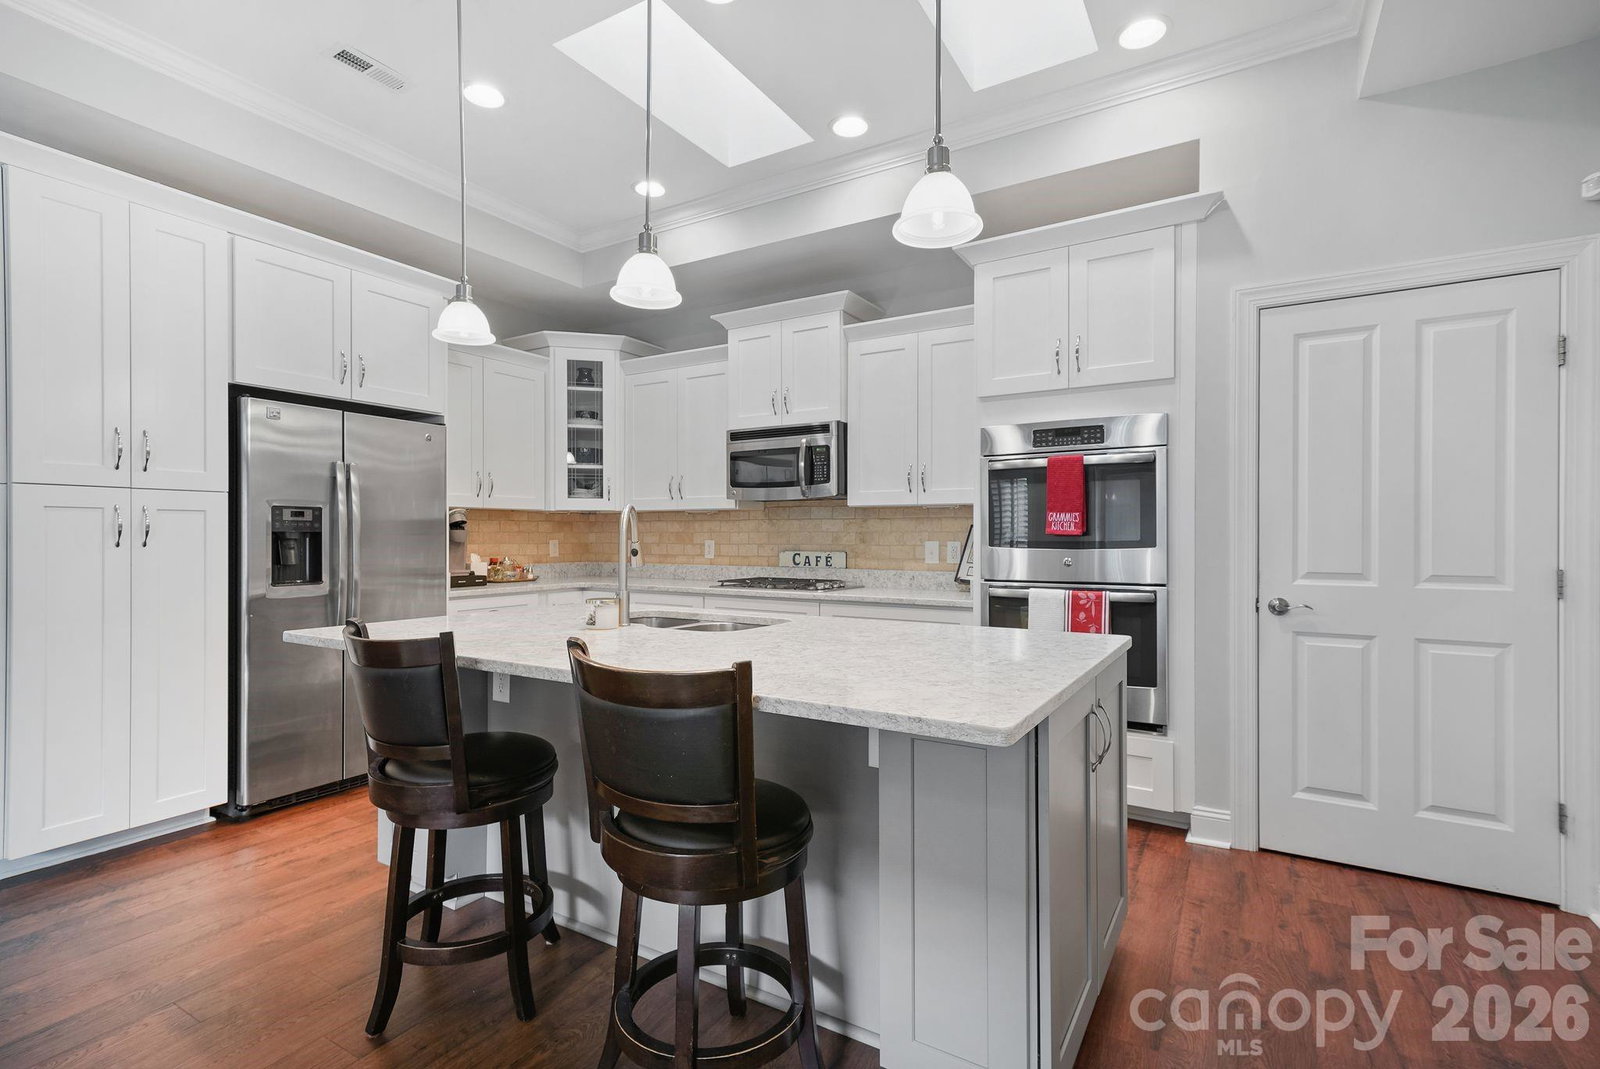
Enjoy the ease of low-maintenance living in this beautifully maintained, like-new home located in a desirable Mooresville neighborhood. Built in 2015 and thoughtfully updated, this bright and inviting home features a complete custom kitchen remodel completed in 2020 with white soft-close cabinetry, quartz countertops, tile backsplash, gas cooktop, and double ovens—perfect for everyday living and entertaining. Luxury vinyl plank flooring was added throughout the main living areas in 2020, complemented by tile flooring in both bathrooms and the laundry room. The spacious primary suite offers a walk-in tiled shower, dual vanities, and a custom-designed closet providing exceptional storage and organization. Additional features include skylights, tray ceilings, ceiling fans throughout, garage cabinetry, and a smart-lock entry system. Step outside to your private courtyard oasis designed for carefree enjoyment, featuring an irrigation system, artificial turf, and an expansive brick paver patio ideal for relaxing with friends and neighbors. Conveniently located near shopping, dining, healthcare, and all that Mooresville has to offer, this move-in-ready home combines comfort, style, and the lifestyle you've been looking for.
/u.realgeeks.media/z1realty/header.png)
Additional Information
- Community Features
- Fifty Five and Older, Dog Park, Pond, Sidewalks, Street Lights
- Fireplace
- Yes
- Interior Features
- Attic Stairs Pulldown, Entrance Foyer, Kitchen Island, Open Floorplan, Pantry, Walk-In Closet(s), Walk-In Pantry
- Floor Coverings
- Carpet, Tile, Vinyl
- Equipment
- Dishwasher, Disposal, Double Oven, Electric Oven, Exhaust Fan, Gas Cooktop, Ice Maker, Microwave, Oven, Refrigerator with Ice Maker, Self Cleaning Oven
- Foundation
- Slab
- Main Level Rooms
- Primary Bedroom, Bedroom(s), Kitchen, Family Room, Dining Area
- Laundry Location
- Electric Dryer Hookup, In Hall, Inside, Laundry Room, Main Level, Washer Hookup
- Heating
- Natural Gas
- Water
- City
- Sewer
- Public Sewer
- Exterior Features
- Gas Grill, In-Ground Irrigation, Lawn Maintenance
- Exterior Construction
- Brick Partial, Hardboard Siding, Stone Veneer
- Roof
- Architectural Shingle
- Parking
- Driveway, Attached Garage
- Driveway
- Concrete, Paved
- Lot Description
- Level
- Elementary School
- Unspecified
- Middle School
- Unspecified
- High School
- Unspecified
- Total Property HLA
- 1517
- Master on Main Level
- Yes
Mortgage Calculator
“ Based on information submitted to the MLS GRID as of . All data is obtained from various sources and may not have been verified by broker or MLS GRID. Supplied Open House Information is subject to change without notice. All information should be independently reviewed and verified for accuracy. Some IDX listings have been excluded from this website. Properties may or may not be listed by the office/agent presenting the information © 2026 Canopy MLS as distributed by MLS GRID”

Last Updated: