4024 Red Hill Way, Denver, NC 28037
- $634,900
- 3
- BD
- 2
- BA
- 2,525
- SqFt



Listing courtesy of EXP Realty LLC Mooresville. nancy@candyandnancy.com
- List Price
- $634,900
- MLS#
- 4394817
- Status
- ACTIVE
- Days on Market
- 18
- Property Type
- Residential
- Architectural Style
- Transitional
- Year Built
- 2023
- Bedrooms
- 3
- Bathrooms
- 2
- Full Baths
- 2
- Lot Size
- 78,756
- Lot Size Area
- 1.808
- Living Area
- 2,525
- Sq Ft Total
- 2525
- County
- Lincoln
- Subdivision
- Wingate Hills
- Special Conditions
- None
Property Description
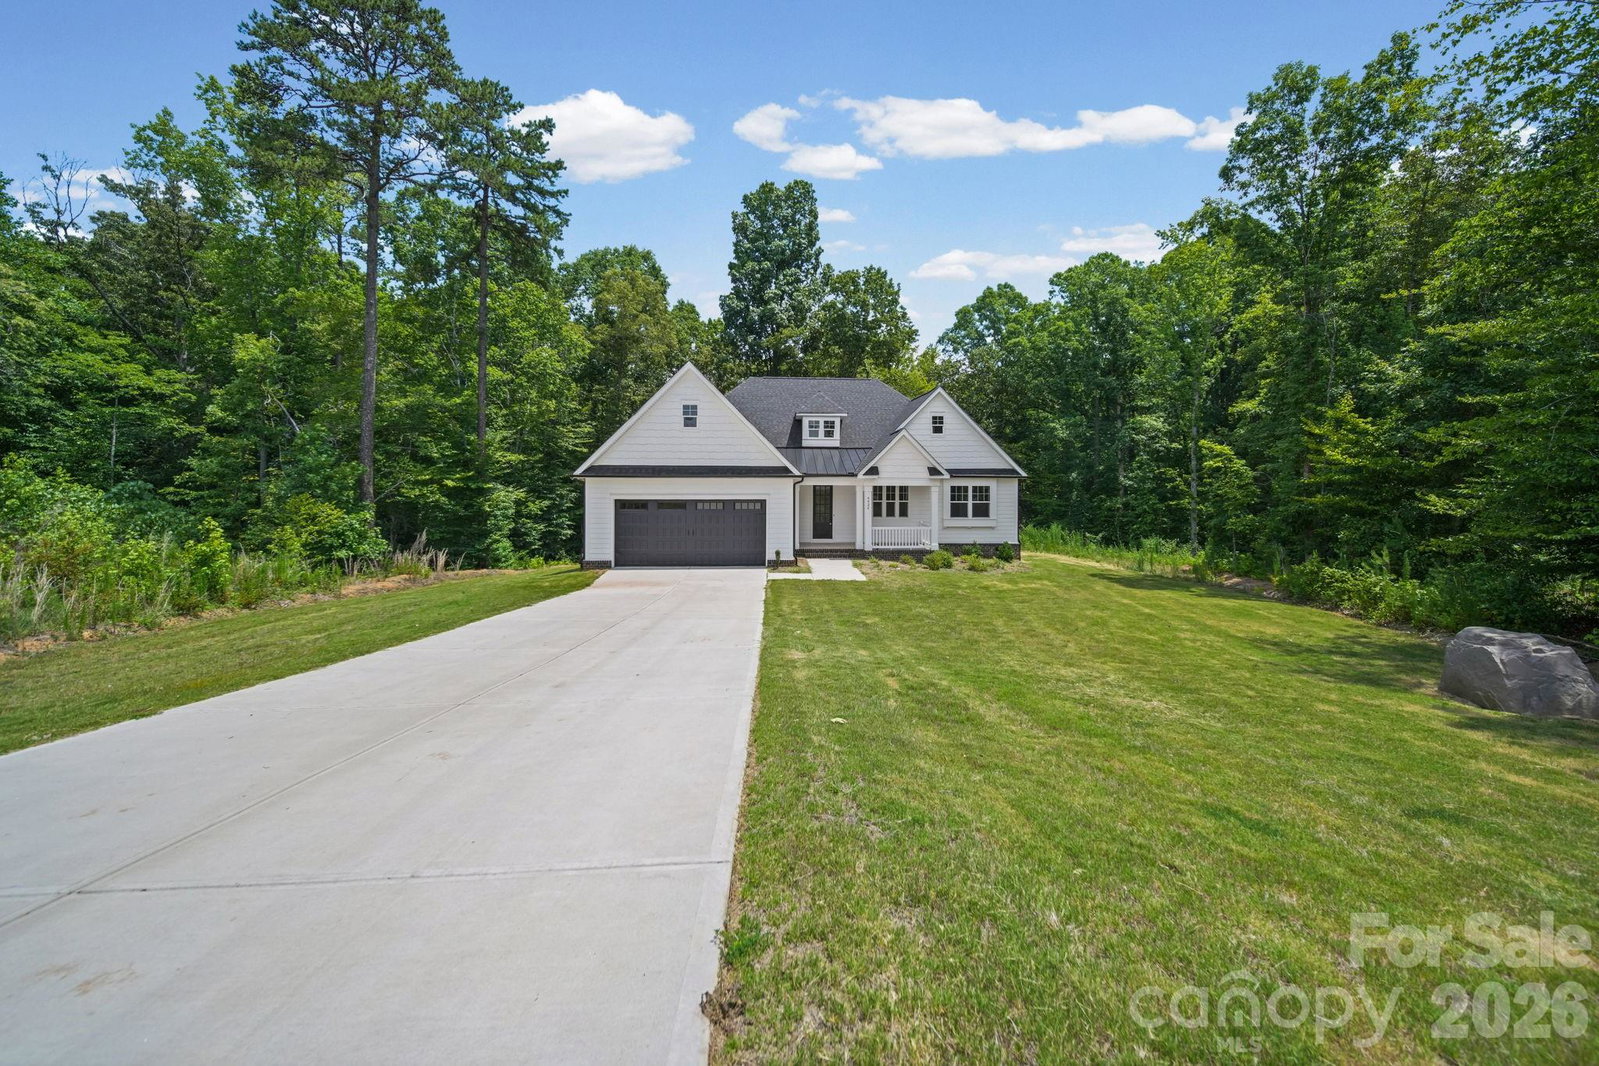
Welcome home to this stunning Craftsman-style ranch nestled on a private 1.8-acre cul-de-sac lot, offering the perfect blend of modern comfort and peaceful surroundings. From the inviting front porch to the thoughtfully designed interior, this home is sure to impress. Just off the foyer is a versatile flex room ideal for a home office, study, den, or reading room. The heart of the home is the expansive kitchen featuring abundant white cabinetry, quartz countertops, a large center island, stainless steel appliances including a gas range, and generous prep and storage space. The kitchen opens seamlessly to the spacious great room and oversized dining area, creating an ideal setting for entertaining and everyday living. Step outside to the covered rear porch and enjoy your morning coffee while taking in the beauty of nature and the tranquility of your private backyard. The luxurious primary suite is a true retreat, offering a spacious bedroom and a spa-inspired bath complete with an oversized walk-in shower, soaking tub, and ample space to unwind. On the opposite side of the home, two additional bedrooms each feature walk-in closets, providing comfort and privacy for family or guests. A large laundry room with a convenient folding area adds everyday functionality, while the drop zone just inside the garage entry helps keep everything organized. Enjoy the serenity of country living while being just 10 minutes from shopping, dining, Lake Norman, and all that Denver has to offer. This exceptional home offers the space, style, and location you've been looking for—a peaceful retreat that feels a world away while remaining close to everything you need. Preferred lender offering a lender credit equal to 1% of the loan amount or 1/0 temporary buydown. Certain conditions apply. Seller is providing a 10 Year Structural Warranty and a New Construction Home Warranty for Years 2-4, both through 2-10 Home Warranty.
/u.realgeeks.media/z1realty/header.png)
Additional Information
- Interior Features
- Attic Stairs Pulldown, Breakfast Bar, Kitchen Island, Pantry, Split Bedroom, Walk-In Closet(s)
- Floor Coverings
- Carpet, Tile, Wood
- Equipment
- Dishwasher, Disposal, Gas Range, Microwave
- Foundation
- Crawl Space
- Main Level Rooms
- Study, Great Room, Dining Room, Kitchen, Primary Bedroom, Bathroom-Full, Bedroom(s), Bedroom(s), Bathroom-Full, Laundry
- Laundry Location
- Laundry Room, Main Level
- Heating
- Heat Pump
- Water
- Well
- Sewer
- Septic Installed
- Exterior Construction
- Fiber Cement
- Roof
- Architectural Shingle
- Parking
- Driveway, Attached Garage, Garage Door Opener, Garage Faces Front
- Driveway
- Concrete, Paved
- Lot Description
- Cul-De-Sac, Wooded
- Elementary School
- St. James
- Middle School
- North Lincoln
- High School
- North Lincoln
- New Construction
- Yes
- Builder Name
- Nest Homes
- Total Property HLA
- 2525
- Master on Main Level
- Yes
Mortgage Calculator
“ Based on information submitted to the MLS GRID as of . All data is obtained from various sources and may not have been verified by broker or MLS GRID. Supplied Open House Information is subject to change without notice. All information should be independently reviewed and verified for accuracy. Some IDX listings have been excluded from this website. Properties may or may not be listed by the office/agent presenting the information © 2026 Canopy MLS as distributed by MLS GRID”

Last Updated: