2430 Vail Avenue, Charlotte, NC 28207
- $1,399,900
- 3
- BD
- 4
- BA
- 3,264
- SqFt




Listing courtesy of EXP Realty LLC Ballantyne. 704-996-1719
- List Price
- $1,399,900
- MLS#
- 4394660
- Status
- ACTIVE
- Days on Market
- 40
- Property Type
- Residential
- Architectural Style
- European
- Year Built
- 2018
- Bedrooms
- 3
- Bathrooms
- 4
- Full Baths
- 3
- Half Baths
- 1
- Living Area
- 3,264
- Sq Ft Total
- 3264
- County
- Mecklenburg
- Subdivision
- Draper Place City Homes
- Special Conditions
- None
Property Description
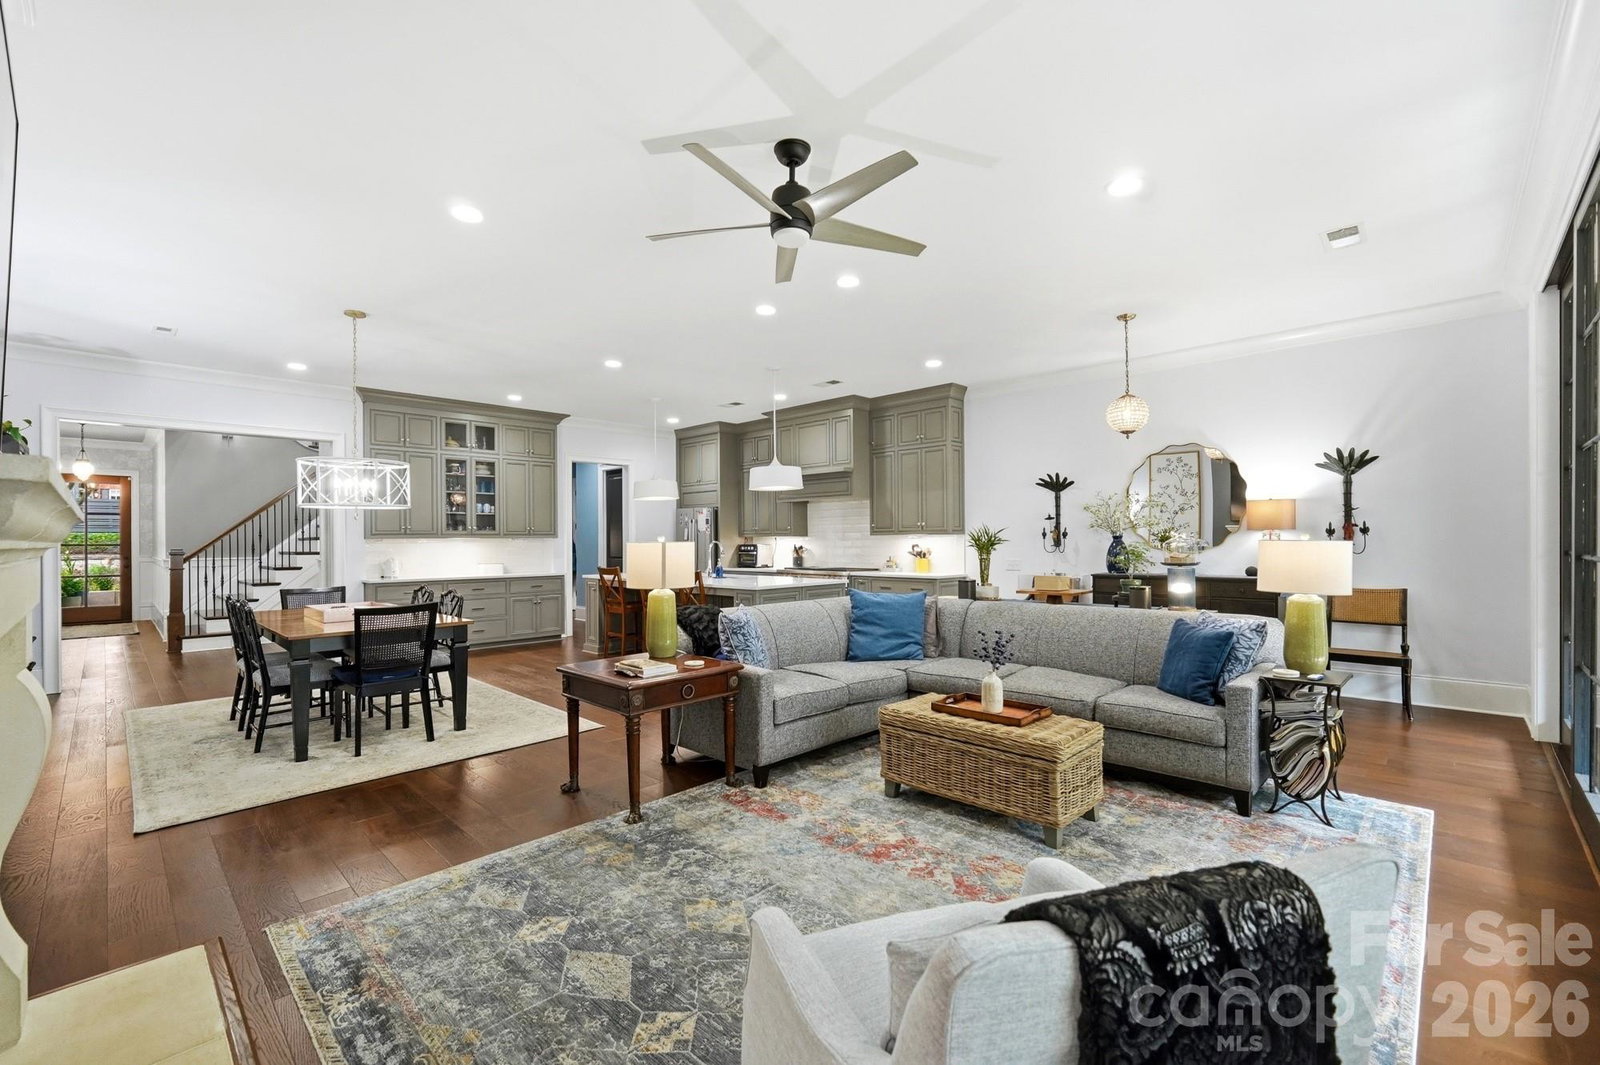
Are you tired of the boring all white new construction everywhere? Then welcome home to this stunning Simonini-built townhome where timeless craftsmanship meets sophisticated modern design. Spacious and impeccably updated, this exceptional residence offers three generously sized bedrooms, each with its own en suite bath, plus expansive gathering spaces designed for both entertaining and everyday living. The gourmet chef’s kitchen is a showstopper, featuring Wolf appliances, abundant workspace, and seamless flow into the home's inviting living and dining areas. Floor-to-ceiling doors open onto a private garden terrace, creating effortless indoor-outdoor living and entertaining. The terrace is enhanced by a custom automatic shade system, providing both privacy and comfort year-round. Thoughtfully curated interiors set this home apart from ordinary new construction. Moody designer lighting, custom wallpaper, and rich paint selections create warmth and character throughout, while extensive crown molding and custom millwork elevate the entryway and primary suite. Bespoke built-ins, including a dining room buffet and gathering room bar, offer both beauty and functionality. The gorgeous and expansive primary suite is a true retreat. You're welcomed into the space by a moody sitting room creating an intimate alternative gathering area perfect for unwinding at the end of the day with a good book, morning coffee, or a quiet evening glass of wine. Beyond, the spacious bedroom showcases custom millwork and designer finishes, while the luxurious primary bath features a massive walk-in tiled shower, a freestanding soaking tub, dual vanities, and elegant finishes throughout. A huge walk-in closet offers exceptional storage and organization, with ample space to accommodate even the most fashion-forward collector. Numerous upgrades make everyday living effortless, including a tankless water heater, EV fast charging outlet, ceiling-mounted garage storage, custom closet systems, a beautifully appointed laundry room with sink and cabinetry, and hardwood flooring throughout with all carpet removed and seamlessly matched to the original wood floors. A solar tube in the grand stairwell floods the home with natural light, enhancing the airy feel of the space. Every major renovation and enhancement was completed by Simonini, ensuring exceptional quality and continuity of design. This is luxury townhome living at its finest. Stylish, sophisticated, and truly move-in ready.
/u.realgeeks.media/z1realty/header.png)
Additional Information
- Hoa Fee
- $350
- Hoa Fee Paid
- Monthly
- Community Features
- Dog Park
- Fireplace
- Yes
- Floor Coverings
- Tile, Wood
- Equipment
- Dishwasher, Disposal, Dryer, Gas Range, Refrigerator
- Foundation
- Slab
- Laundry Location
- Laundry Room
- Heating
- Central
- Water
- City
- Sewer
- Public Sewer
- Exterior Features
- Other - See Remarks
- Exterior Construction
- Stone
- Roof
- Architectural Shingle
- Parking
- Driveway, Attached Garage
- Driveway
- Concrete, Paved
- Lot Description
- Level, Private
- Elementary School
- Eastover
- Middle School
- Sedgefield
- High School
- Myers Park
- Total Property HLA
- 3264
Mortgage Calculator
“ Based on information submitted to the MLS GRID as of . All data is obtained from various sources and may not have been verified by broker or MLS GRID. Supplied Open House Information is subject to change without notice. All information should be independently reviewed and verified for accuracy. Some IDX listings have been excluded from this website. Properties may or may not be listed by the office/agent presenting the information © 2026 Canopy MLS as distributed by MLS GRID”

Last Updated: