5542 Randolph Road, Kannapolis, NC 28081
- $360,000
- 3
- BD
- 2
- BA
- 2,140
- SqFt




Listing courtesy of Keller Williams Premier. allisonwightman@kw.com
- List Price
- $360,000
- MLS#
- 4394314
- Status
- ACTIVE UNDER CONTRACT
- Days on Market
- 78
- Property Type
- Residential
- Year Built
- 1992
- Price Change
- ▼ $15,000 1787457809
- Bedrooms
- 3
- Bathrooms
- 2
- Full Baths
- 2
- Lot Size
- 15,681
- Lot Size Area
- 0.36
- Living Area
- 2,140
- Sq Ft Total
- 2140
- County
- Cabarrus
- Subdivision
- Lansdowne
- Special Conditions
- None
Property Description
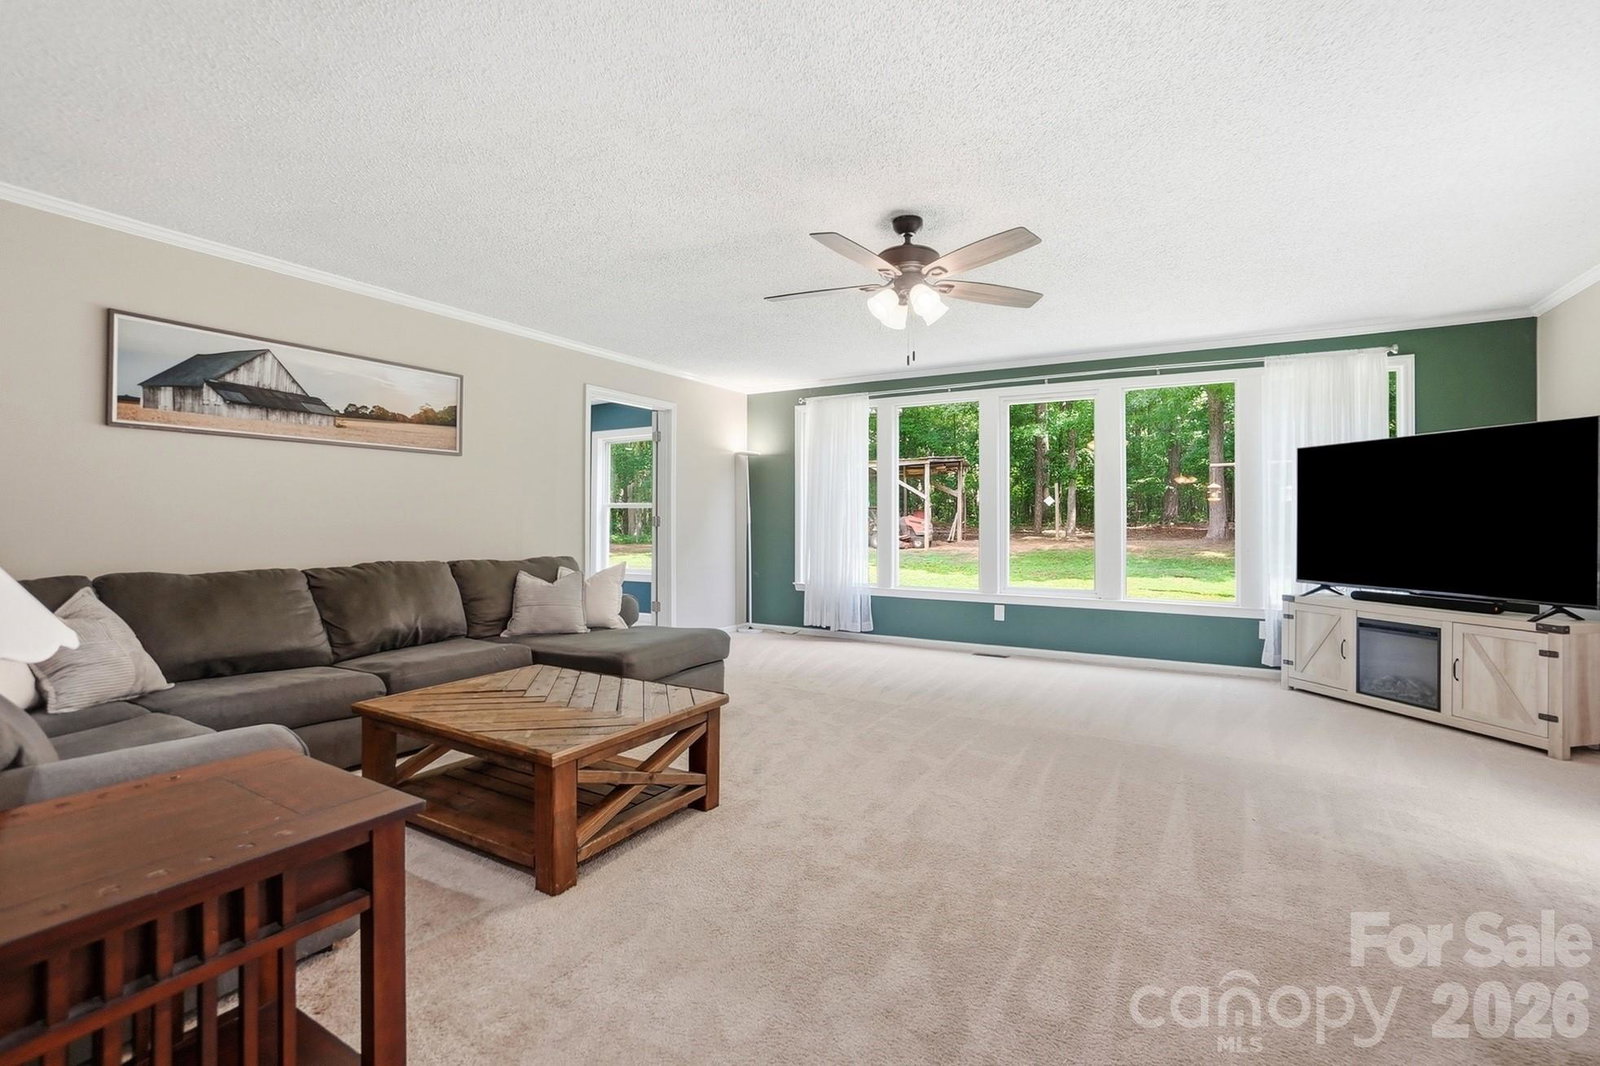
Welcome to this well-maintained one-story home in the Lansdowne subdivision of Kannapolis — with no HOA! Offering 3 bedrooms, 2 bathrooms, and 2,140 square feet on a spacious 0.36-acre lot, this home combines comfort, functionality, and versatile living spaces throughout. The bright floor plan features a cozy living room with a wood-burning fireplace and an expansive family room highlighted by a wall of windows that showcase views of the picturesque backyard. The kitchen is both functional and inviting, offering a gas range, center island, pantry, double stainless-steel sink, and a convenient coffee station. The primary suite features a vaulted ceiling and a private en-suite bath with a double vanity and walk-in shower. Two additional bedrooms, a second full bathroom, and a dedicated home office with a walk-in closet provide flexibility for guests, hobbies, or working from home. The two-car garage with high ceilings offers excellent space for storage, projects, or workshop needs. Outdoors, enjoy a large patio and adjacent fire pit, creating the perfect setting for entertaining, gathering with friends, or simply unwinding in your own private backyard retreat.
/u.realgeeks.media/z1realty/header.png)
Additional Information
- Fireplace
- Yes
- Interior Features
- Attic Stairs Pulldown, Kitchen Island, Pantry
- Floor Coverings
- Carpet, Linoleum
- Equipment
- Dishwasher, Disposal, Gas Cooktop, Gas Oven, Gas Range, Gas Water Heater, Plumbed For Ice Maker
- Foundation
- Crawl Space
- Main Level Rooms
- Bedroom(s), Primary Bedroom, Bedroom(s), Bedroom(s), Bathroom-Full, Bathroom-Full, Living Room, Kitchen, Dining Room, Laundry
- Laundry Location
- Electric Dryer Hookup, In Hall, Laundry Closet, Main Level, Washer Hookup
- Heating
- Natural Gas
- Water
- City
- Sewer
- Septic Installed
- Exterior Features
- Fire Pit
- Exterior Construction
- Vinyl
- Roof
- Fiberglass
- Parking
- Driveway, Attached Garage, Garage Door Opener, Garage Faces Front
- Driveway
- Concrete, Paved
- Lot Description
- Wooded
- Elementary School
- Charles E. Boger
- Middle School
- Northwest Cabarrus
- High School
- Northwest Cabarrus
- Zoning
- LDR
- Total Property HLA
- 2140
- Master on Main Level
- Yes
Mortgage Calculator
“ Based on information submitted to the MLS GRID as of . All data is obtained from various sources and may not have been verified by broker or MLS GRID. Supplied Open House Information is subject to change without notice. All information should be independently reviewed and verified for accuracy. Some IDX listings have been excluded from this website. Properties may or may not be listed by the office/agent presenting the information © 2026 Canopy MLS as distributed by MLS GRID”

Last Updated: