10420 Daufuskie Drive, Charlotte, NC 28278
- $729,000
- 5
- BD
- 4
- BA
- 3,303
- SqFt




Listing courtesy of Coldwell Banker Realty. greg.forrest@cbrealty.com
- List Price
- $729,000
- MLS#
- 4394078
- Status
- ACTIVE
- Days on Market
- 79
- Property Type
- Residential
- Year Built
- 2016
- Price Change
- ▼ $10,000 1784769620
- Bedrooms
- 5
- Bathrooms
- 4
- Full Baths
- 3
- Half Baths
- 1
- Lot Size
- 11,761
- Lot Size Area
- 0.27
- Living Area
- 3,303
- Sq Ft Total
- 3303
- County
- Mecklenburg
- Subdivision
- The Palisades
- Special Conditions
- None
Property Description
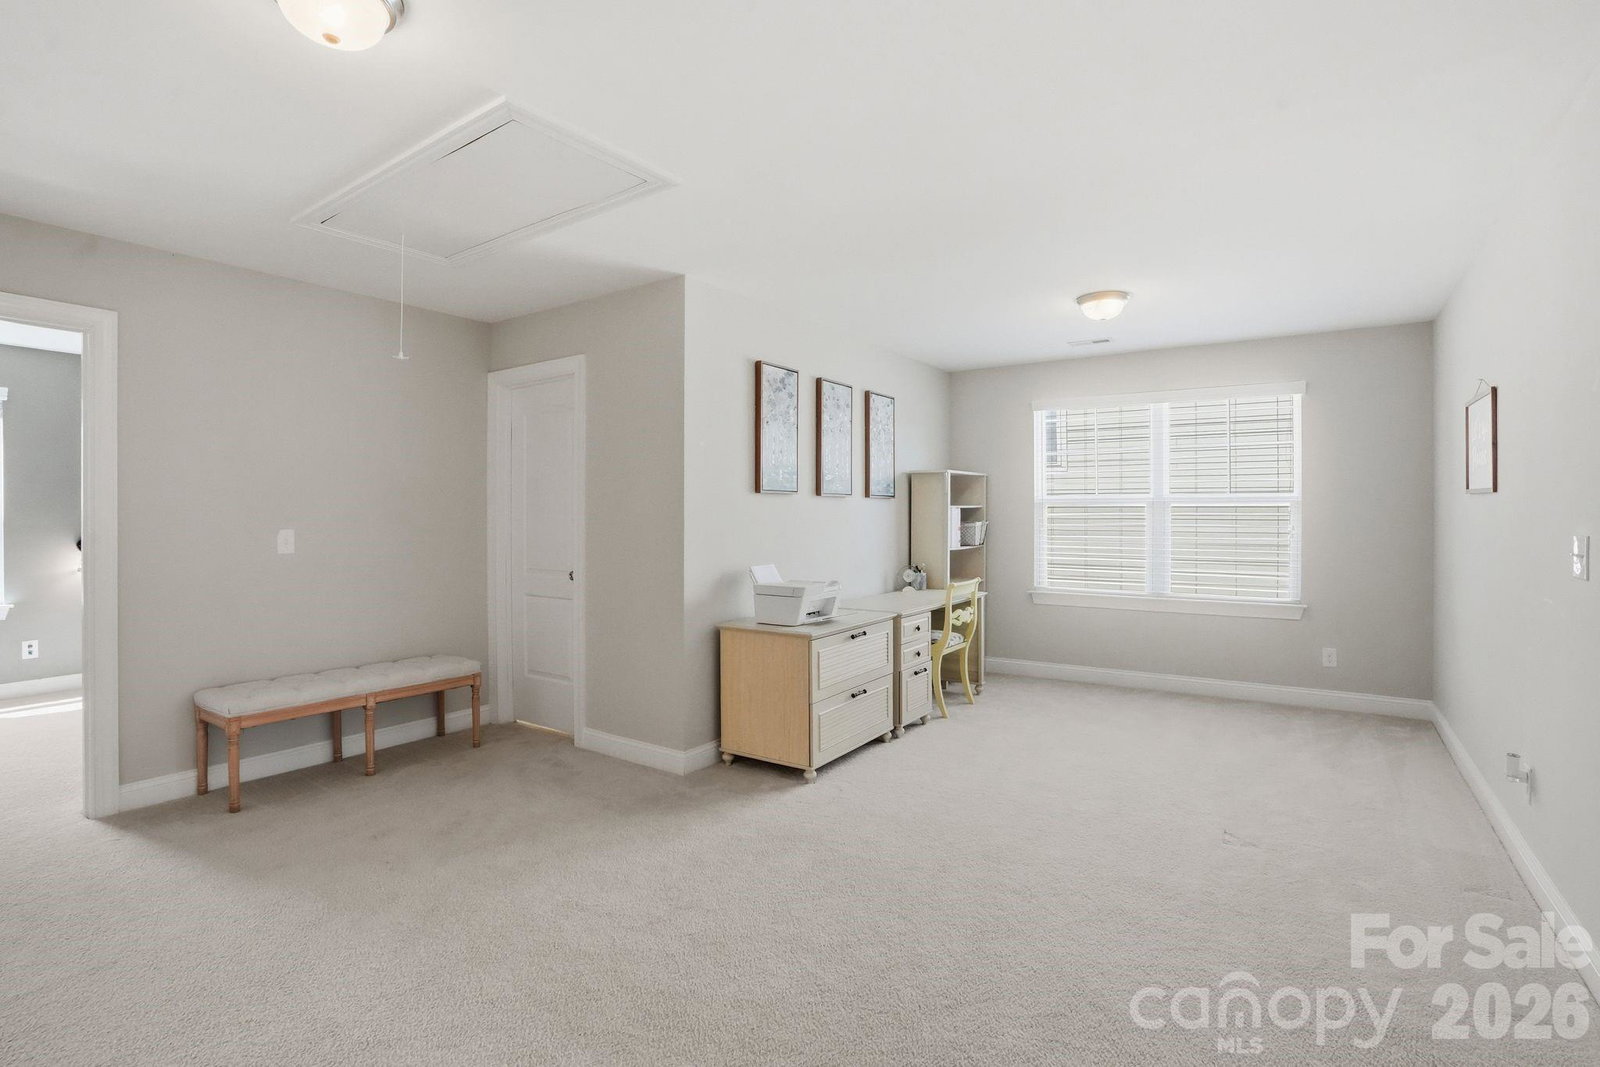
Welcome to this exceptional golf course home in The Palisades on the 6th fairway, one of Charlotte's premier resort-style communities. Perfectly positioned overlooking the 6th fairway, this beautifully maintained Knotts Builders home blends luxury, comfort, and outdoor living. Built in 2016, the thoughtfully designed floor plan features hardwood floors throughout the main living areas, abundant natural light, and an open-concept layout ideal for everyday living and entertaining. The gourmet kitchen showcases granite countertops, a large center island with seating, ample cabinetry, and seamless flow into the living and dining spaces. The main-level primary suite offers a tray ceiling, spacious walk-in closet, and spa-inspired bath with granite countertops, dual vanities, and a glass walk-in shower. A laundry room with a utility sink adds convenience. Upstairs, you'll find three generously sized bedrooms, all with walk-in closets, plus a versatile bonus room and open loft area that can serve as a media room, home office, playroom, or additional guest space. Step outside to your private outdoor oasis overlooking the fairway. The fenced backyard is designed for entertaining with a stunning stone fireplace, built-in grilling station, and multiple areas to relax, dine, and gather with family and friends. Additional features include an oversized 3-car garage and a 240-volt electric vehicle charging outlet. Residents enjoy an unmatched lifestyle with resort-style pool, tennis and pickleball courts, and clubhouse included with the HOA. Also in Palisades are walking and nature trails, playgrounds, sports facilities, and year-round community events. Whether you're enjoying morning coffee overlooking the course or hosting friends around the outdoor fireplace, this home delivers the lifestyle today's buyers are seeking. **With an approved offer, our preferred lender is offering $2,500 towards closing costs.
/u.realgeeks.media/z1realty/header.png)
Additional Information
- Hoa Fee
- $315
- Hoa Fee Paid
- Quarterly
- Community Features
- Clubhouse, Fitness Center, Golf, Outdoor Pool, Pickleball, Picnic Area, Putting Green, Recreation Area, Sidewalks, Sport Court, Tennis Court(s), Walking Trails
- Fireplace
- Yes
- Interior Features
- Attic Stairs Pulldown, Drop Zone, Kitchen Island, Open Floorplan, Pantry, Walk-In Closet(s)
- Floor Coverings
- Carpet, Tile, Wood
- Equipment
- Gas Cooktop, Gas Water Heater, Microwave, Refrigerator with Ice Maker, Wall Oven, Washer/Dryer
- Foundation
- Crawl Space
- Main Level Rooms
- Primary Bedroom, Living Room, Breakfast, Kitchen, Laundry, Dining Room
- Laundry Location
- Laundry Room, Main Level, Sink
- Heating
- Central, Forced Air, Natural Gas
- Water
- City
- Sewer
- Public Sewer
- Exterior Features
- Gas Grill
- Exterior Construction
- Fiber Cement, Stone Veneer
- Roof
- Architectural Shingle
- Parking
- Electric Vehicle Charging Station(s), Attached Garage, On Street
- Driveway
- Concrete, Paved
- Lot Description
- Level, On Golf Course, Views
- Elementary School
- Palisades Park
- Middle School
- Southwest
- High School
- Palisades
- Builder Name
- Knotts Builders
- Total Property HLA
- 3303
- Master on Main Level
- Yes
Mortgage Calculator
“ Based on information submitted to the MLS GRID as of . All data is obtained from various sources and may not have been verified by broker or MLS GRID. Supplied Open House Information is subject to change without notice. All information should be independently reviewed and verified for accuracy. Some IDX listings have been excluded from this website. Properties may or may not be listed by the office/agent presenting the information © 2026 Canopy MLS as distributed by MLS GRID”

Last Updated: