4617 Deer Cross Trail, Charlotte, NC 28269
- $440,000
- 4
- BD
- 3
- BA
- 2,341
- SqFt






Listing courtesy of Howard Hanna Allen Tate Huntersville. Amy.Baker@allentate.com
- List Price
- $440,000
- MLS#
- 4393732
- Status
- ACTIVE UNDER CONTRACT
- Days on Market
- 39
- Property Type
- Residential
- Year Built
- 1991
- Bedrooms
- 4
- Bathrooms
- 3
- Full Baths
- 2
- Half Baths
- 1
- Lot Size
- 9,147
- Lot Size Area
- 0.21
- Living Area
- 2,341
- Sq Ft Total
- 2341
- County
- Mecklenburg
- Subdivision
- Davis Lake
- Special Conditions
- None
Property Description
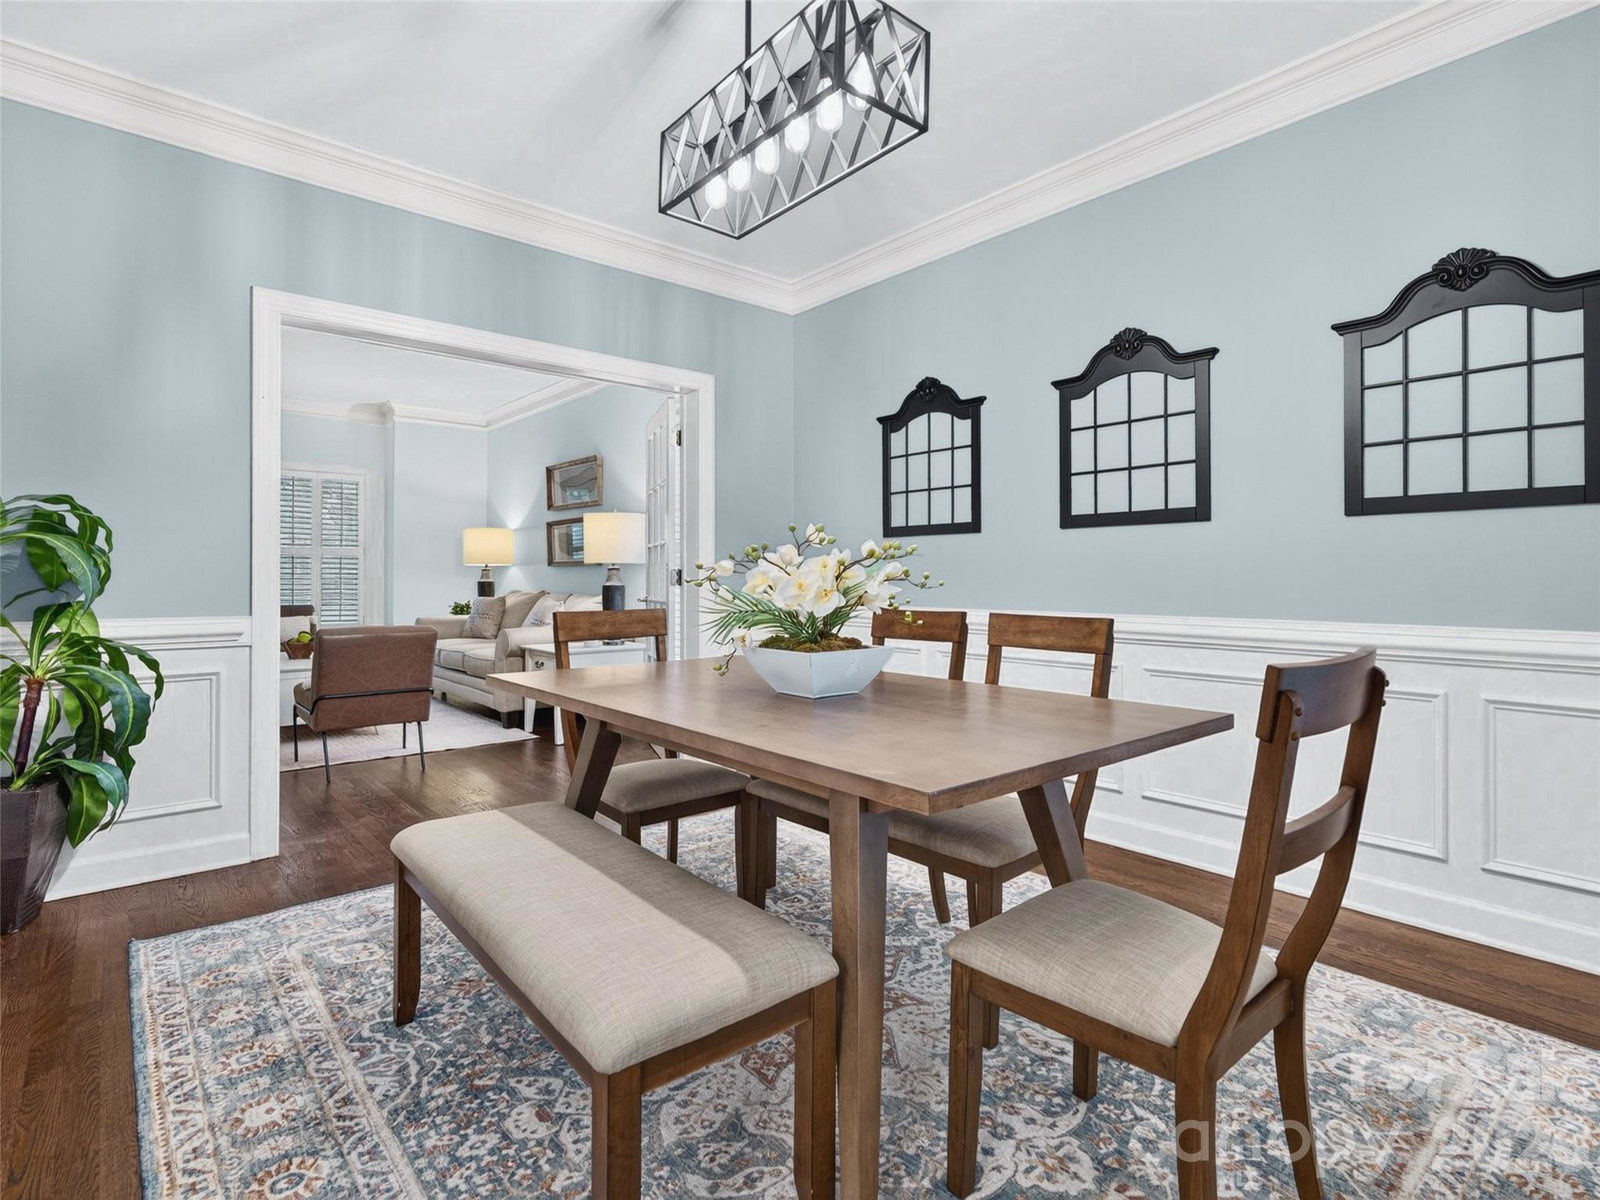
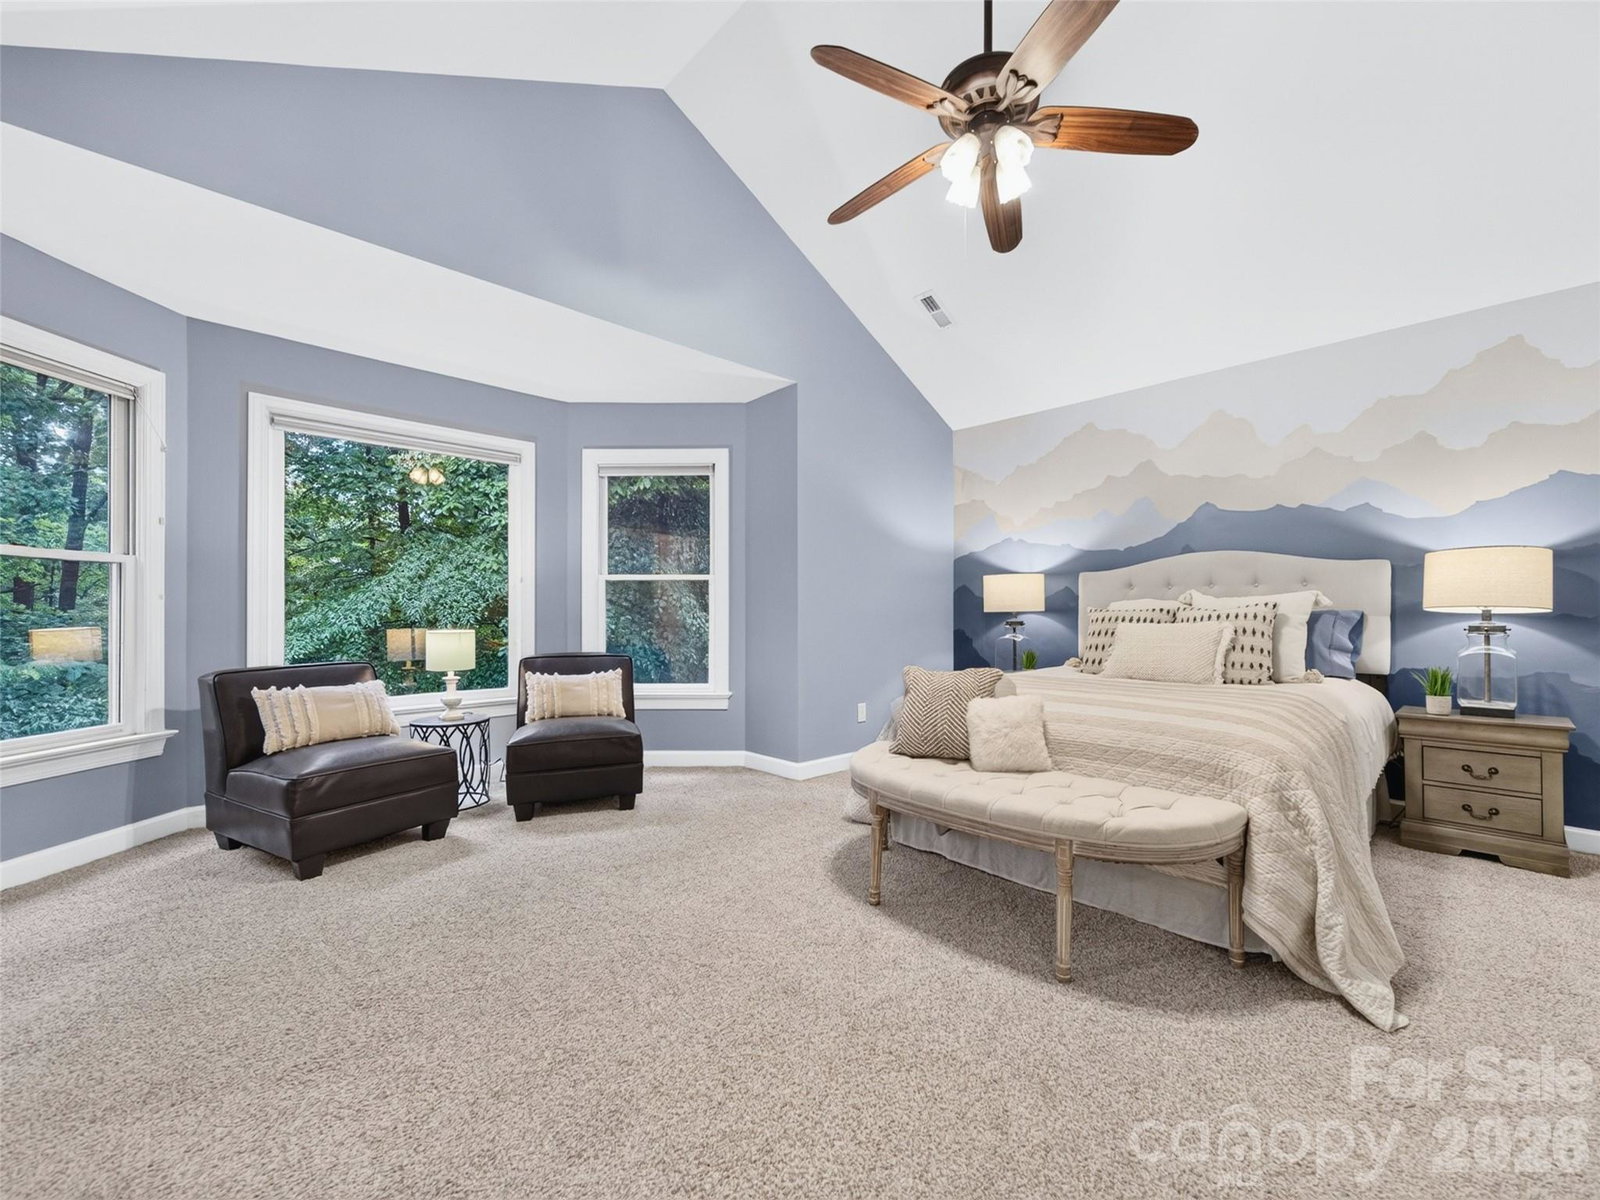
Set beneath a canopy of mature trees in one of Charlotte's most established communities, this home offers a rare blend of timeless architecture, inviting living spaces, & exceptional neighborhood amenities. The two-story great room makes an immediate impression with soaring ceilings, rich hardwood floors, natural light pouring through oversized windows, & a classic brick fireplace that serves as the room's focal point. Open to the kitchen yet comfortably defined, the space is equally suited for lively gatherings & quiet evenings at home. Crafted with real oak cabinetry, the kitchen features generous storage, a large center island, breakfast bar, deep single-basin sink, stainless appliances, & a dual-zone range. The bay-window breakfast area overlooks the wooded setting & opens directly to the deck, creating an easy connection to outdoor living. Upstairs, the primary suite feels airy & serene with vaulted ceilings, a sitting area, & peaceful treetop views. The ensuite bath offers space to unwind, featuring dual vanities, a jetted garden tub beneath an arched window, high ceilings, & a walk-in closet. One of the home's most memorable spaces is the versatile fourth bedroom or bonus room. Built-in bookcases, a window seat with storage, hardwood floors, & charming architectural angles create a room that feels lifted from the pages of a favorite novel. Whether used as a library, office, guest room, or creative retreat, it's a space that invites you to slow down, settle in, & stay awhile. Extensive moldings, thoughtful details, plantation shutters, & a refined palette lend warmth & character throughout. Recent updates include a roof replacement in 2023 plus both HVAC systems replaced in 2020 & 2026. Beyond the home itself, Davis Lake offers a lifestyle that keeps residents connected long after move-in day. Tree-lined streets, walking trails, a lake, pool complex, sports courts, playground, & gathering spaces create endless opportunities to enjoy the outdoors, meet neighbors, & build lasting friendships. Classic, welcoming, & full of personality, this is a home that reminds you why established neighborhoods never go out of style.
/u.realgeeks.media/z1realty/header.png)
Additional Information
- Community Features
- Cabana, Clubhouse, Game Court, Outdoor Pool, Picnic Area, Playground, Pond, Recreation Area, Sidewalks, Sport Court, Street Lights, Tennis Court(s), Walking Trails
- Fireplace
- Yes
- Interior Features
- Attic Other, Attic Stairs Pulldown, Breakfast Bar, Built-in Features, Cable Prewire, Entrance Foyer, Garden Tub, Kitchen Island, Open Floorplan, Pantry, Walk-In Closet(s)
- Floor Coverings
- Carpet, Vinyl, Wood
- Equipment
- Dishwasher, Disposal
- Foundation
- Crawl Space
- Laundry Location
- Laundry Room, Main Level
- Heating
- Natural Gas
- Water
- City
- Sewer
- Public Sewer
- Exterior Construction
- Brick Partial, Hardboard Siding
- Roof
- Architectural Shingle
- Parking
- Driveway, Garage Door Opener, Garage Faces Front
- Driveway
- Concrete, Paved
- Elementary School
- Croft Community
- Middle School
- J.M. Alexander
- High School
- North Mecklenburg
- Zoning
- R9PUD
- Total Property HLA
- 2341
Mortgage Calculator
“ Based on information submitted to the MLS GRID as of . All data is obtained from various sources and may not have been verified by broker or MLS GRID. Supplied Open House Information is subject to change without notice. All information should be independently reviewed and verified for accuracy. Some IDX listings have been excluded from this website. Properties may or may not be listed by the office/agent presenting the information © 2026 Canopy MLS as distributed by MLS GRID”

Last Updated: