5317 Fairvista Drive, Charlotte, NC 28269
- $650,000
- 4
- BD
- 3
- BA
- 3,101
- SqFt




Listing courtesy of Corcoran HM Properties. kellystimart@hmproperties.com
- List Price
- $650,000
- MLS#
- 4393262
- Status
- ACTIVE
- Days on Market
- 38
- Property Type
- Residential
- Architectural Style
- Traditional
- Year Built
- 1994
- Price Change
- ▼ $25,000 1783392495
- Bedrooms
- 4
- Bathrooms
- 3
- Full Baths
- 2
- Half Baths
- 1
- Lot Size
- 21,344
- Lot Size Area
- 0.49
- Living Area
- 3,101
- Sq Ft Total
- 3101
- County
- Mecklenburg
- Subdivision
- Highland Creek
- Special Conditions
- None
Property Description
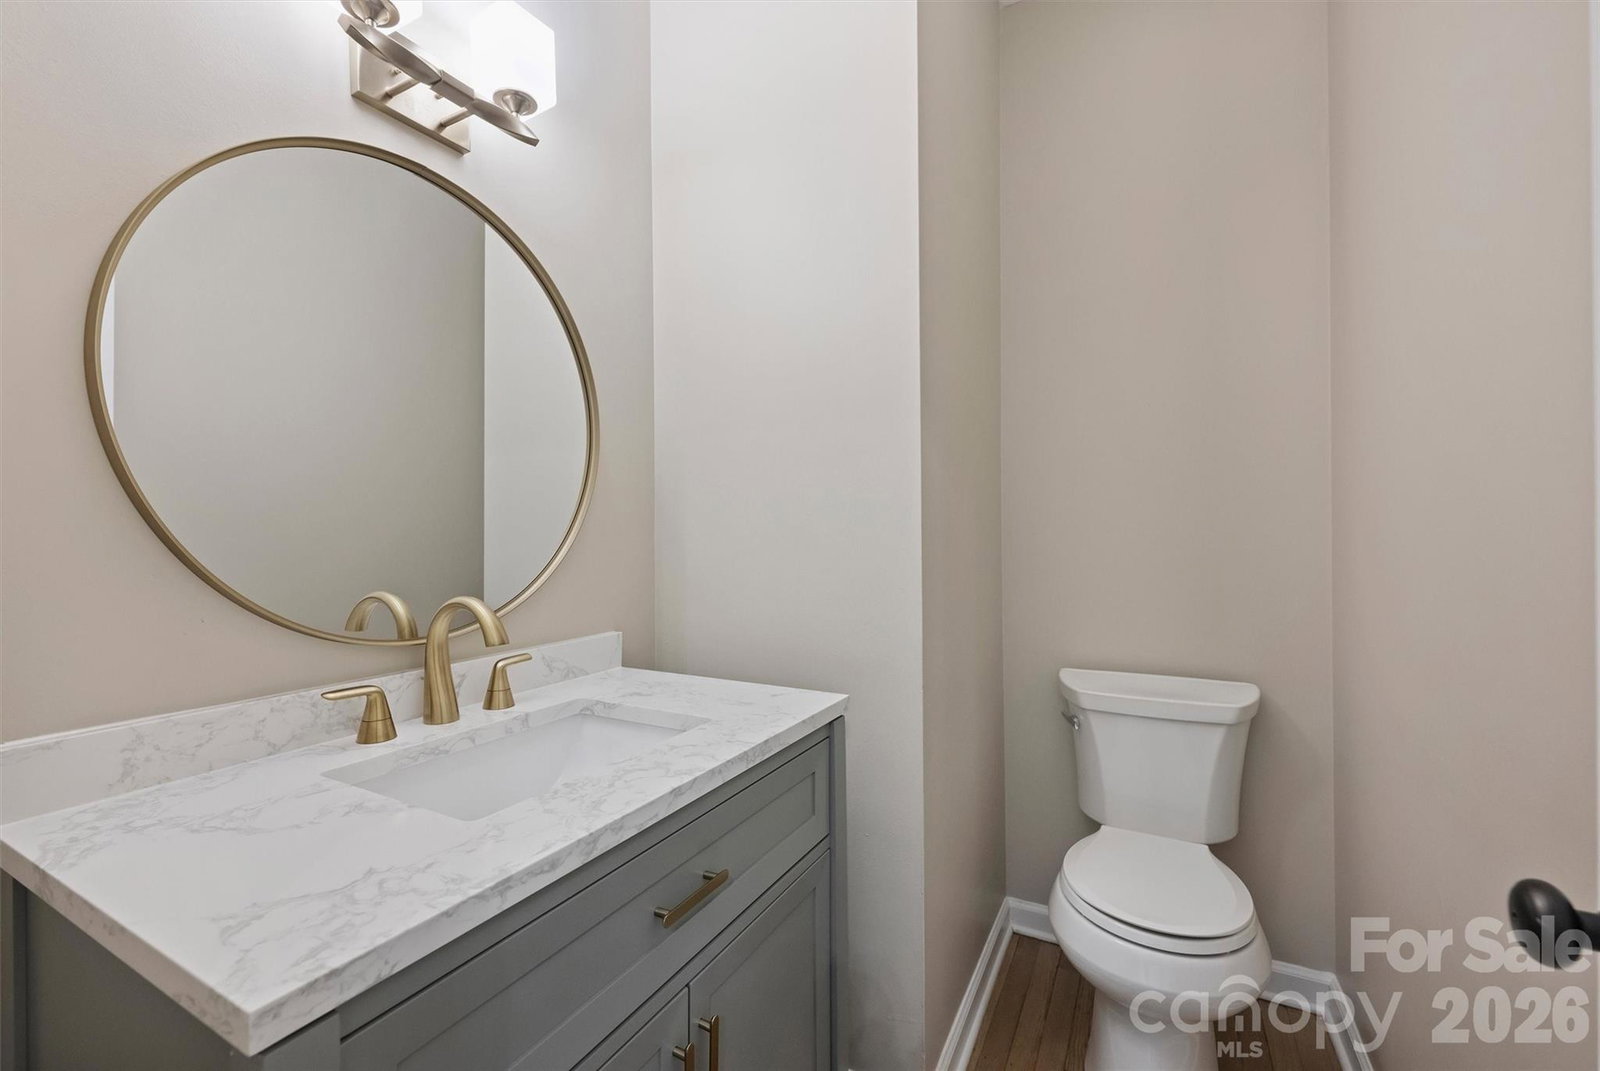
Welcome to this beautiful light and bright home in the popular Highland Creek golf community that has been totally renovated inside and out!! This property sits on a large .49 acre lot within walking distance to the golf course, pools, recreation areas and walking paths. Renovations in 2025-2026 include refinished hardwood floors on the main level. All new carpet upstairs. Entire interior repainted. Entire kitchen remodeled with all new stainless appliances, painted white cabinets with new hardware, subway tile backsplash, under cabinet lighting and a new sink. The primary bathroom has been remodeled with a new double vanity, quartz top and new plumbing fixtures, seamless glass shower with new tile and new shower head, new tile flooring and a new soaker tub. All new light fixtures inside and out. New ceiling fans throughout. New toilets throughout. New quartz vanities in powder room & upstairs bath along with new plumbing hardware and new mirrors. Upstairs bath also has new tile flooring and epoxy painted shower/tub combo. All new doorknobs and hinges in 2026. New LVP flooring and painted white cabinets in the laundry room. Rare back staircase overlooks the vaulted great room and sunroom which are separated by a two way fireplace. Finished and painted two car garage with new door and door opener in 2026. New roof in 2025. New water heater in 2026. New mailbox in 2026. Both decks repainted in 2026. Crawl space has a new vapor barrier and all new insulation in 2026. Exterior siding and trim were replaced in several spots in 2026. Listing Agent is related to sellers. Showings start on 6/20. Better Hurry!!
/u.realgeeks.media/z1realty/header.png)
Additional Information
- Hoa Fee
- $212
- Hoa Fee Paid
- Quarterly
- Community Features
- Clubhouse, Dog Park, Golf, Outdoor Pool, Playground, Recreation Area, Sidewalks, Street Lights
- Fireplace
- Yes
- Interior Features
- Attic Walk In, Breakfast Bar, Garden Tub, Kitchen Island, Open Floorplan, Pantry, Walk-In Closet(s)
- Floor Coverings
- Carpet, Tile, Wood
- Equipment
- Dishwasher, Disposal, Double Oven, Exhaust Fan, Gas Cooktop, Gas Water Heater, Microwave, Refrigerator with Ice Maker
- Foundation
- Crawl Space
- Main Level Rooms
- Living Room, Office, Bathroom-Half, Kitchen, Breakfast, Dining Room, Great Room-Two Story, Family Room
- Laundry Location
- Mud Room, Main Level
- Heating
- Forced Air
- Water
- City
- Sewer
- Public Sewer
- Exterior Features
- In-Ground Irrigation
- Exterior Construction
- Brick Partial, Hardboard Siding
- Roof
- Architectural Shingle
- Parking
- Driveway, Keypad Entry
- Driveway
- Concrete, Paved
- Elementary School
- Unspecified
- Middle School
- Unspecified
- High School
- Unspecified
- Total Property HLA
- 3101
Mortgage Calculator
“ Based on information submitted to the MLS GRID as of . All data is obtained from various sources and may not have been verified by broker or MLS GRID. Supplied Open House Information is subject to change without notice. All information should be independently reviewed and verified for accuracy. Some IDX listings have been excluded from this website. Properties may or may not be listed by the office/agent presenting the information © 2026 Canopy MLS as distributed by MLS GRID”

Last Updated: