2320 Painted Trail, Catawba, NC 28609
- $314,920
- 4
- BD
- 3
- BA
- 1,933
- SqFt




Listing courtesy of SDH Charlotte LLC. kbostick@smithdouglas.com
- List Price
- $314,920
- MLS#
- 4393071
- Status
- ACTIVE
- Days on Market
- 46
- Property Type
- Residential
- Architectural Style
- Traditional
- Year Built
- 2026
- Price Change
- ▼ $1,000 1781397559
- Bedrooms
- 4
- Bathrooms
- 3
- Full Baths
- 2
- Half Baths
- 1
- Lot Size
- 6,534
- Lot Size Area
- 0.15
- Living Area
- 1,933
- Sq Ft Total
- 1933
- County
- Catawba
- Subdivision
- Catawba Trace
- Special Conditions
- None
Property Description
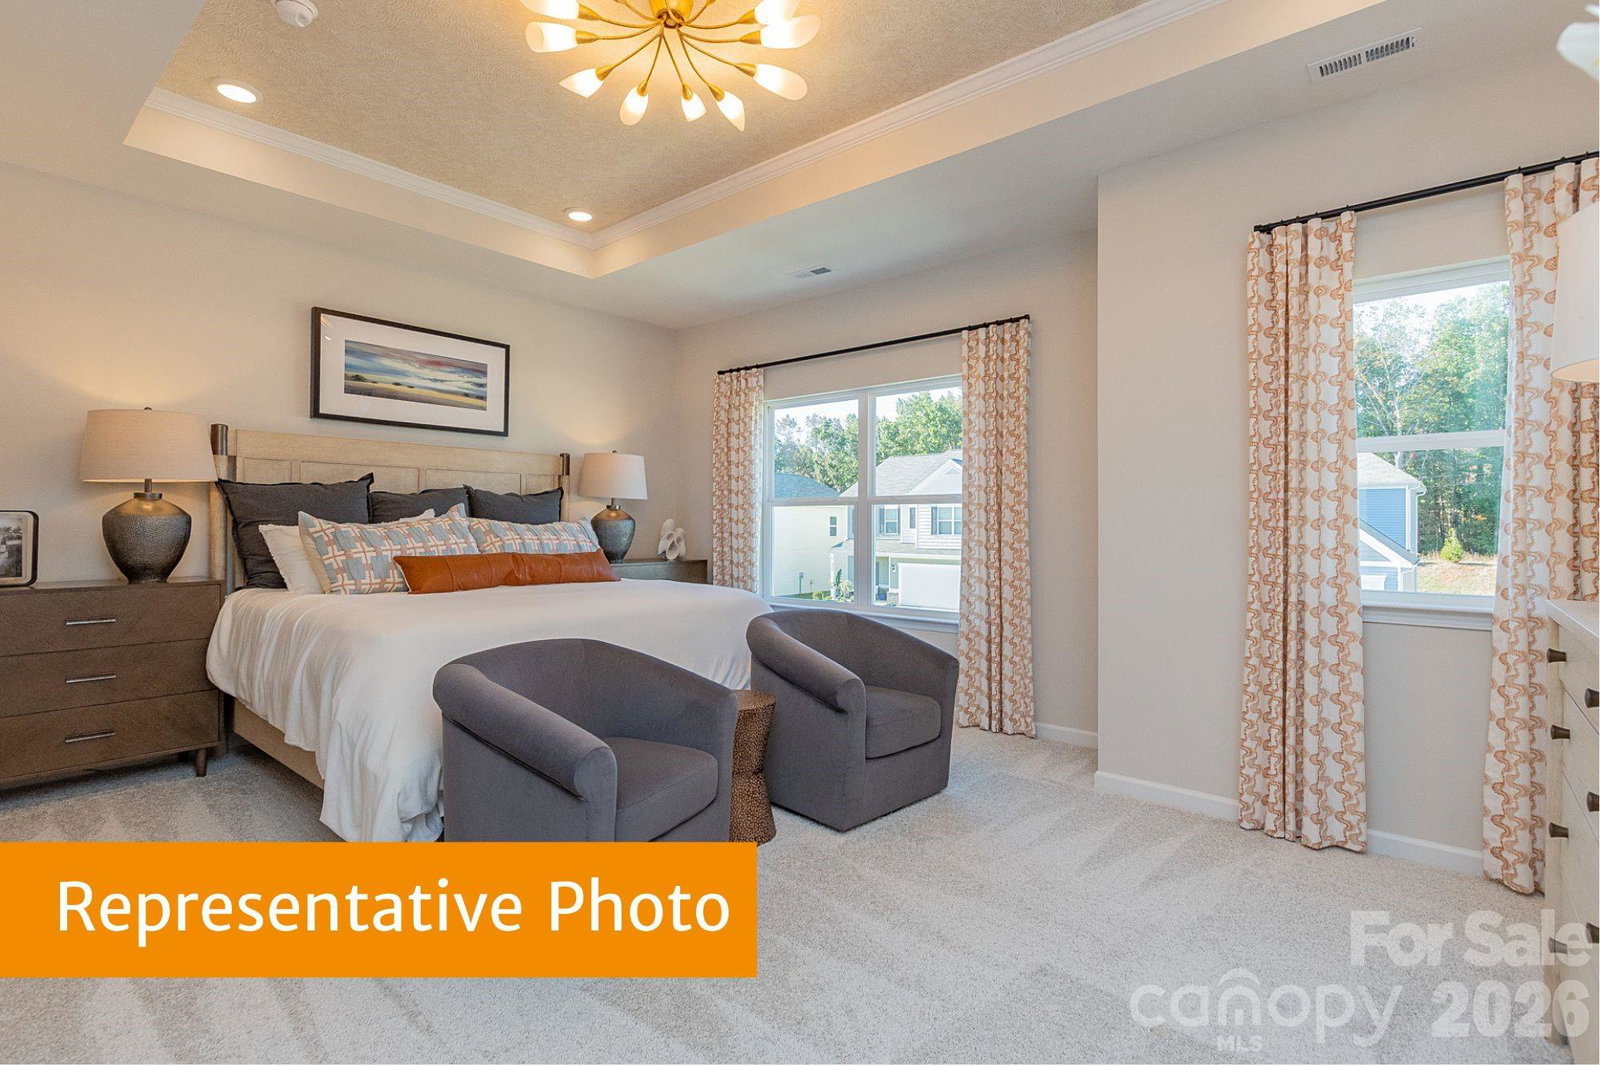
Fall in love with the beautifully designed Braselton II at Catawba Trace (ready September 2026), where charm, comfort, and thoughtful upgrades come together to create the perfect place to call home. Offering 1,933 square feet, this inviting home features 4 bedrooms and 2.5 bathrooms with a layout designed for both everyday living and effortless entertaining. Enjoy stylish touches throughout, including an open rail that adds a modern feel, an additional bedroom for extra flexibility, and a spacious covered patio perfect for relaxing or hosting guests. The primary bathroom showcases a beautifully tiled shower, creating a spa-like retreat, while the 2-car garage adds everyday convenience. Nestled in the desirable Catawba Trace community, you’ll enjoy a peaceful setting just minutes from Lake Norman access and within walking distance to historic downtown Catawba. With easy access to nearby highways and local farms offering fresh produce, this location perfectly blends small-town charm with modern convenience. Don’t miss your opportunity to make the Braselton II your new home—schedule your tour today and start your next chapter at Catawba Trace!
/u.realgeeks.media/z1realty/header.png)
Additional Information
- Hoa Fee
- $720
- Hoa Fee Paid
- Annually
- Floor Coverings
- Carpet, Vinyl
- Equipment
- Dishwasher, Disposal, Electric Range, Microwave, Plumbed For Ice Maker
- Foundation
- Slab
- Main Level Rooms
- Kitchen, Breakfast, Family Room, Bathroom-Half
- Laundry Location
- Laundry Room, Upper Level
- Heating
- Electric
- Water
- City
- Sewer
- Public Sewer
- Exterior Construction
- Vinyl
- Roof
- Composition
- Parking
- Driveway
- Driveway
- Concrete
- Lot Description
- Cleared
- Elementary School
- Catawba
- Middle School
- Mill Creek
- High School
- Bandys
- Zoning
- R-1
- New Construction
- Yes
- Builder Name
- SDH Charlotte, LLC
- Total Property HLA
- 1933
Mortgage Calculator
“ Based on information submitted to the MLS GRID as of . All data is obtained from various sources and may not have been verified by broker or MLS GRID. Supplied Open House Information is subject to change without notice. All information should be independently reviewed and verified for accuracy. Some IDX listings have been excluded from this website. Properties may or may not be listed by the office/agent presenting the information © 2026 Canopy MLS as distributed by MLS GRID”

Last Updated: