1809 31st Ne Street, Hickory, NC 28601
- $215,000
- 3
- BD
- 1
- BA
- 1,175
- SqFt


Listing courtesy of Fathom Realty NC LLC. nc.localhomesbyliz@gmail.com
- List Price
- $215,000
- MLS#
- 4392150
- Status
- ACTIVE UNDER CONTRACT
- Days on Market
- 20
- Property Type
- Residential
- Architectural Style
- Ranch
- Year Built
- 1957
- Bedrooms
- 3
- Bathrooms
- 1
- Full Baths
- 1
- Lot Size
- 14,810
- Lot Size Area
- 0.34
- Living Area
- 1,175
- Sq Ft Total
- 1175
- County
- Catawba
- Subdivision
- No Neighborhood
- Special Conditions
- None
- Waterfront Features
- None
Property Description
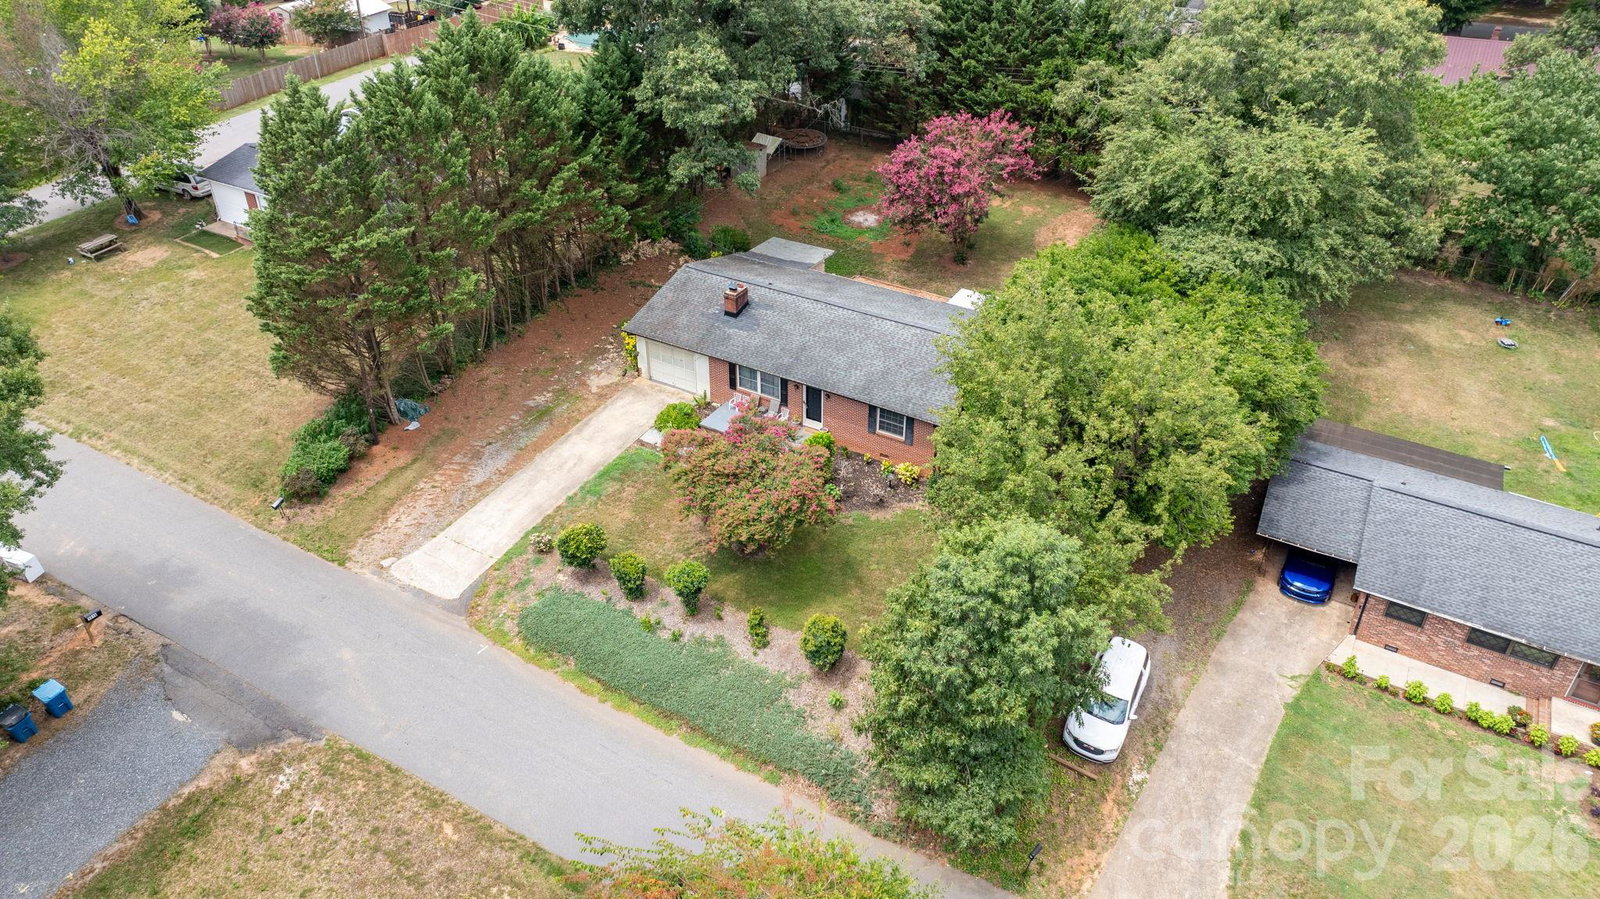
Come check out this house in Hickory, NC! This is a Brick House with 3 bedrooms and 1 bathroom. The attached single car garage and utility room adds more room to the home for extra storage and convenience. The home has a front porch ready for your favorite seating arrangements. In the back you will find a patio built for that master bbq home chef. You can let your animals run free in the fenced back yard. The lot is appoximately .34 acres. This allows low maintenance mowing and landscaping with a touch of privacy with a tree line separating the home from the neighbors. Located in the St.Stephens district of Hickory. You are just minutes away from shopping centers, restaurants, grocery stores, gas stations. Close to Springs road and just a short drive to I-40, highway 127 and Highway 16 . Call for more details.
/u.realgeeks.media/z1realty/header.png)
Additional Information
- Community Features
- None
- Fireplace
- Yes
- Interior Features
- Attic Stairs Pulldown
- Floor Coverings
- Vinyl, Wood
- Equipment
- Dishwasher, Gas Range, Gas Water Heater, Refrigerator
- Foundation
- Crawl Space
- Main Level Rooms
- Primary Bedroom, Kitchen
- Laundry Location
- Electric Dryer Hookup, In Garage, Utility Room, Main Level, Washer Hookup
- Heating
- Forced Air, Heat Pump, Natural Gas
- Water
- City
- Sewer
- Septic Installed
- Exterior Construction
- Brick Full, Hardboard Siding, Shingle/Shake
- Roof
- Composition
- Parking
- Driveway, Attached Garage, Garage Faces Front, Parking Space(s)
- Driveway
- Concrete, Dirt, Gravel, Paved
- Lot Description
- Wooded
- Elementary School
- Webb A. Murray
- Middle School
- Arndt
- High School
- St. Stephens
- Zoning
- R-1
- Total Property HLA
- 1175
- Master on Main Level
- Yes
Mortgage Calculator
“ Based on information submitted to the MLS GRID as of . All data is obtained from various sources and may not have been verified by broker or MLS GRID. Supplied Open House Information is subject to change without notice. All information should be independently reviewed and verified for accuracy. Some IDX listings have been excluded from this website. Properties may or may not be listed by the office/agent presenting the information © 2026 Canopy MLS as distributed by MLS GRID”

Last Updated: