398 Knoll Se Court, Concord, NC 28025
- $400,000
- 4
- BD
- 2
- BA
- 1,644
- SqFt






Listing courtesy of EXP Realty LLC. tina@cabarrusliving.com
- List Price
- $400,000
- MLS#
- 4392031
- Status
- ACTIVE UNDER CONTRACT
- Days on Market
- 28
- Property Type
- Residential
- Year Built
- 2004
- Bedrooms
- 4
- Bathrooms
- 2
- Full Baths
- 2
- Lot Size
- 23,522
- Lot Size Area
- 0.54
- Living Area
- 1,644
- Sq Ft Total
- 1644
- County
- Cabarrus
- Subdivision
- Mountain Brook Estates
- Special Conditions
- None
Property Description
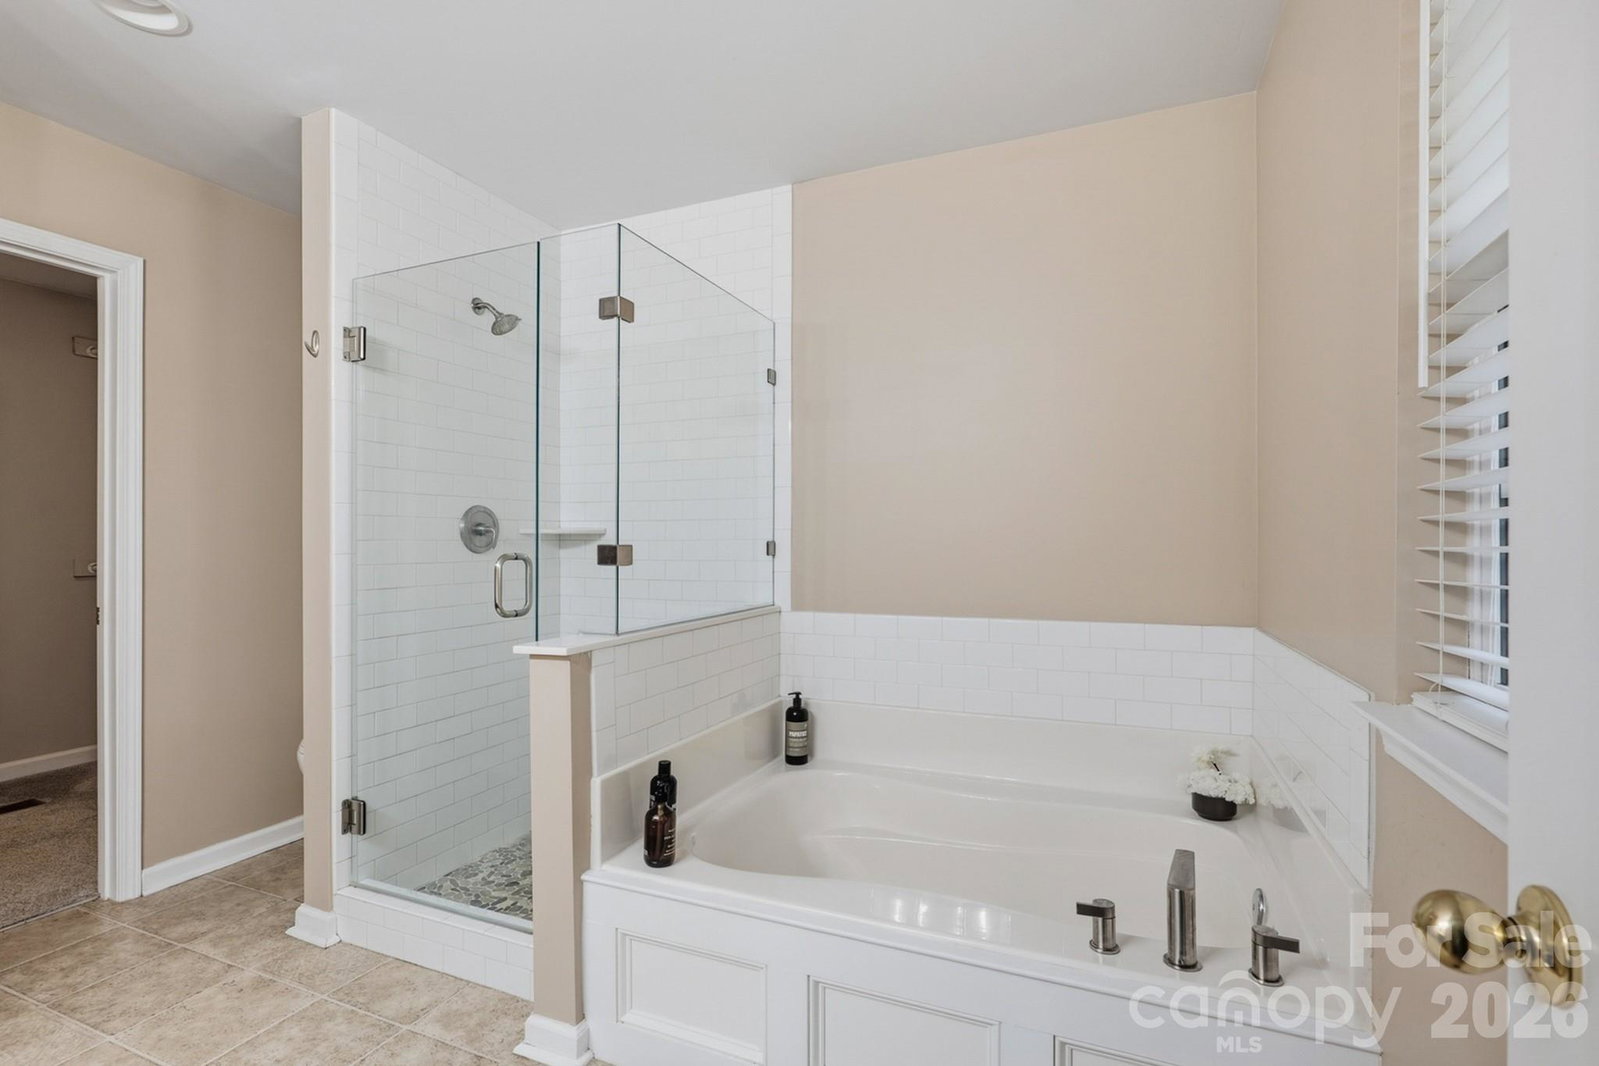
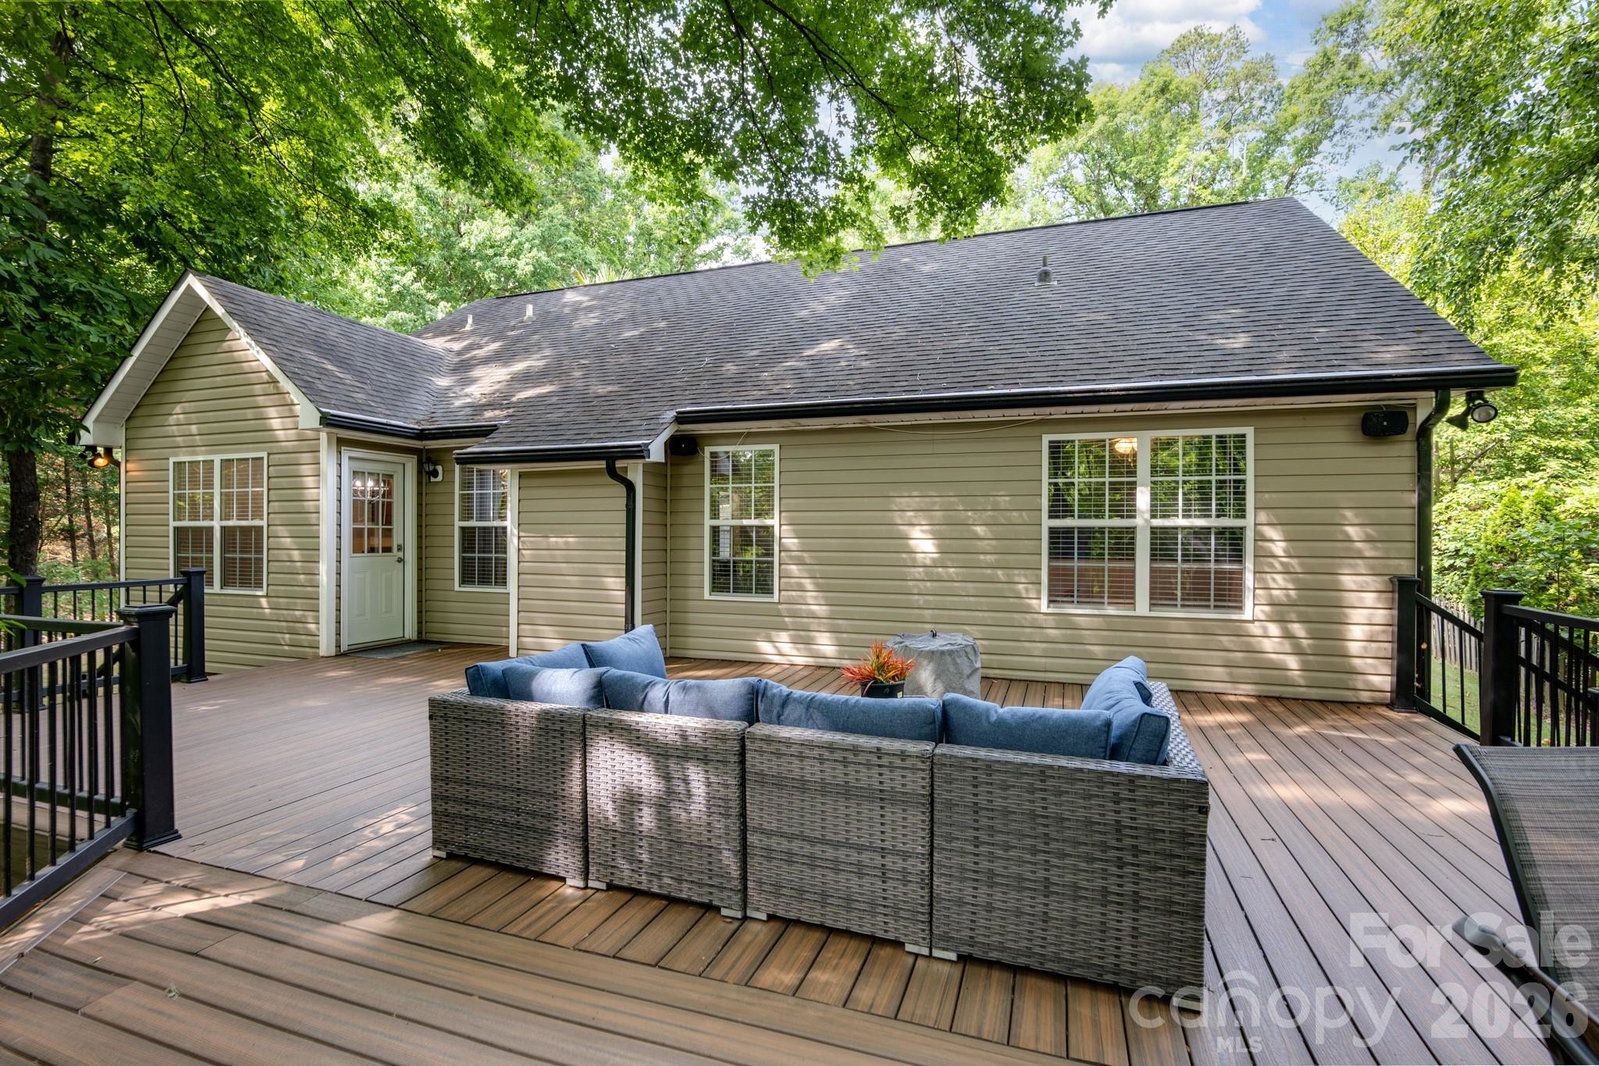
4 BEDROOM + 2 FULL BATHROOM home in a sought-after, established area of Concord! Tucked away on a private wooded lot just off Crestside Drive, this beautiful home offers a desirable split-bedroom floor plan and a spacious COMPOSITE DECK perfect for relaxing and entertaining. June 2026 UPDATES include new LVP FLOORING in the kitchen & dining area, kitchen sink & faucet, professionally cleaned carpets, a new VAPOR BARRIER, new INSULATION, FRENCH DRAIN and SUMP PUMP for a dry, healthy crawlspace! Additional features include GUTTER GUARDS, a 14x16 storage SHED, indoor and outdoor SPEAKERS, and NO HOA! The FIREPLACE is equipped for propane, but there is currently no propane tank, and the sellers have never used it. Items that CONVEY include the entryway wall shelf cubbies and bench/cubby unit, living room wall atlas décor pieces, desk in the office/4th bedroom, REFRIGERATOR, and indoor and outdoor speakers! Don't miss the virtual walkthrough, where you can explore the home, view room measurements, and more! Shed and fireplace sold as-is. 360 Walk-Through video tour is included on the listing--check it out!
/u.realgeeks.media/z1realty/header.png)
Additional Information
- Fireplace
- Yes
- Interior Features
- Entrance Foyer, Open Floorplan, Split Bedroom, Walk-In Closet(s)
- Floor Coverings
- Carpet, Linoleum, Vinyl, Wood
- Equipment
- Dishwasher, Disposal, Electric Range, Microwave, Refrigerator
- Foundation
- Crawl Space
- Main Level Rooms
- Primary Bedroom, Bedroom(s), Bedroom(s), Bedroom(s), Bathroom-Full, Bathroom-Full, Kitchen, Living Room, Laundry, Dining Area
- Laundry Location
- Laundry Room
- Heating
- Heat Pump
- Water
- City
- Sewer
- Public Sewer
- Exterior Construction
- Brick Partial, Vinyl
- Roof
- Architectural Shingle
- Parking
- Driveway
- Driveway
- Asphalt, Paved
- Lot Description
- Wooded
- Elementary School
- W.M. Irvin
- Middle School
- Concord
- High School
- Concord
- Total Property HLA
- 1644
- Master on Main Level
- Yes
Mortgage Calculator
“ Based on information submitted to the MLS GRID as of . All data is obtained from various sources and may not have been verified by broker or MLS GRID. Supplied Open House Information is subject to change without notice. All information should be independently reviewed and verified for accuracy. Some IDX listings have been excluded from this website. Properties may or may not be listed by the office/agent presenting the information © 2026 Canopy MLS as distributed by MLS GRID”

Last Updated: