193 Abersham Drive, Mooresville, NC 28115
- $585,000
- 6
- BD
- 6
- BA
- 4,279
- SqFt




Listing courtesy of Real Broker, LLC. EddieGetsReal@gmail.com
- List Price
- $585,000
- MLS#
- 4391519
- Status
- ACTIVE UNDER CONTRACT
- Days on Market
- 48
- Property Type
- Residential
- Year Built
- 2022
- Bedrooms
- 6
- Bathrooms
- 6
- Full Baths
- 5
- Half Baths
- 1
- Lot Size
- 6,969
- Lot Size Area
- 0.16
- Living Area
- 4,279
- Sq Ft Total
- 4279
- County
- Iredell
- Subdivision
- Gambill Forest
- Special Conditions
- None
Property Description
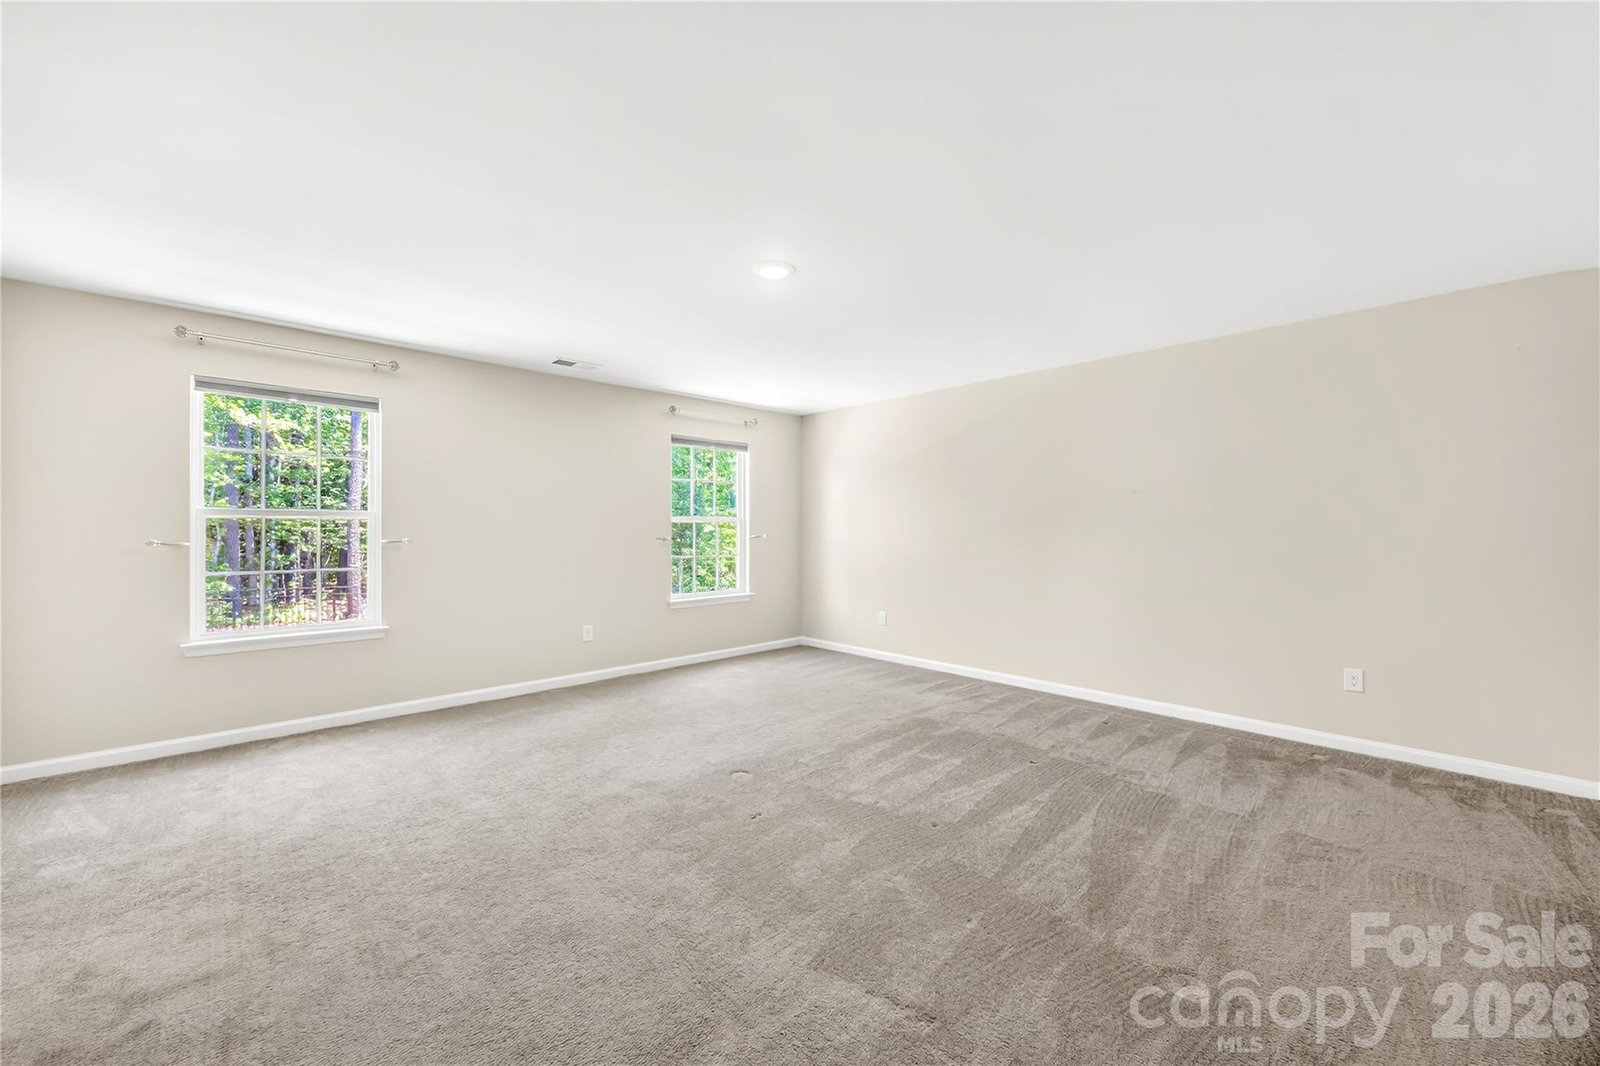
Space, flexibility, and privacy come together at 193 Abersham Dr in Gambill Forest. Built in 2022 and offering over 4,200 square feet, this 6-bedroom, 5 full bath, 1 half bath home provides the kind of room that is increasingly difficult to find in Mooresville, especially within the highly regarded Mooresville Graded School District. The main level balances openness with functionality, featuring a dedicated office, formal dining room, spacious living room with a gas fireplace and white mantle, and a guest bedroom with a full bath. At the center of the home, the kitchen is equipped with white quartz countertops, a gas cooktop, double ovens, and an oversized island that naturally connects to the living area, making it equally suited for everyday life and entertaining. Upstairs, generously sized bedrooms offer comfort and privacy, with convenient access to bathrooms and several en-suite options. The expansive second-floor loft and third-floor flex space provide endless possibilities for a media room, playroom, fitness area, additional workspace, or multi-generational living needs. Even with its impressive living space, the home still offers valuable third-floor storage. Outside, the fenced backyard backs to the woods, creating a sense of privacy that is hard to replicate in newer communities. A professionally installed retaining wall expands the usable yard space while adding visual interest and definition to what remains a blank canvas for future outdoor living, gardening, recreation, or pets. Residents of Gambill Forest enjoy a community pool, clubhouse, fitness center, and sidewalks throughout the neighborhood. The sellers particularly appreciated the welcoming atmosphere, proximity to schools, shopping, dining, and everyday conveniences, along with the rare advantage of having no rear neighbors. For buyers seeking space without sacrificing convenience, 193 Abersham Dr offers a compelling opportunity just minutes from Downtown Mooresville, Lake Norman, and commuter routes to Charlotte.
/u.realgeeks.media/z1realty/header.png)
Additional Information
- Hoa Fee
- $241
- Hoa Fee Paid
- Quarterly
- Community Features
- Clubhouse, Fitness Center, Outdoor Pool, Playground, Sidewalks, Street Lights
- Fireplace
- Yes
- Interior Features
- Kitchen Island, Open Floorplan, Pantry, Storage, Walk-In Closet(s)
- Floor Coverings
- Carpet, Laminate
- Equipment
- Convection Oven, Dishwasher, Disposal, Double Oven, Filtration System, Gas Cooktop, Microwave, Wall Oven
- Foundation
- Slab
- Main Level Rooms
- Bedroom(s), Bathroom-Full, Bathroom-Half, Dining Room, Office, Kitchen, Living Room
- Laundry Location
- Electric Dryer Hookup, Laundry Room, Upper Level
- Heating
- Central, Electric, Heat Pump
- Water
- City
- Sewer
- Public Sewer
- Exterior Construction
- Hardboard Siding, Stone Veneer, Vinyl
- Roof
- Architectural Shingle
- Parking
- Driveway, Attached Garage, Garage Faces Front
- Driveway
- Concrete, Paved
- Elementary School
- South / East Mooresville IS
- Middle School
- Selma Burke
- High School
- Mooresville
- Total Property HLA
- 4279
Mortgage Calculator
“ Based on information submitted to the MLS GRID as of . All data is obtained from various sources and may not have been verified by broker or MLS GRID. Supplied Open House Information is subject to change without notice. All information should be independently reviewed and verified for accuracy. Some IDX listings have been excluded from this website. Properties may or may not be listed by the office/agent presenting the information © 2026 Canopy MLS as distributed by MLS GRID”

Last Updated: