118 Devon Forest Drive, Mooresville, NC 28115
- $370,000
- 4
- BD
- 3
- BA
- 1,960
- SqFt






Listing courtesy of Realty Executives of Hickory. bryanheyl@gmail.com
- List Price
- $370,000
- MLS#
- 4391077
- Status
- ACTIVE
- Days on Market
- 46
- Property Type
- Residential
- Year Built
- 2000
- Price Change
- ▼ $15,000 1784254978
- Bedrooms
- 4
- Bathrooms
- 3
- Full Baths
- 2
- Half Baths
- 1
- Lot Size
- 13,068
- Lot Size Area
- 0.30000000000000004
- Living Area
- 1,960
- Sq Ft Total
- 1960
- County
- Iredell
- Subdivision
- Tall Oaks
- Special Conditions
- None
- Waterfront Features
- None
Property Description
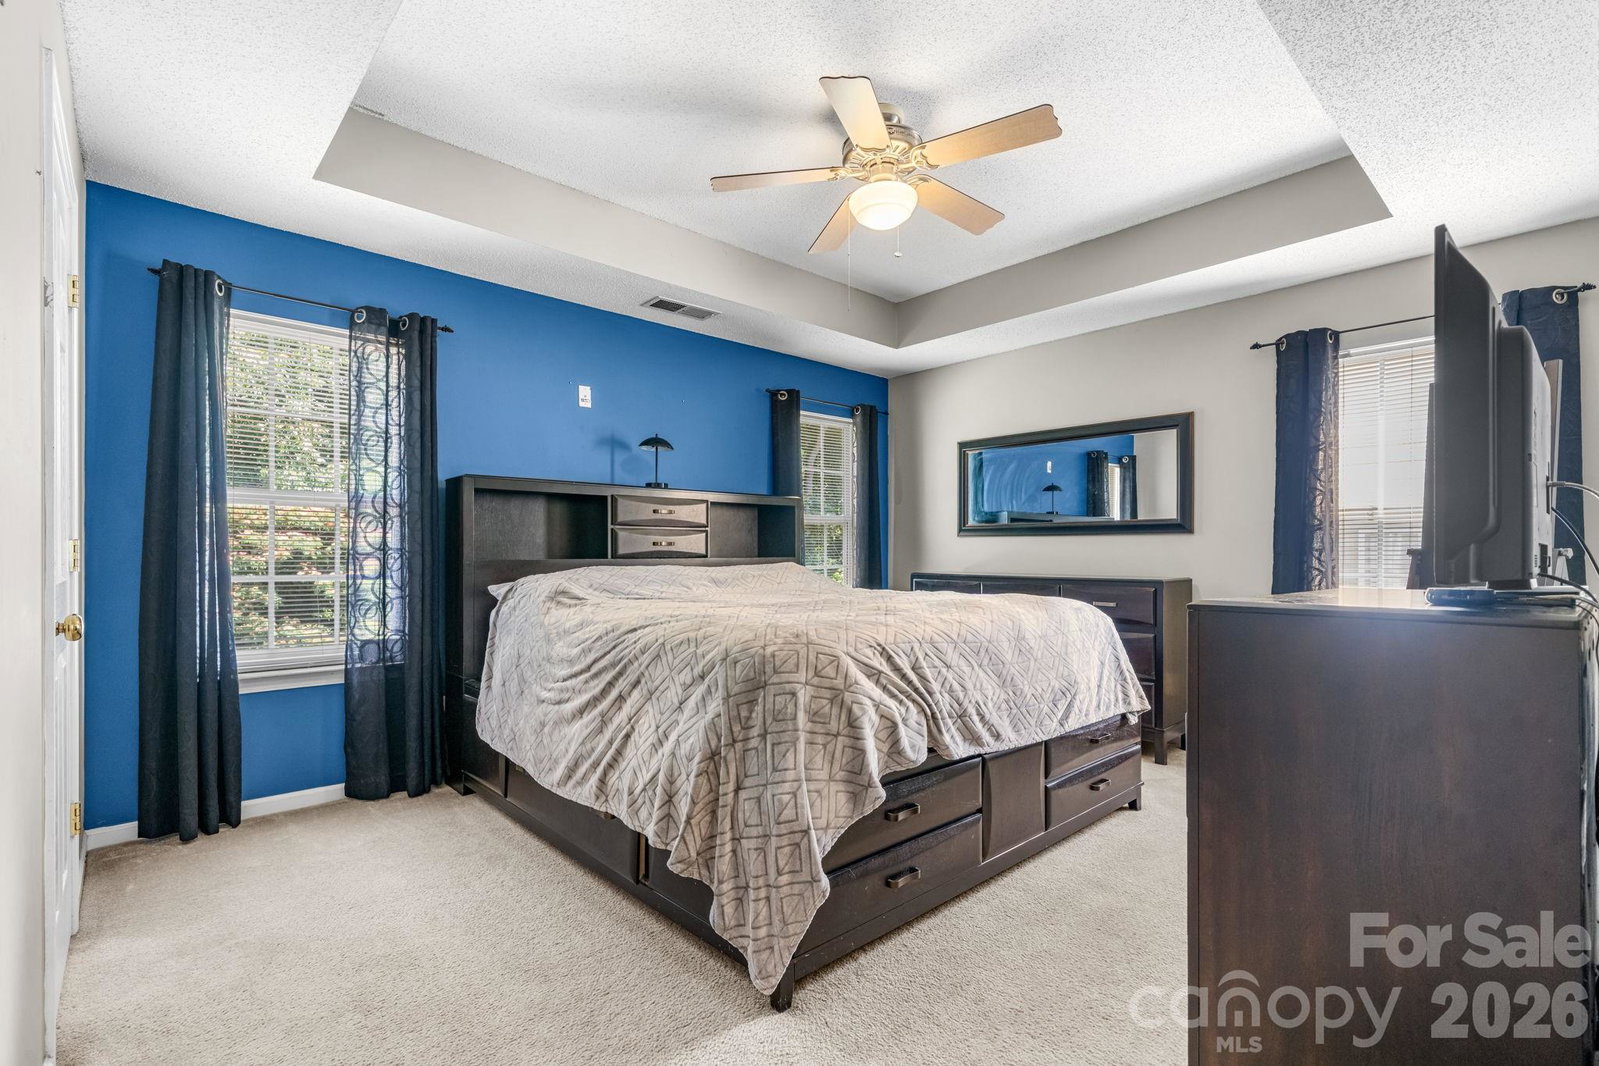
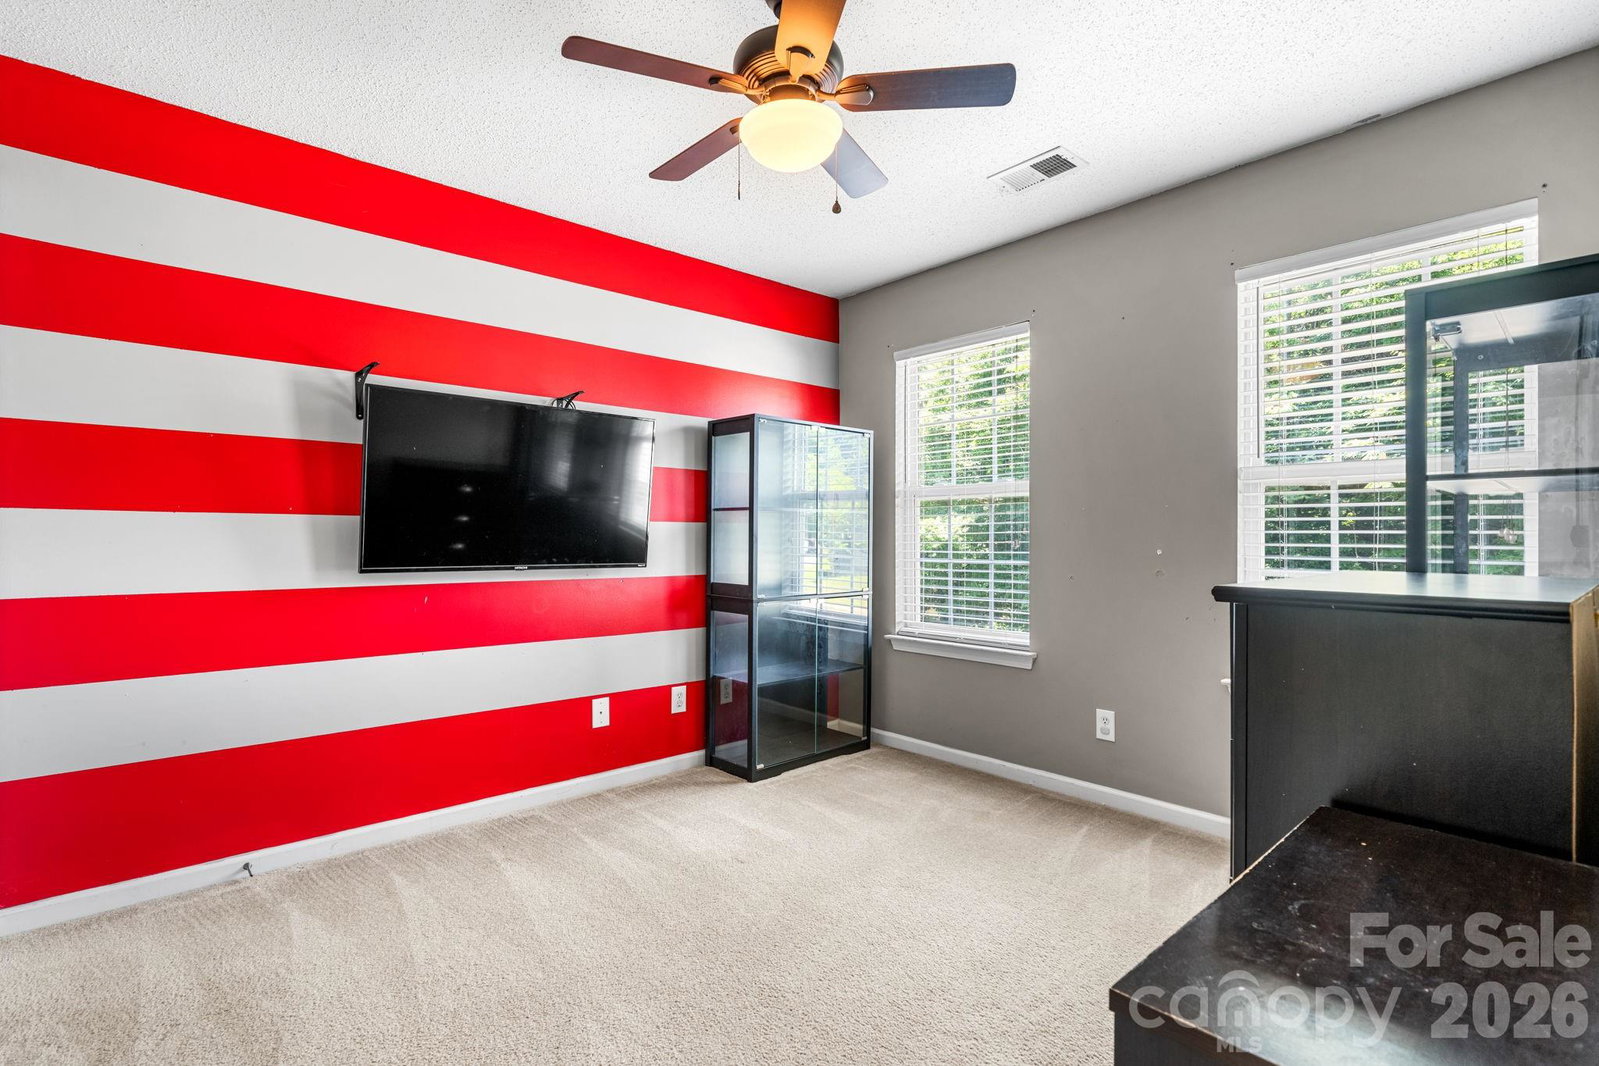
Big Price Reduction!! Don’t miss this beautiful two-story home in the heart of Mooresville! Offering nearly 2,000 square feet of comfortable living space, this 4-bedroom, 2.5-bath home combines a convenient location with a functional floor plan. Located just minutes from downtown, shopping, dining, parks, and everyday conveniences, you'll enjoy easy access to everything that makes Mooresville such a desirable place to call home. The property is also situated within the highly regarded Mooresville Graded School District. Inside you'll find a spacious layout with all four bedrooms located upstairs, providing privacy and separation from the main living areas. The upper level also features a versatile flex space that's perfect for a home office, study area or playroom. The primary suite has a private full bathroom and a walk-in closet. A two car garage is located just off the kitchen and living area. Outside enjoy the nicely sized lot and fully fenced backyard—ideal for entertaining, pets or simply relaxing outdoors. Updates include new HVAC in 2023 and new roof in 2016. Don't miss this opportunity to own a well-located home with space, flexibility, and convenience in one of Mooresville's most sought-after areas!
/u.realgeeks.media/z1realty/header.png)
Additional Information
- Hoa Fee
- $126
- Hoa Fee Paid
- Semi-Annually
- Interior Features
- Attic Stairs Pulldown
- Floor Coverings
- Carpet, Linoleum, Tile, Vinyl
- Equipment
- Dishwasher, Electric Range, Gas Water Heater, Microwave
- Foundation
- Slab
- Main Level Rooms
- Living Room, Kitchen, Dining Room, Bathroom-Half
- Laundry Location
- Laundry Closet, Main Level
- Heating
- Natural Gas
- Water
- City
- Sewer
- Public Sewer
- Exterior Construction
- Vinyl
- Roof
- Architectural Shingle
- Parking
- Driveway, Attached Garage
- Driveway
- Concrete, Paved
- Lot Description
- Cleared, Level
- Elementary School
- Park View
- Middle School
- Mooresville
- High School
- Mooresville
- Total Property HLA
- 1960
Mortgage Calculator
“ Based on information submitted to the MLS GRID as of . All data is obtained from various sources and may not have been verified by broker or MLS GRID. Supplied Open House Information is subject to change without notice. All information should be independently reviewed and verified for accuracy. Some IDX listings have been excluded from this website. Properties may or may not be listed by the office/agent presenting the information © 2026 Canopy MLS as distributed by MLS GRID”

Last Updated: