117 Doolittle Lane, Mooresville, NC 28117
- $2,595,000
- 4
- BD
- 6
- BA
- 4,157
- SqFt




Listing courtesy of Ivester Jackson Christie's. juliet@ivesterjackson.com
- List Price
- $2,595,000
- MLS#
- 4390965
- Status
- ACTIVE UNDER CONTRACT
- Days on Market
- 43
- Property Type
- Residential
- Architectural Style
- Traditional
- Year Built
- 2021
- Bedrooms
- 4
- Bathrooms
- 6
- Full Baths
- 4
- Half Baths
- 2
- Lot Size
- 52,707
- Lot Size Area
- 1.21
- Living Area
- 4,157
- Sq Ft Total
- 4157
- County
- Iredell
- Subdivision
- Lake Norman Air Park
- Special Conditions
- None
Property Description
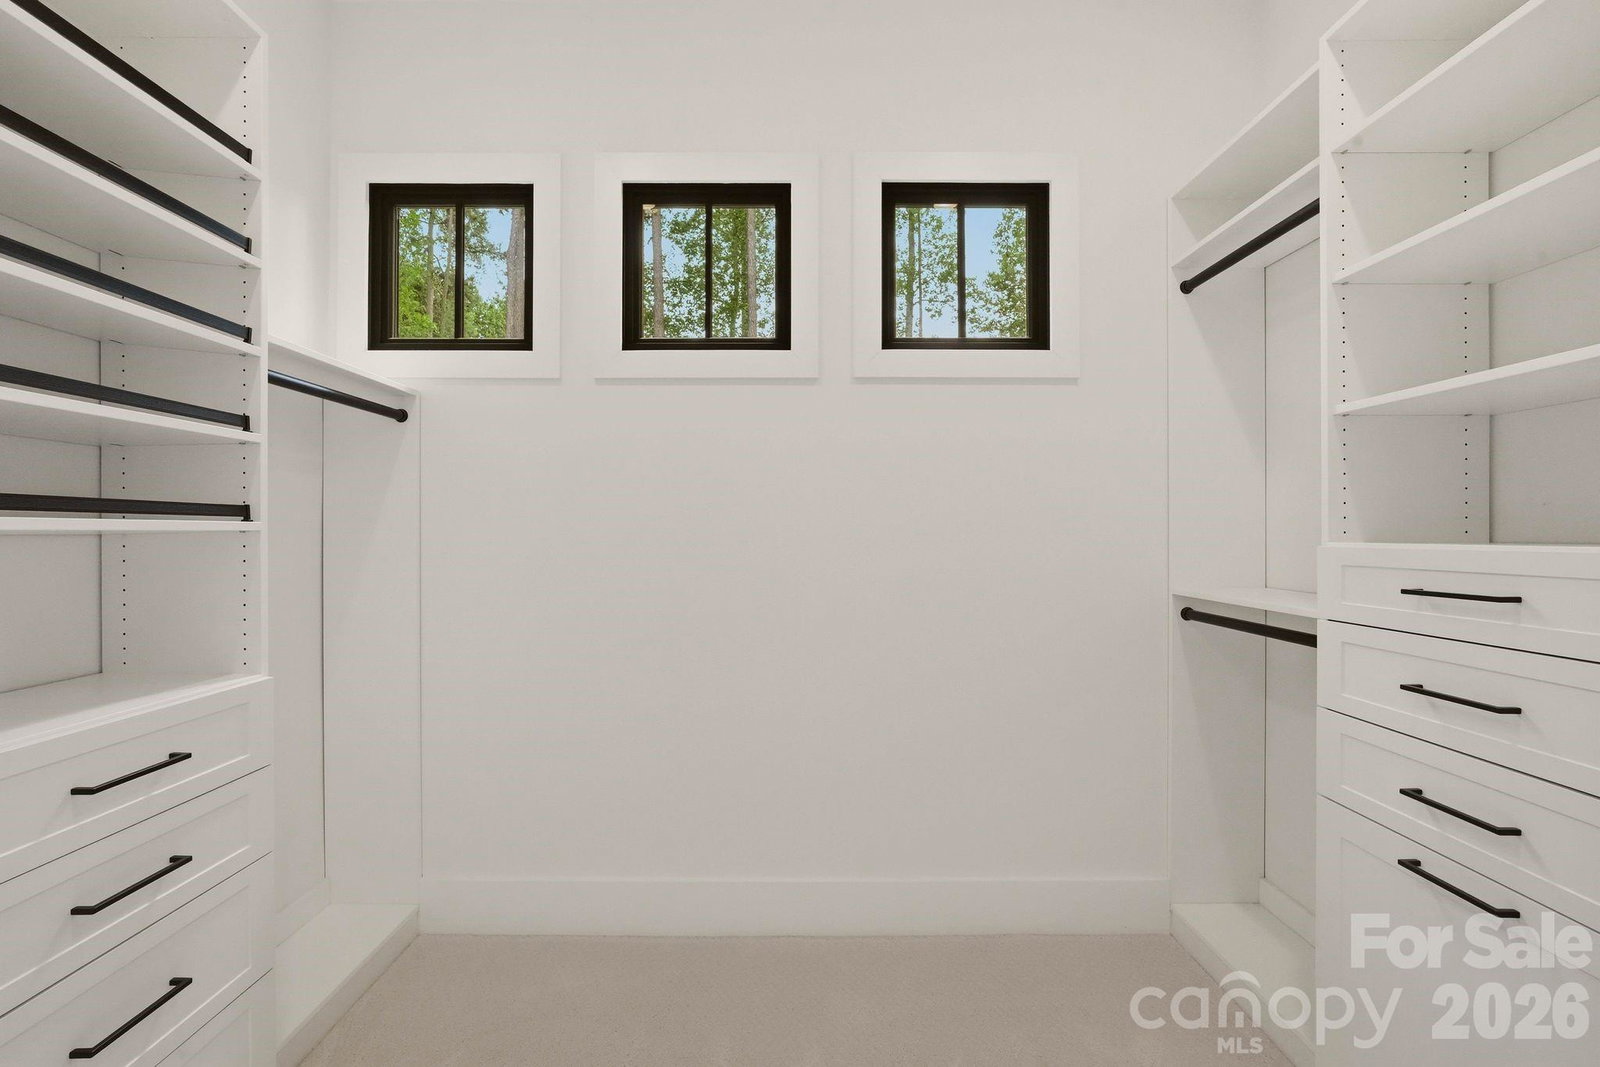
Welcome to a truly extraordinary Airpark residence where luxury, freedom, and aviation come together in a way few properties can offer. Perfectly positioned with direct taxi access to the newly repaved runway, this newer construction home allows you to move seamlessly from your private hangar to the skies without ever leaving the neighborhood. Designed for both comfort and convenience, the sought-after primary suite is located on the main level and features separate his-and-her bathrooms, creating a private retreat that feels more like a luxury resort. Open-concept living spaces, upscale finishes, and abundant natural light make everyday living as enjoyable as entertaining guests. Step outside and experience resort-style outdoor living with a sparkling saltwater pool, relaxing spa, and expansive entertaining areas overlooking the Airpark. Whether you're enjoying morning coffee, hosting friends, or watching aircraft come and go, the setting is nothing short of exceptional. Aviation enthusiasts will appreciate the impressive 50' x 40' hangar featuring a 44' x 11' high-power hydraulic door, providing ample space for aircraft storage and easy access to the runway. Attached to the hangar is a 36' x 24' epoxy-floored workshop, perfect for projects, equipment storage, or additional workspace. A spacious 3-car garage adds even more room for vehicles and recreational toys. The home also offers an unfinished apartment with a private entrance, presenting endless possibilities for future guest quarters, multigenerational living, a home office, or income-producing space. Additional unfinished square footage provides even more opportunity to customize and expand to fit your vision. Beyond the property itself, Airpark residents enjoy exceptional aviation amenities including on-site fuel services, tie-down spaces, hangars, and a flight school, creating one of the region's most desirable fly-in communities. This is more than a home—it's a rare opportunity to live where others only dream of landing.
/u.realgeeks.media/z1realty/header.png)
Additional Information
- Hoa Fee
- $1,380
- Hoa Fee Paid
- Annually
- Community Features
- Airport/Runway, Walking Trails
- Fireplace
- Yes
- Interior Features
- Attic Other, Attic Walk In, Built-in Features, Cable Prewire, Drop Zone, Entrance Foyer, Garden Tub, Kitchen Island, Open Floorplan, Pantry, Storage, Walk-In Closet(s), Walk-In Pantry
- Floor Coverings
- Carpet, Tile, Wood
- Equipment
- Bar Fridge, Convection Microwave, Dishwasher, Disposal, Double Oven, Electric Oven, Exhaust Hood, Filtration System, Gas Cooktop, Gas Water Heater, Microwave, Plumbed For Ice Maker, Refrigerator, Tankless Water Heater
- Foundation
- Crawl Space
- Main Level Rooms
- Primary Bedroom, Bedroom(s), Bathroom-Full, Bathroom-Full, Kitchen, Breakfast, Great Room, Laundry
- Laundry Location
- Electric Dryer Hookup, Mud Room, Inside, Laundry Room, Main Level
- Heating
- Electric, Forced Air, Propane
- Water
- Well
- Sewer
- Septic Installed
- Exterior Features
- Hot Tub, Porte-cochere
- Exterior Construction
- Brick Partial, Hardboard Siding
- Roof
- Architectural Shingle
- Parking
- Circular Driveway, Driveway, Attached Garage, Garage Door Opener, Garage Faces Rear, Garage Shop, On Street
- Driveway
- Concrete, Paved
- Lot Description
- Cleared, Cul-De-Sac, Runway Lot, Sloped, Taxiway Lot, Wooded, Views
- Elementary School
- Lakeshore
- Middle School
- Lakeshore
- High School
- Lake Norman
- Total Property HLA
- 4157
- Master on Main Level
- Yes
Mortgage Calculator
“ Based on information submitted to the MLS GRID as of . All data is obtained from various sources and may not have been verified by broker or MLS GRID. Supplied Open House Information is subject to change without notice. All information should be independently reviewed and verified for accuracy. Some IDX listings have been excluded from this website. Properties may or may not be listed by the office/agent presenting the information © 2026 Canopy MLS as distributed by MLS GRID”

Last Updated: