8036 Crater Lake Drive Unit #193, Fort Mill, SC 29707
- $545,000
- 3
- BD
- 3
- BA
- 2,733
- SqFt






Listing courtesy of Century 21 Providence Realty. gradythomasc21@gmail.com
- List Price
- $545,000
- MLS#
- 4390764
- Status
- ACTIVE UNDER CONTRACT
- Days on Market
- 47
- Property Type
- Residential
- Architectural Style
- Transitional
- Distressed Property
- Yes
- Year Built
- 2011
- Price Change
- ▼ $34,000 1781110114
- Bedrooms
- 3
- Bathrooms
- 3
- Full Baths
- 3
- Lot Size
- 7,405
- Lot Size Area
- 0.17
- Living Area
- 2,733
- Sq Ft Total
- 2733
- County
- Lancaster
- Subdivision
- Sun City Carolina Lakes
- Special Conditions
- Estate
Property Description
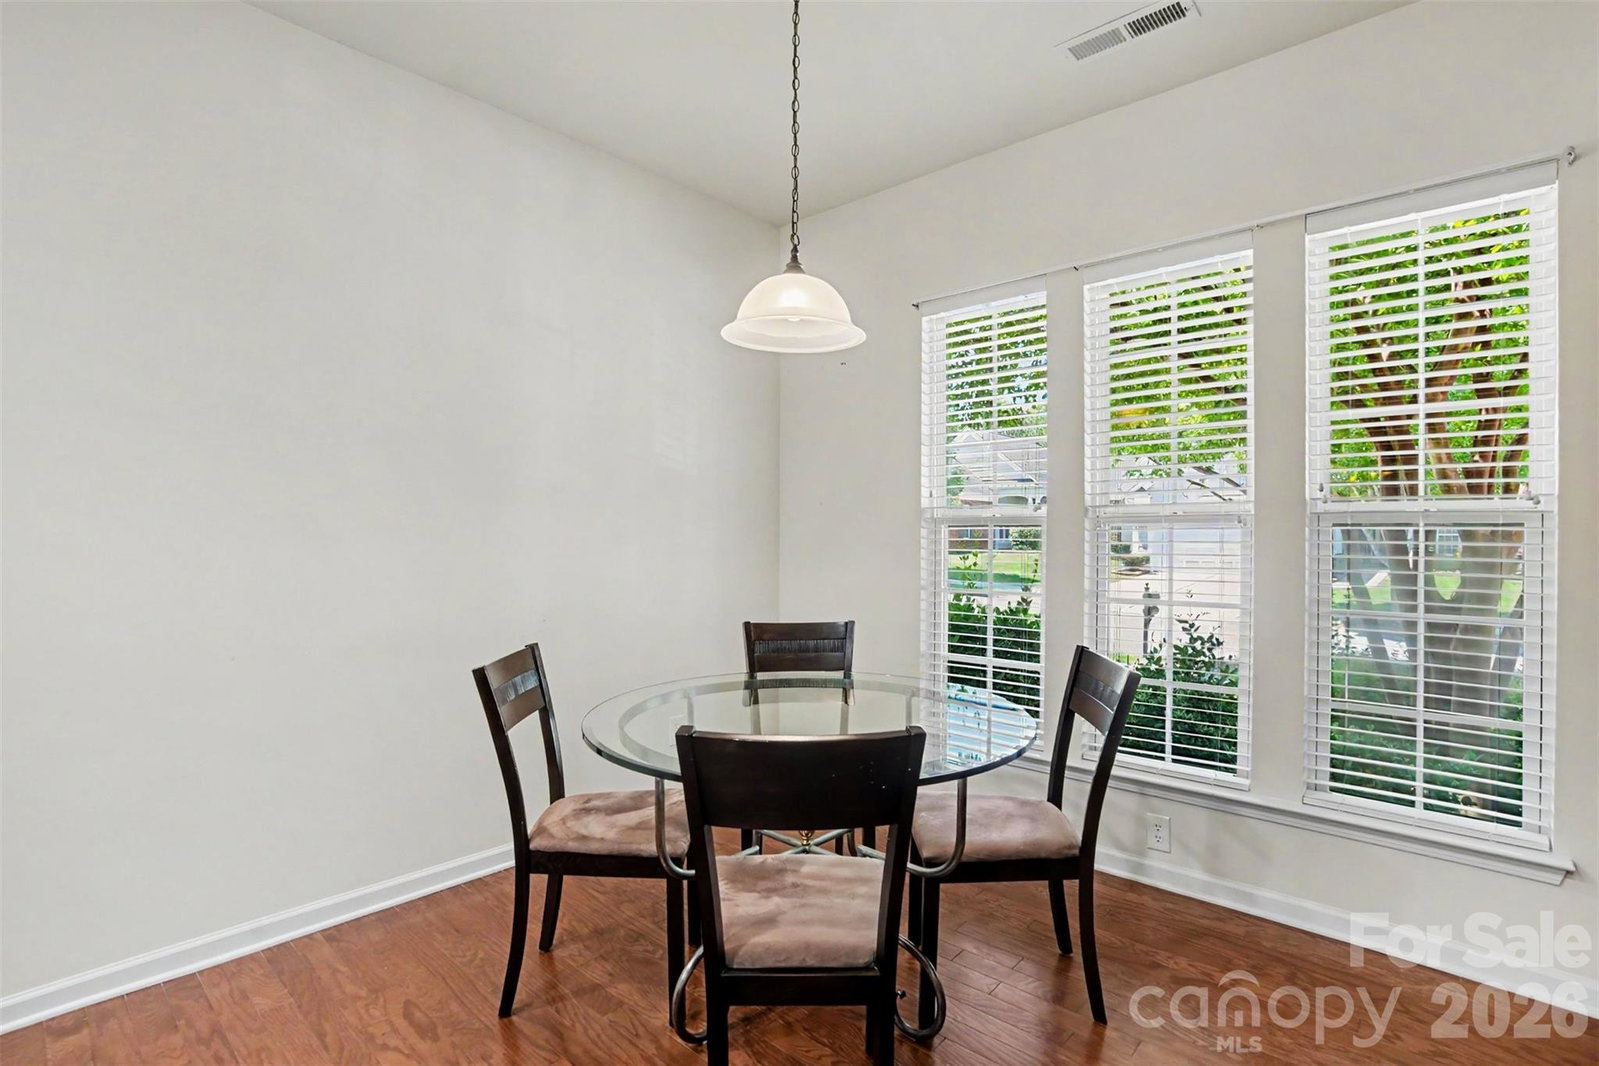
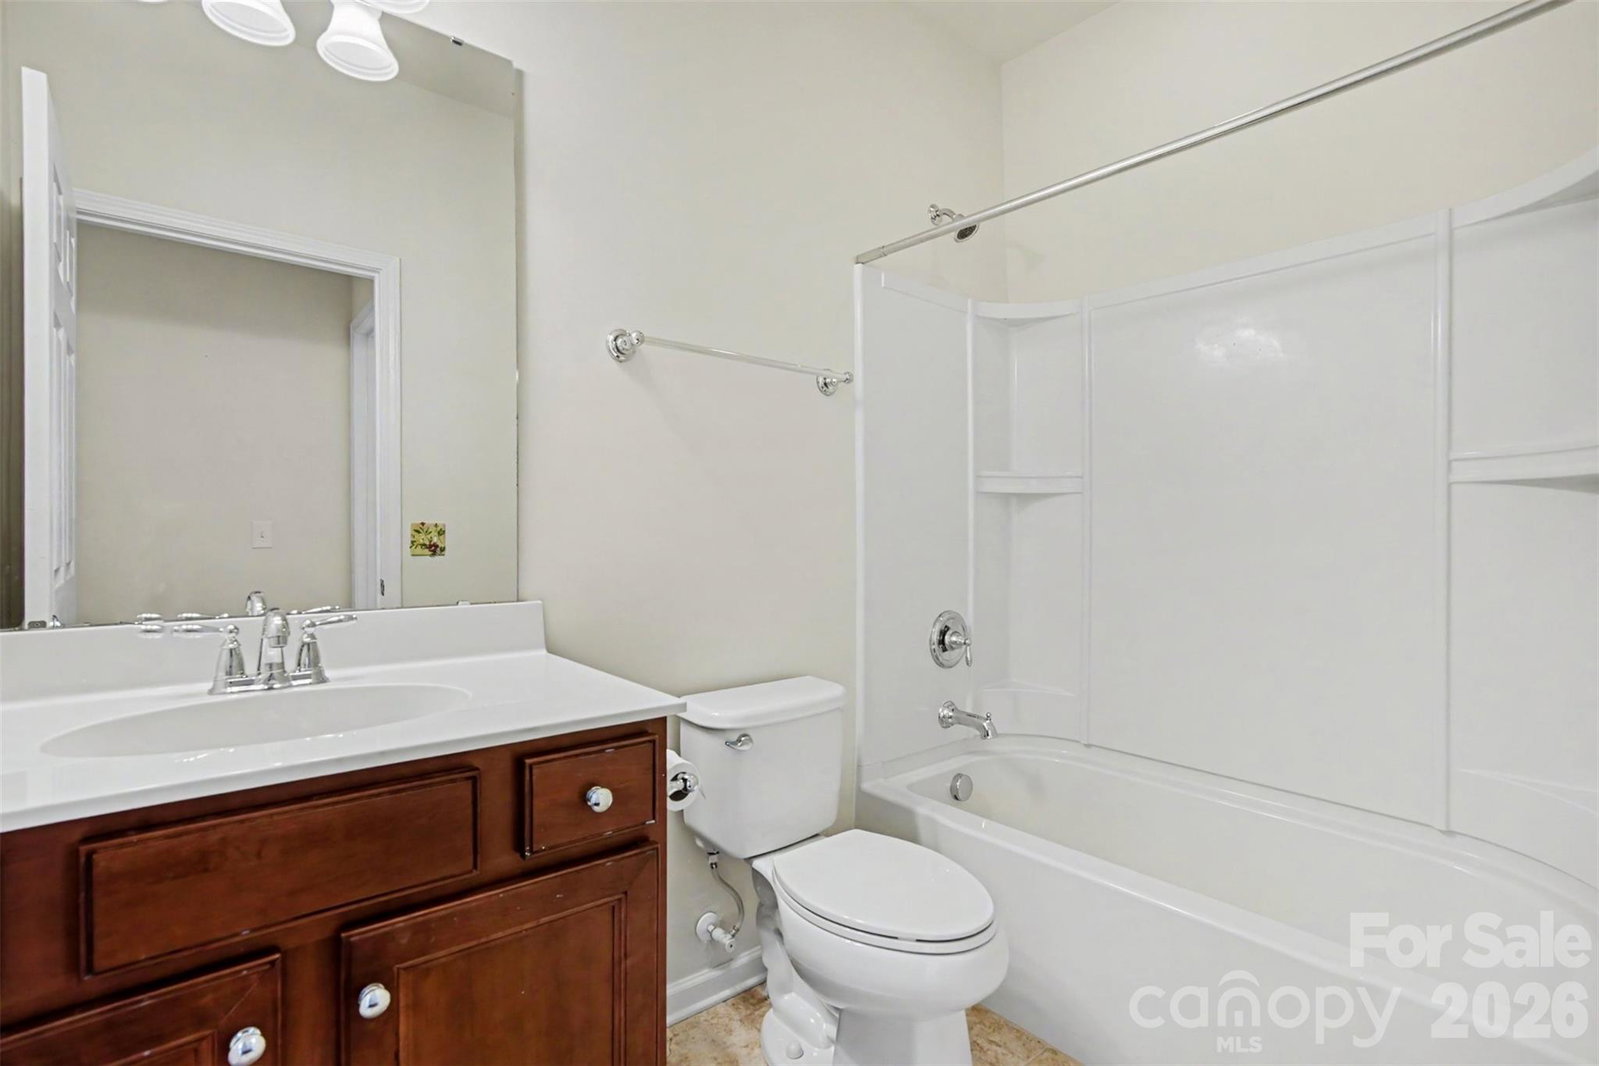
Welcome to 8036 Crater Lake Drive, a beautifully appointed Willow Bend Loft residence nestled in the heart of Sun City Carolina Lakes, one of the Southeast’s premier active-adult communities. This thoughtfully designed home blends elegant living spaces with a vibrant, resort-style lifestyle that makes every day feel like a getaway. From the moment you arrive, the home’s inviting curb appeal, stone and shake accents, and manicured landscaping set the tone for a property that has been lovingly maintained and designed for comfort, convenience, and connection.Inside, the main level offers an open, airy layout ideal for both quiet relaxation and effortless entertaining. Rich prefinished hardwoods, a spacious family room anchored by a cozy fireplace, and a chef-friendly kitchen with gas cooktop, island, and abundant storage create a warm and welcoming environment. The main-level primary suite is a peaceful retreat featuring a spa-inspired bath with garden tub and a generous walk-in closet. A second bedroom and full bath on the main level provide flexibility for guests or hobbies, while the dedicated office offers a quiet space for reading, crafting, or remote work. Upstairs, the loft and bonus room expand your living possibilities—perfect for visiting family, a media room, or a private getaway within your own home. A third bedroom and full bath complete this versatile upper level. A screened rear porch invites you to enjoy morning coffee or evening breezes while overlooking the level, easy-care yard. Life in Sun City Carolina Lakes is all about connection, recreation, and enrichment. This home places you steps away from an unmatched array of amenities designed to support an active, social, and fulfilling lifestyle. Residents enjoy access to: 18-hole golf course winding through scenic Carolina landscapes Pickleball and tennis courts for friendly competition or league play Softball fields, walking trails, and outdoor recreation areas Indoor and outdoor pools, fitness centers, and group exercise studios Woodworking shop, craft rooms, and hobby clubs Dog park, community gardens, and lakeside picnic areas Clubhouses offering events, classes, and social gatherings Whether you’re looking to stay active, meet new friends, or explore new interests, Sun City offers endless opportunities to live life fully. Convenience at Your Doorstep This home is ideally positioned near everything you need for easy, everyday living: Shopping & dining along Highway 521 and in nearby Ballantyne Medical facilities and healthcare providers within minutes Major transportation corridors for quick access to Charlotte and surrounding areas Grocery, pharmacies, and specialty shops just outside the community gates This location blends the tranquility of a private, resort community with the convenience of modern suburban living. This home offers the perfect combination of low-maintenance living, modern comfort, and resort-style amenities—all within a welcoming 55+ community known for its energy, friendliness, and exceptional lifestyle offerings. 8036 Crater Lake Drive isn’t just a home—it’s an invitation to live the life you’ve been waiting to enjoy.
/u.realgeeks.media/z1realty/header.png)
Additional Information
- Hoa Fee
- $321
- Hoa Fee Paid
- Monthly
- Community Features
- Fifty Five and Older, Clubhouse, Concierge, Dog Park, Fitness Center, Game Court, Golf, Indoor Pool, Outdoor Pool, Pickleball, Picnic Area, Playground, Pond, Putting Green, Recreation Area, Sidewalks, Sport Court, Street Lights, Tennis Court(s), Walking Trails
- Fireplace
- Yes
- Interior Features
- Attic Stairs Pulldown, Garden Tub, Kitchen Island, Open Floorplan, Pantry, Walk-In Closet(s)
- Floor Coverings
- Carpet, Hardwood, Tile
- Equipment
- Dishwasher, Disposal, Exhaust Fan, Exhaust Hood, Gas Cooktop, Ice Maker, Microwave, Oven, Plumbed For Ice Maker, Self Cleaning Oven
- Foundation
- Slab
- Main Level Rooms
- Primary Bedroom, Bedroom(s), Bathroom-Full, Bathroom-Full, Kitchen, Dining Area, Family Room, Office, Laundry
- Laundry Location
- Electric Dryer Hookup, Laundry Room, Main Level
- Heating
- Forced Air, Natural Gas
- Water
- County Water
- Sewer
- County Sewer
- Exterior Features
- Lawn Maintenance, Tennis Court(s)
- Exterior Construction
- Cedar Shake, Stone Veneer, Vinyl
- Roof
- Composition
- Parking
- Garage Door Opener, Garage Faces Front, Keypad Entry
- Driveway
- Concrete, Paved
- Lot Description
- Level
- Elementary School
- Indian Land
- Middle School
- Indian Land
- High School
- Indian Land
- Zoning
- PDD
- Builder Name
- Pulte
- Total Property HLA
- 2733
- Master on Main Level
- Yes
Mortgage Calculator
“ Based on information submitted to the MLS GRID as of . All data is obtained from various sources and may not have been verified by broker or MLS GRID. Supplied Open House Information is subject to change without notice. All information should be independently reviewed and verified for accuracy. Some IDX listings have been excluded from this website. Properties may or may not be listed by the office/agent presenting the information © 2026 Canopy MLS as distributed by MLS GRID”

Last Updated: