113 Saylors Watch Lane, Mooresville, NC 28117
- $5,500,000
- 5
- BD
- 6
- BA
- 4,752
- SqFt










Listing courtesy of Southern Homes of the Carolinas, Inc. beth@pihlrealty.com
- List Price
- $5,500,000
- MLS#
- 4390353
- Status
- ACTIVE UNDER CONTRACT
- Days on Market
- 32
- Property Type
- Residential
- Architectural Style
- Contemporary
- Year Built
- 2022
- Bedrooms
- 5
- Bathrooms
- 6
- Full Baths
- 5
- Half Baths
- 1
- Lot Size
- 48,874
- Lot Size Area
- 1.1219999999999999
- Living Area
- 4,752
- Sq Ft Total
- 4752
- County
- Iredell
- Subdivision
- Saylors Watch
- Special Conditions
- None
- Waterfront
- Yes
- Waterfront Features
- Boat Lift, Pier, Dock
Property Description
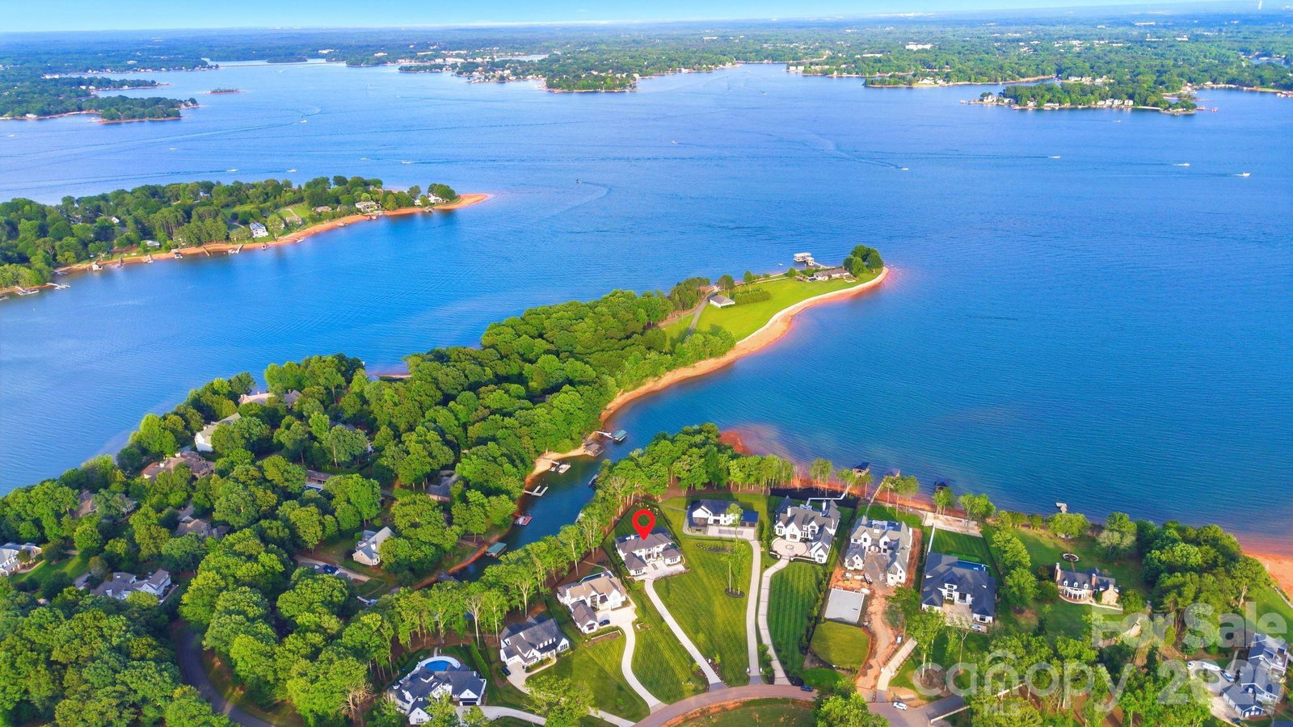
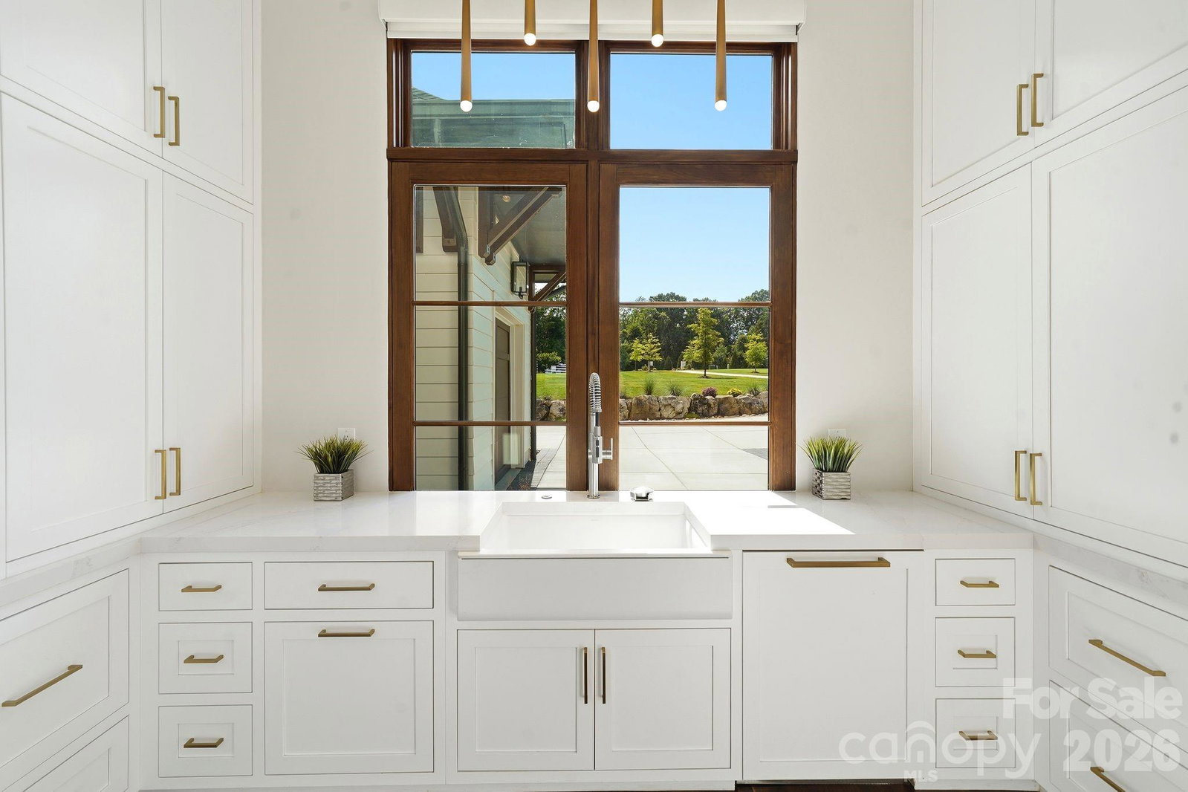
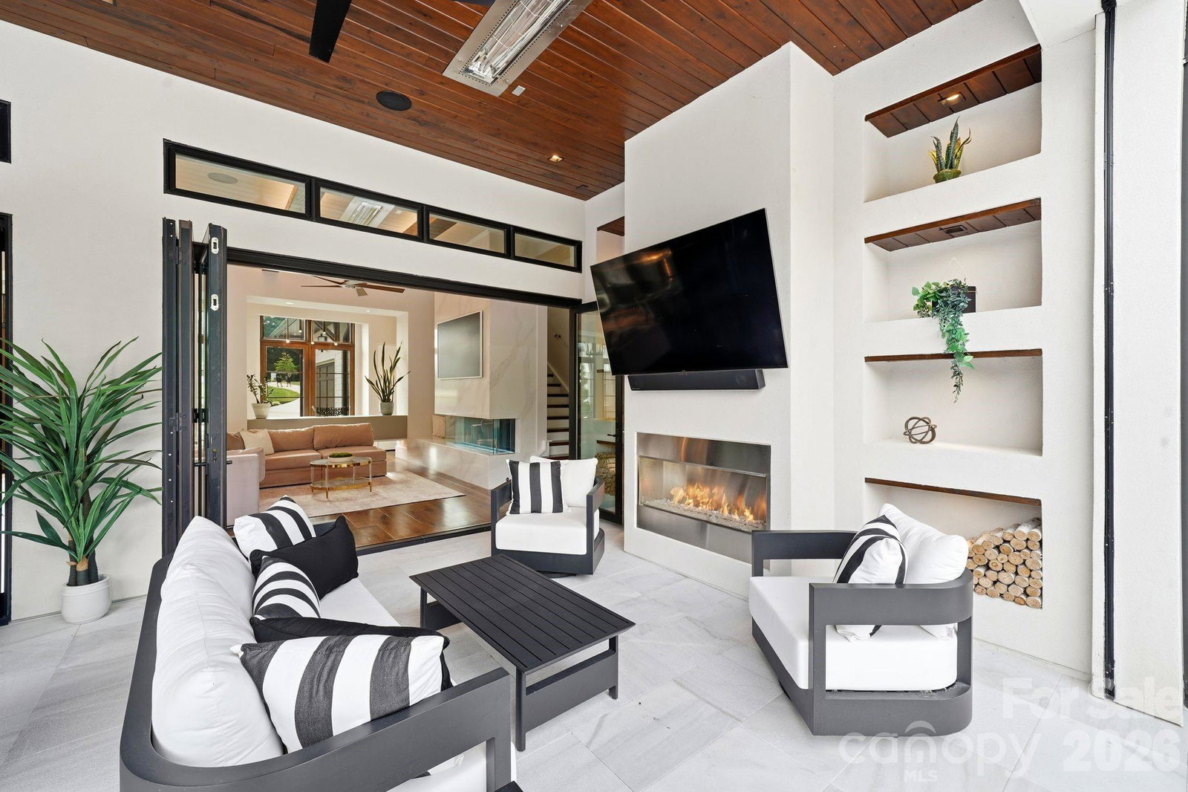
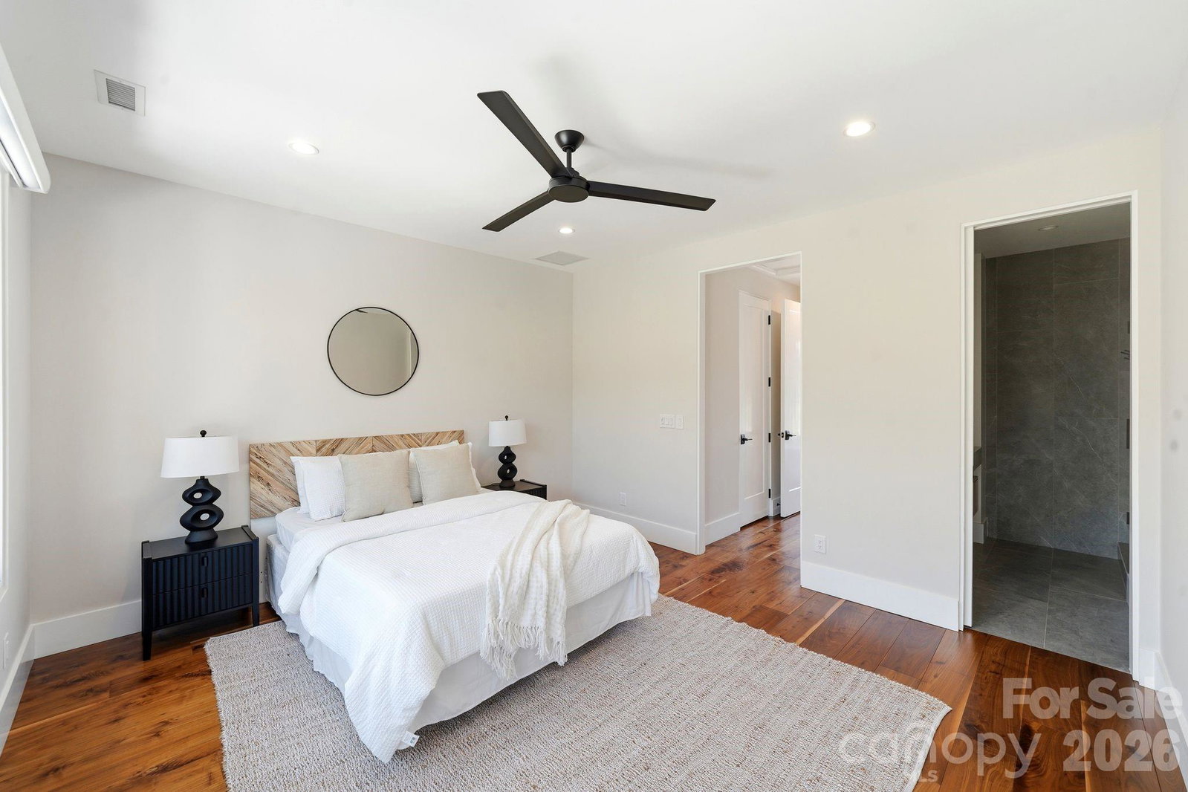
Designed for those who expect the exceptional, this modern waterfront estate redefines luxury living on Lake Norman. Positioned on 1.12 acres with approximately 156 feet of shoreline within the exclusive Saylors Watch community, the residence seamlessly blends sophisticated architecture, cutting-edge technology, and resort-inspired amenities. Built by Southern Cottage in 2022, this stunning custom home was recently refreshed with newly refinished hardwoods and fresh interior paint. The home showcases breathtaking year-round lake views from nearly every room, highlighted by soaring ceilings and expansive walls of glass. Additional luxury features include an elevator, Lutron motorized shades, and Control4 smart-home technology, which seamlessly manages lighting, shades, audio, climate, security, and pool functions throughout. The chef’s kitchen is appointed with premium Thermador appliances, separate refrigerator and freezer, ice maker, oversized island, and a fully equipped scullery with built-in espresso machine, refrigerator, and dishwasher—designed for effortless entertaining. A dramatic three-sided DaVinci fireplace anchors the great room and dining area, which open through Andersen accordion doors to an extraordinary outdoor living experience featuring a covered, screened veranda with fireplace, mounted heaters, and dedicated lounge and dining areas. An expansive marble terrace surrounds the infinity-edge pool, oversized spa, fire features, immersive landscape audio, and multiple gathering spaces overlooking the water. Designed for effortless entertaining, the space also features a bar pass-through from the kitchen and a separate outdoor kitchen. The owner’s suite offers a spa-inspired bath complete with steam shower, bubble massage soaking tub, heated bidet, and integrated mirror TV. A private detached casita with kitchenette offers exceptional flexibility for guests, a private office, executive retreat, or extended-stay accommodations. Upstairs, an expansive billiards and media room with wet bar opens to a large second-level waterfront terrace, creating an ideal setting for entertaining or taking in the panoramic lake views. A private custom stationary dock with 12,000-pound boat lift, dual finger piers, and dedicated jet ski pier provides direct access to Lake Norman for boating and waterfront recreation. The single-car garage includes a full-size wash station ideal for pets or lake gear, and both garages are equipped for electric vehicle charging. Beautifully landscaped grounds include a private fenced pet retreat. Offering an unmatched combination of craftsmanship, luxury, and waterfront lifestyle, this is a rare opportunity to own one of Lake Norman’s premier custom estates.
/u.realgeeks.media/z1realty/header.png)
Additional Information
- Hoa Fee
- $2,000
- Hoa Fee Paid
- Annually
- Community Features
- Lake Access
- Fireplace
- Yes
- Interior Features
- Attic Other, Built-in Features, Drop Zone, Elevator, Entrance Foyer, Kitchen Island, Open Floorplan, Storage, Walk-In Closet(s), Wet Bar, Other - See Remarks
- Floor Coverings
- Tile, Wood
- Equipment
- Bar Fridge, Dishwasher, Disposal, Electric Water Heater, Exhaust Hood, Freezer, Gas Range, Ice Maker, Microwave, Oven, Refrigerator, Washer/Dryer, Wine Refrigerator
- Foundation
- Slab
- Main Level Rooms
- Dining Room, Great Room, Kitchen, Flex Space, Primary Bedroom, Bathroom-Full, Bathroom-Half, Office, Laundry, 2nd Living Quarters, Bathroom-Full
- Laundry Location
- Mud Room, Inside, Laundry Closet, Laundry Room, Main Level, Multiple Locations, Sink, Upper Level, Other - See Remarks
- Heating
- Forced Air, Natural Gas
- Water
- Community Well
- Sewer
- Septic Installed
- Exterior Features
- Gas Grill, In-Ground Hot Tub / Spa, In-Ground Irrigation, Outdoor Kitchen
- Exterior Construction
- Fiber Cement, Hard Stucco
- Roof
- Architectural Shingle
- Parking
- Driveway, Attached Garage, Garage Door Opener, Garage Faces Side, Other - See Remarks
- Driveway
- Concrete, Paved
- Lot Description
- Level, Open Lot, Private, Wooded, Views, Waterfront, Other - See Remarks
- Elementary School
- Woodland Heights
- Middle School
- Woodland Heights
- High School
- Lake Norman
- Builder Name
- Southern Cottage
- Total Property HLA
- 4752
- Master on Main Level
- Yes
Mortgage Calculator
“ Based on information submitted to the MLS GRID as of . All data is obtained from various sources and may not have been verified by broker or MLS GRID. Supplied Open House Information is subject to change without notice. All information should be independently reviewed and verified for accuracy. Some IDX listings have been excluded from this website. Properties may or may not be listed by the office/agent presenting the information © 2026 Canopy MLS as distributed by MLS GRID”

Last Updated: