988 Pleasant Ridge Road Unit #23, Fort Mill, SC 29715
- $414,900
- 3
- BD
- 2
- BA
- 1,577
- SqFt




Listing courtesy of Rinehart Realty Corporation. 803-417-6589
- List Price
- $414,900
- MLS#
- 4389183
- Status
- ACTIVE
- Days on Market
- 43
- Property Type
- Residential
- Architectural Style
- Traditional
- Distressed Property
- Yes
- Year Built
- 1988
- Price Change
- ▼ $15,000 1784248017
- Bedrooms
- 3
- Bathrooms
- 2
- Full Baths
- 2
- Lot Size
- 18,295
- Lot Size Area
- 0.42
- Living Area
- 1,577
- Sq Ft Total
- 1577
- County
- York
- Subdivision
- Edgewoods
- Special Conditions
- Undisclosed
Property Description
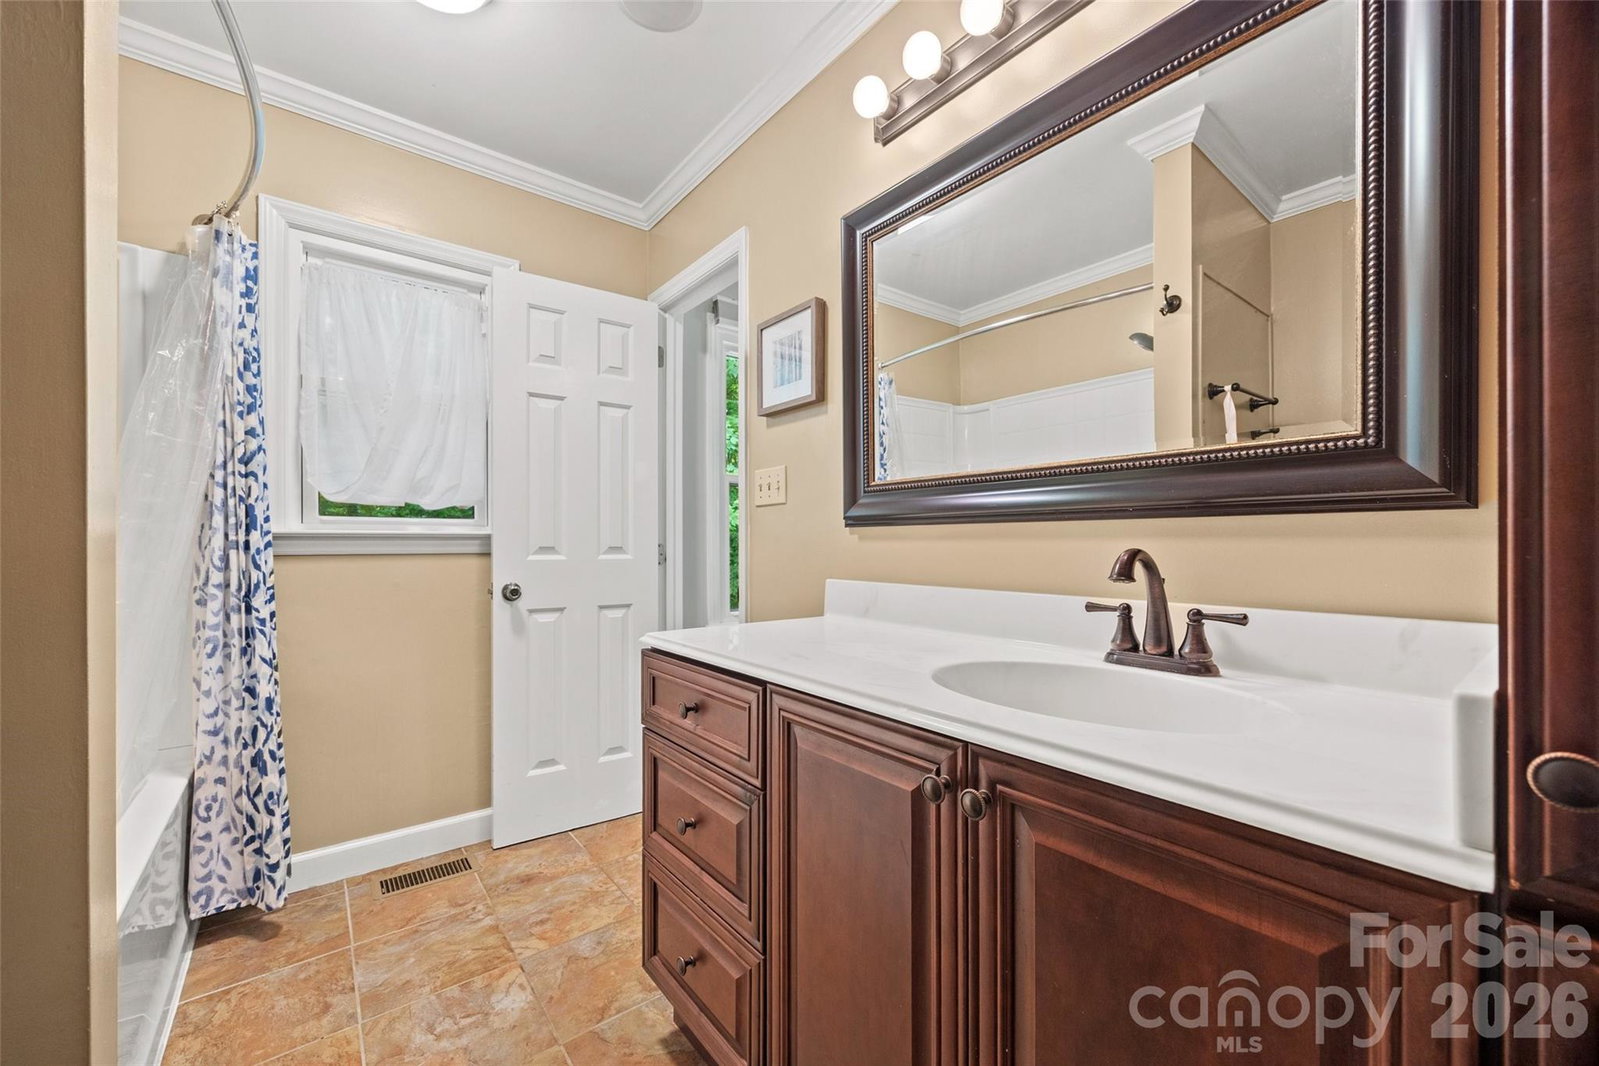
SIGNIFICANT PRICE Improvement!! Don't miss this beautiful ranch gem nestled in an the established Edgewoods Fort Mill neighborhood where children ride bikes, neighbors wave, and life moves at a comfortable pace. Sitting on a .42-acre lot near a quiet cul-de-sac, this property offers the perfect blend of privacy and convenience with NO HOA! Step outside and discover one of the home's most impressive features - a gorgeous backyard retreat! This area is complete with a spacious deck, storage shed, separate beautifully constructed fire pit area, and a wooded backdrop that can never be developed, providing a peaceful green space after a long day. Inside, you'll find 1,577 square feet of thoughtfully cared-for living space. Outside of home has been professionally painted. The kitchen is move-in ready with all appliances conveying, including the refrigerator, washer, and dryer at no value. Additional upgrades include an encapsulated crawlspace for added peace of mind. Whether you're entertaining on the deck, or simply settling into a well-established community, this home offers the comfort & charm you're searching for! Make your appointment today. ADU approved property per York County Planning.
/u.realgeeks.media/z1realty/header.png)
Additional Information
- Fireplace
- Yes
- Floor Coverings
- Carpet, Tile, Wood
- Equipment
- Dishwasher, Electric Water Heater, Gas Oven, Gas Range, Microwave, Refrigerator, Washer/Dryer
- Foundation
- Crawl Space
- Main Level Rooms
- Living Room, Kitchen, Laundry, Primary Bedroom, Bedroom(s), Bedroom(s), Bathroom-Full, Bathroom-Full
- Laundry Location
- Utility Room, Inside
- Heating
- Natural Gas
- Water
- City
- Sewer
- Public Sewer
- Exterior Construction
- Hardboard Siding
- Roof
- Architectural Shingle
- Parking
- Driveway
- Driveway
- Concrete, Paved
- Lot Description
- Sloped
- Elementary School
- Riverview
- Middle School
- Banks Trail
- High School
- Catawba Ridge
- Total Property HLA
- 1577
- Master on Main Level
- Yes
Mortgage Calculator
“ Based on information submitted to the MLS GRID as of . All data is obtained from various sources and may not have been verified by broker or MLS GRID. Supplied Open House Information is subject to change without notice. All information should be independently reviewed and verified for accuracy. Some IDX listings have been excluded from this website. Properties may or may not be listed by the office/agent presenting the information © 2026 Canopy MLS as distributed by MLS GRID”

Last Updated: