435 S Tryon Street Unit #904, Charlotte, NC 28202
- $1,495,000
- 2
- BD
- 3
- BA
- 2,500
- SqFt




Listing courtesy of Corcoran HM Properties. susanmay@hmproperties.com
- List Price
- $1,495,000
- MLS#
- 4388983
- Status
- ACTIVE
- Days on Market
- 47
- Property Type
- Residential
- Year Built
- 2002
- Bedrooms
- 2
- Bathrooms
- 3
- Full Baths
- 2
- Half Baths
- 1
- Living Area
- 2,500
- Sq Ft Total
- 2500
- County
- Mecklenburg
- Subdivision
- The Ratcliffe
- Building Name
- The Ratcliffe
- Special Conditions
- None
Property Description
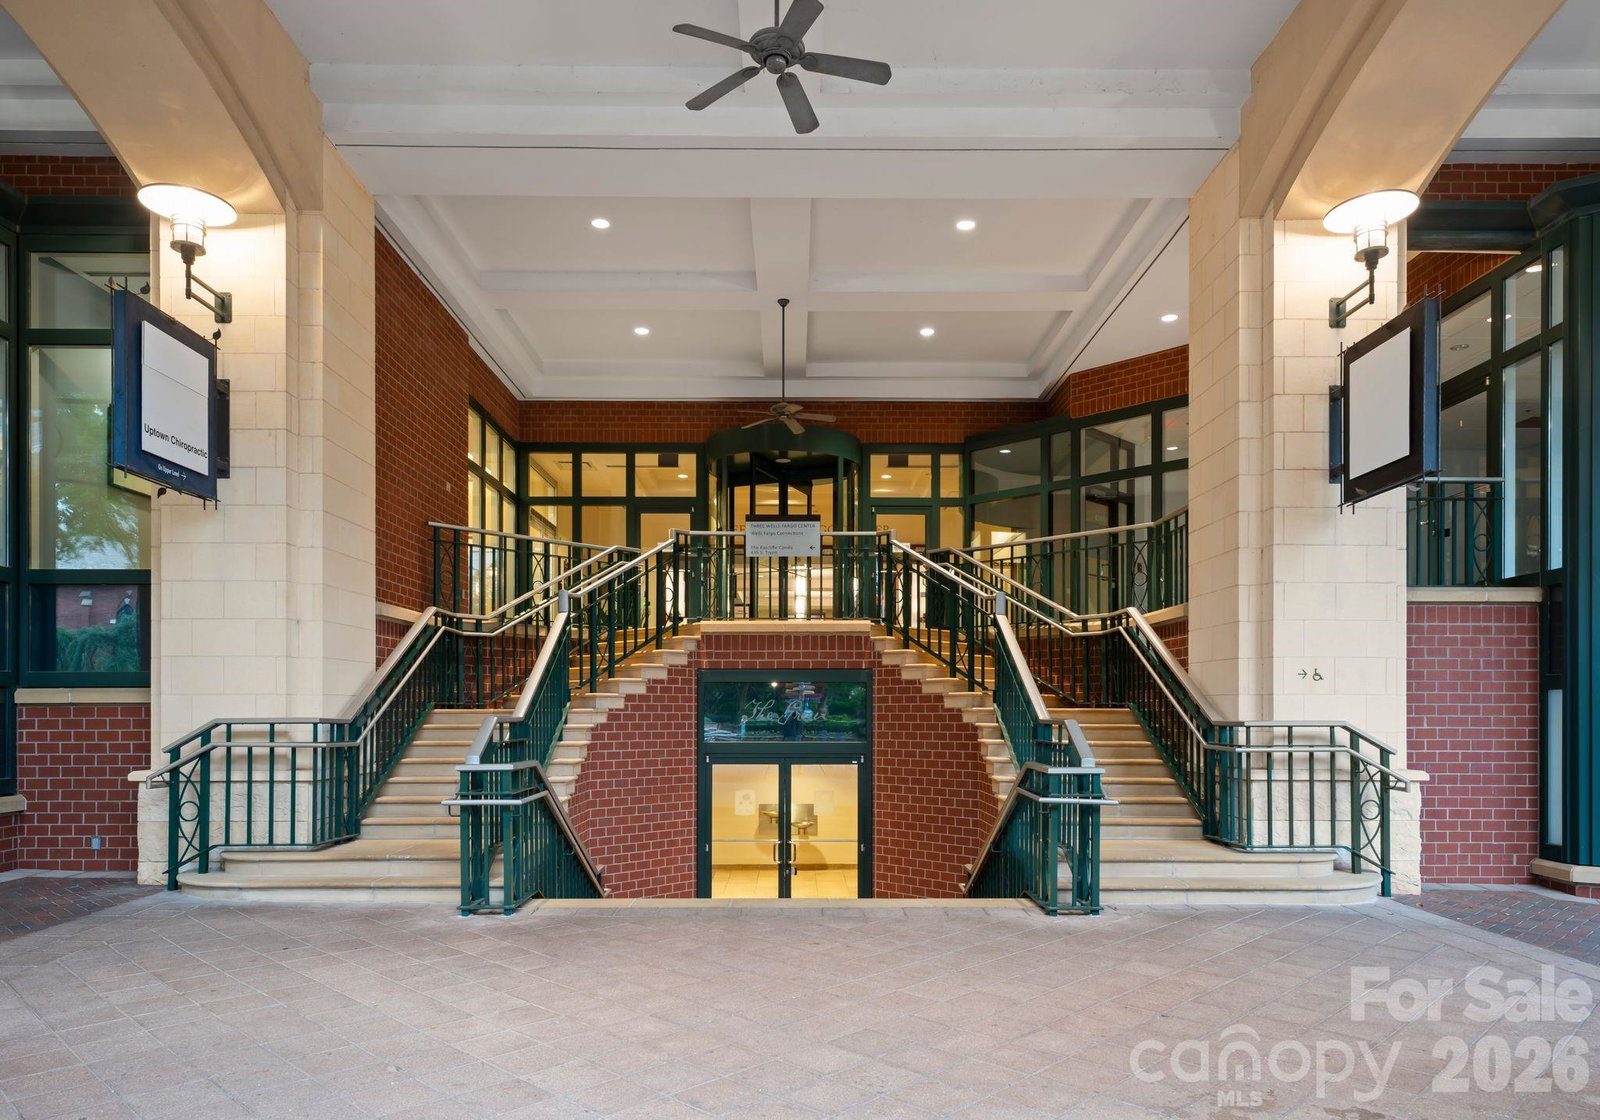
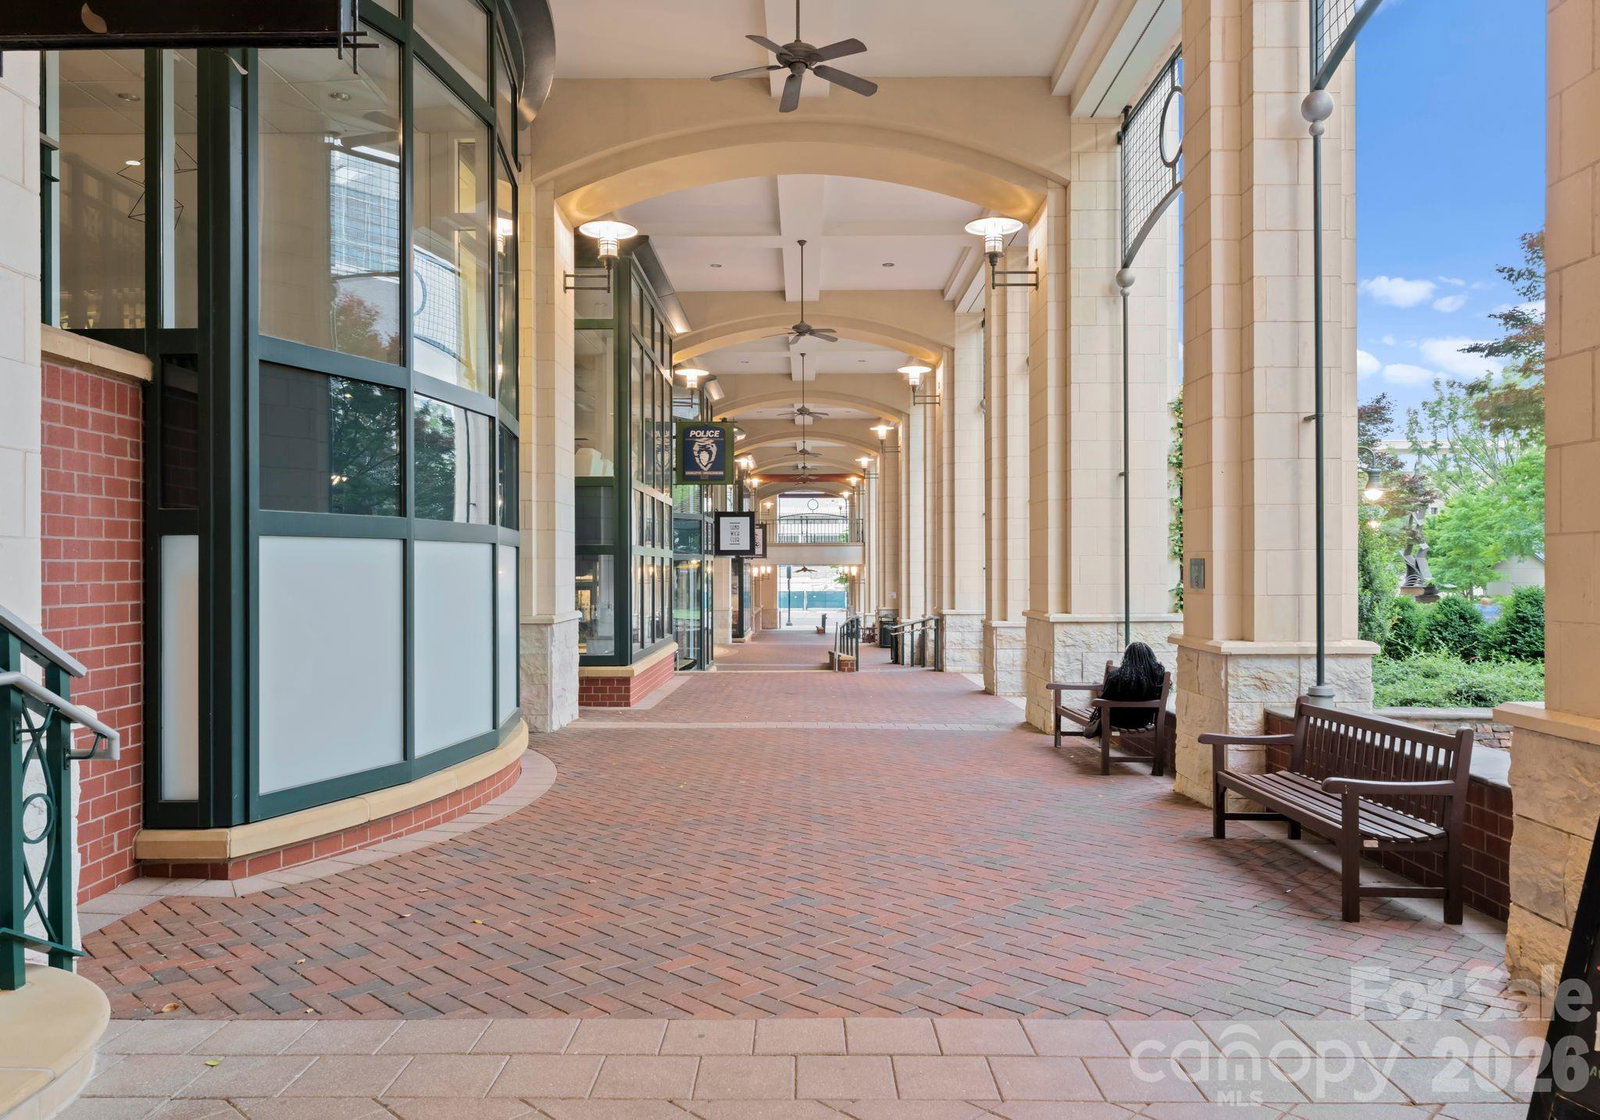
Experience elevated Uptown living in this top-floor, two-story residence in the desirable Ratcliffe condominium building. Offering 2 bedrooms, 2.5 bathrooms, and soaring views of The Green and the Charlotte skyline, this light-filled home features an open floor plan, welcoming foyer, and expansive windows throughout. The kitchen includes an island with prep sink, pantry, bar seating open to the dining room. A bar space with wine fridge is conveniently located nearby as well. Warm wood built-ins frame the gas fireplace in the living room, creating an inviting gathering space. The spacious primary suite features walk-in closets and an ensuite bath with dual vanities, large shower, and garden tub, while a dedicated office with built-ins provides an ideal work-from-home space. Upstairs, a cozy loft offers additional living or entertainment space, along with a guest suite featuring a private bath. A standout feature is the 446-square-foot private terrace with built-in grilling station, countertop, storage, and exceptional city views. Wonderful large storage unit located right next to the unit. Ideally situated in the heart of Uptown Charlotte, the building is just minutes from professional sports venues, museums, performing arts centers, dining, shopping, and offers convenient access to South End and Dilworth.
/u.realgeeks.media/z1realty/header.png)
Additional Information
- Hoa Fee
- $1,423
- Hoa Fee Paid
- Monthly
- Community Features
- Elevator
- Fireplace
- Yes
- Interior Features
- Garden Tub, Kitchen Island, Open Floorplan, Pantry, Walk-In Closet(s)
- Floor Coverings
- Tile, Wood
- Equipment
- Dishwasher, Disposal, Gas Range, Wine Refrigerator
- Foundation
- Slab
- Main Level Rooms
- Primary Bedroom, Bathroom-Full, Bathroom-Half, Kitchen, Living Room, Dining Room, Laundry, Office
- Laundry Location
- Main Level
- Heating
- Electric, Heat Pump
- Water
- City
- Sewer
- Public Sewer
- Exterior Features
- Elevator
- Exterior Construction
- Aluminum, Brick Partial, Synthetic Stucco
- Parking
- Assigned, Electric Gate, Garage Door Opener, Parking Garage
- Driveway
- Concrete, Paved
- Lot Description
- Green Area, Wooded, Views
- Elementary School
- Bruns Avenue
- Middle School
- Unspecified
- High School
- Unspecified
- Total Property HLA
- 2500
Mortgage Calculator
“ Based on information submitted to the MLS GRID as of . All data is obtained from various sources and may not have been verified by broker or MLS GRID. Supplied Open House Information is subject to change without notice. All information should be independently reviewed and verified for accuracy. Some IDX listings have been excluded from this website. Properties may or may not be listed by the office/agent presenting the information © 2026 Canopy MLS as distributed by MLS GRID”

Last Updated: