108 Broadview Circle, Mooresville, NC 28117
- $699,900
- 4
- BD
- 3
- BA
- 2,954
- SqFt




Listing courtesy of Ivester Jackson Christie's. nicole@ivesterjackson.com
- List Price
- $699,900
- MLS#
- 4388348
- Status
- ACTIVE UNDER CONTRACT
- Days on Market
- 99
- Property Type
- Residential
- Year Built
- 2004
- Price Change
- ▼ $25,000 1786662545
- Bedrooms
- 4
- Bathrooms
- 3
- Full Baths
- 2
- Half Baths
- 1
- Lot Size
- 30,056
- Lot Size Area
- 0.6900000000000001
- Living Area
- 2,954
- Sq Ft Total
- 2954
- County
- Iredell
- Subdivision
- No Neighborhood
- Special Conditions
- None
- Waterfront Features
- None
Property Description
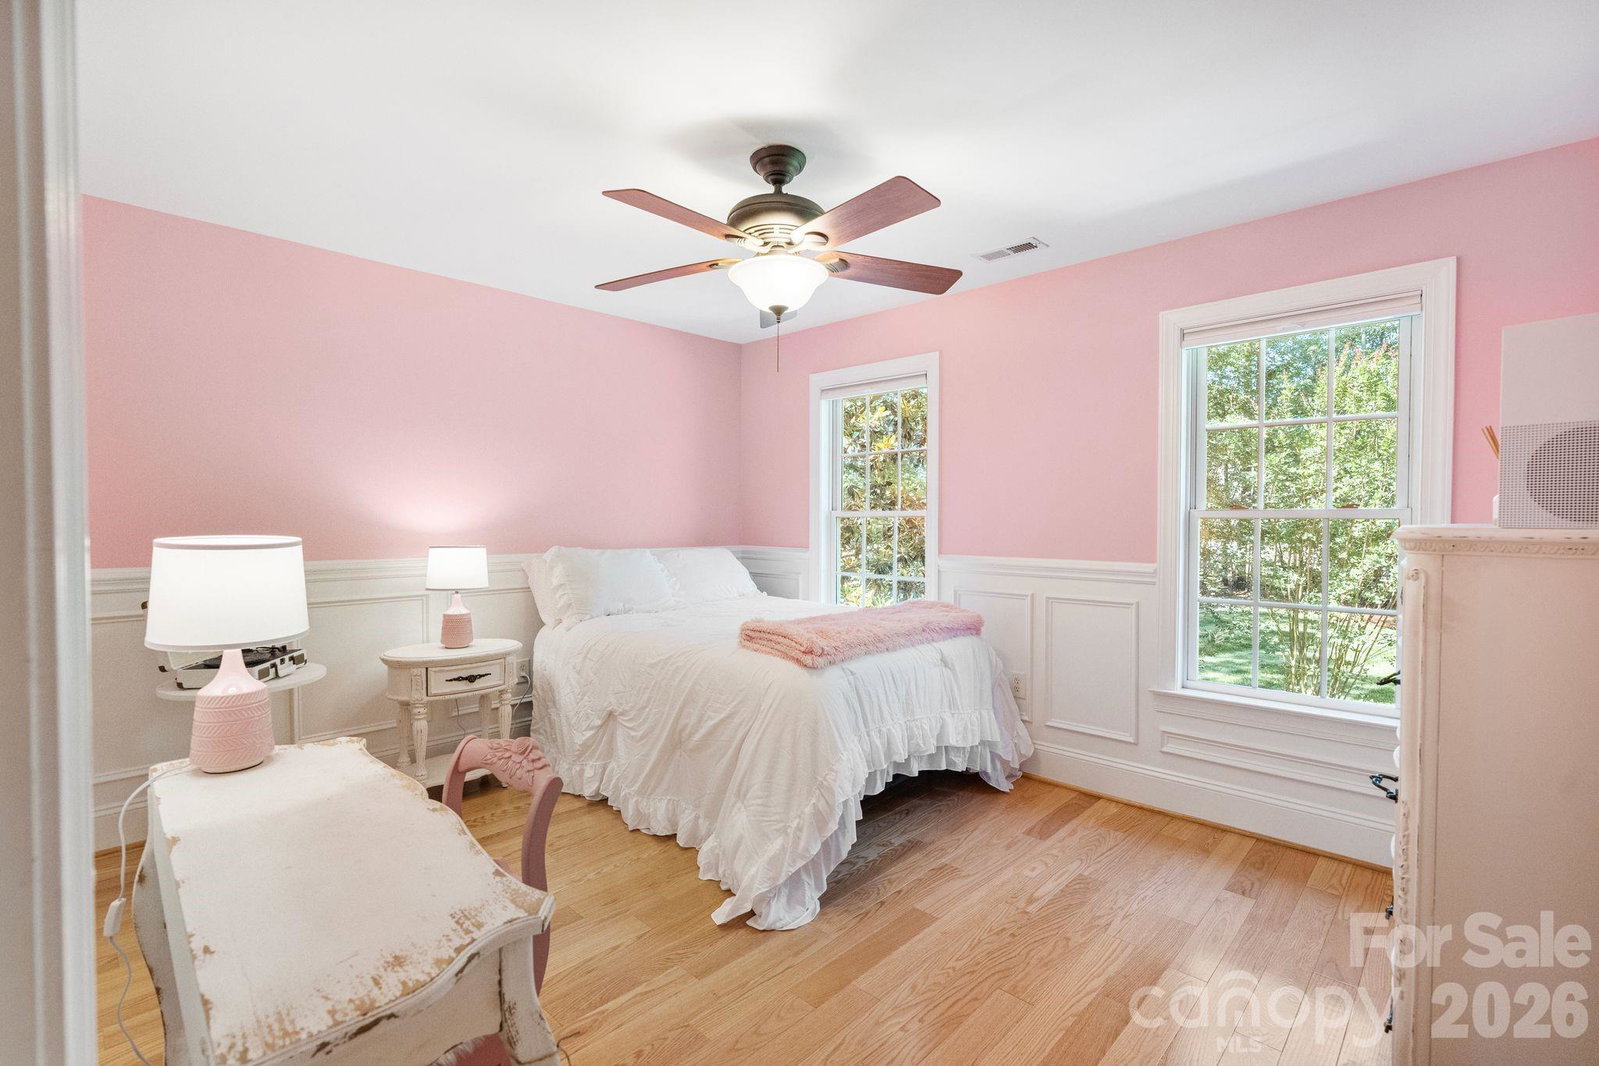
Tucked beneath a canopy of mature trees, this beautifully cared-for brick home offers nearly 3,000 square feet of inviting living space paired with a backyard that feels worlds away. Thoughtful landscaping, wooded surroundings, and timeless curb appeal create a sense of privacy from the moment you arrive, while the interior offers the space and flexibility today's buyers are looking for. Inside, fresh paint, hardwood floors, soaring ceilings, and abundant natural light set a welcoming tone. The two-story great room makes an immediate impression with custom built-ins and expansive windows that draw your eye toward the lush backyard. Designed for easy everyday living and entertaining, the main level also features a formal dining room and a dedicated office with French doors ideal for working from home without sacrificing living space. At the center of the home, the kitchen offers a practical, open design with a center island, generous cabinetry, walk-in pantry, and sun-filled breakfast nook overlooking the backyard. Its connection to the main living areas makes it easy to stay part of the conversation whether you're preparing dinner, hosting, or enjoying a quiet weekend at home. A sought-after main-level primary suite provides a comfortable retreat and the convenience of one-level living, complemented by main-floor laundry. Upstairs, three spacious secondary bedrooms, a full bath, and a versatile loft-style landing offer room to adapt to your lifestyle, think reading nook, homework station, play space, or casual lounge. The backyard is a standout feature and one you'll want to experience in person. A vine-draped pergola creates an enchanting outdoor room surrounded by mature landscaping, while stone patios and meandering pathways invite you to slow down and enjoy the peaceful setting. The fenced lawn provides additional space for pets, play, gardening, or afternoons spent outside, all framed by wooded views and established greenery. Additional features include hardwood flooring throughout much of the main and upper living areas, a whole-home water filtration system, attached two-car garage, extensive landscaping, and a floor plan that balances open gathering spaces with private retreats. Offering a rare combination of space, privacy, natural beauty, and indoor-outdoor living in a desirable Mooresville location, this is a home that reveals even more once you step through the door. Schedule your private showing and come experience the setting for yourself.
/u.realgeeks.media/z1realty/header.png)
Additional Information
- Interior Features
- Attic Walk In, Built-in Features, Entrance Foyer, Garden Tub, Kitchen Island, Open Floorplan, Storage, Walk-In Closet(s), Walk-In Pantry
- Floor Coverings
- Carpet, Tile, Wood
- Equipment
- Dishwasher, Disposal, Exhaust Fan, Gas Oven, Gas Range, Microwave, Refrigerator
- Foundation
- Crawl Space
- Main Level Rooms
- Primary Bedroom, Bathroom-Full, Study, Bathroom-Half, Kitchen, Family Room, Dining Room, Laundry
- Laundry Location
- Inside, Laundry Room, Main Level
- Heating
- Heat Pump
- Water
- Well
- Sewer
- Septic Installed
- Exterior Construction
- Brick Partial
- Roof
- Composition
- Parking
- Driveway, Attached Garage, Garage Faces Front
- Driveway
- Concrete, Paved
- Lot Description
- Corner Lot, Wooded
- Elementary School
- Unspecified
- Middle School
- Unspecified
- High School
- Unspecified
- Zoning
- RA
- Total Property HLA
- 2954
- Master on Main Level
- Yes
Mortgage Calculator
“ Based on information submitted to the MLS GRID as of . All data is obtained from various sources and may not have been verified by broker or MLS GRID. Supplied Open House Information is subject to change without notice. All information should be independently reviewed and verified for accuracy. Some IDX listings have been excluded from this website. Properties may or may not be listed by the office/agent presenting the information © 2026 Canopy MLS as distributed by MLS GRID”

Last Updated: